-
OVERVIEW
- Business Overview
- Bookings
- Emergency Management
- Communications
- Other Information
- Guide Dog and Service Animals
-
GENERAL
- Pre-arrival, arrival and reception
- Cognitive Impairment Support
- Car Park and Access amenities
- Entry
- Lifts
- Internal Spaces
- Public areas
- External Paths
- Steps
- Ramps
- Public Toilets/Adult change facilities
-
ACCOMMODATION
- Bedrooms
- Layout of room Image(s)
- Room Amenities
- Bathrooms
- Bathroom Image(s)
-
COMMON AREAS
- Swimming pools, spas and waterparks
- Pool Access Image(s)
- Parks and gardens
- Parks and Gardens Access/Entry Image(s)
to view the full report.
Overview
General
Accommodation
Common Areas
Business Overview
The business has the following products/services available
Accommodation
Our business caters for the following disability types:
Limited mobility
Wheelchairs or mobility scooters
Cognitive or people on the Autism Spectrum
ECP Logo_Badge LoRes MONO
Bookings
The business offers the following methods for bookings and enquiries:
Phone
Webportal
Our forms have high contract boxes and submit boxes
Staff have undergone disability awareness and training
Emergency Management
Exit signs are clear and easy to see
Exit access is free and clear at all times
We ensure exit access is free and clear at all times by:
Regularly inspect exit routes for obstructions and ensure that all materials and equipment are stored in designated areas away from exits.
Exits and access to exists are greater than 900mm
Exit doors are able to be opened by all occupants
Exits to the emergency evacuation point does not include stairways
The evacuation point is clearly marked by a sign
The business identifies guests who need additional assistance should an emergency occur by:
Guests with a disability are noted in the guest log and will notify us at the time of booking by phone or web portal via a required field.
The procedure for assisting guests who need assisted rescue is:
Provide advice and assistance as required.
Guests with disabilities are noted in the guest log book for emergency and evacuation purposes
Communications
An accessibility guide is available on the website
Other Information
For bookings made onsite, the ticket booth/counter/box office is accessible for people using a wheelchair
Guide Dog and Service Animals
The business provides a secure area with shade and water for service animals
The business provides a toilet area for service animals
Bowls, bedding, etc. are provided for service animals
The business provides the following services for services animals:
Dedicated pet-friendly accessible BBQ area including DDA compliant BBQs and seating, hitching areas and water bowls. Multiple grassed and shaded areas for service animals through the park grounds with water bowls provided..
Pre-arrival, arrival and reception
The business has the following in place to support guests during pre-arrival, arrival and reception
There is a reception/public entryway.
A clipboard to allow check-in/ticket purchase whilst seated
A tablet with text to voice or pen and paper at reception to aid in communication
Lighting in the reception area is even and glare free
Large print information sheets and registration forms
Information and maps are available in written form
A familiarisation tour
Keys are available for each guest
Luggage assistance
Additional Information from the business
The following steps are in place to ensure that people with fatigue related to their disability are not disadvantaged by long wait times:
Priority check-in for guests with disabilities
Cognitive Impairment Support
Documents are available in plain English for people with cognitive impairment (This may include instructions, guides, menus and general information)
Quiet periods or early opening times for people on the Autism Spectrum
Car Park and Access amenities
The business has the following Car Park and Access amenities
A drop off zone
Designated disabled parking bays
Level or ramped access from the car park to the entrance
The accessible entrance is clearly signed from the parking bay
Kerb ramps are in place where a pavement or walkway needs to be crossed
In addition, the following further information can assist guests:
We have added an accessible ensuite to one of our existing astroturf sites
Entry
The business has the following amenities/systems in place for entry
A drop off point close to the entrance
A path of access to the building is slip resistance and even
A path of access to the building is clear of obstruction
Glass doors are fitted with a visual sighting strip
Door jams/doors are of a contrasting colour to surrounding walls
Door handles are of a contrasting colour to the door
Signage is written in a contrasting colour
The entry door is a minimum of 850mm wide
The entrance sill is less than 13mm
The entrance door mats have a thickness less than 13mm and a width of 7500mm or greater
Lifts
In addition, the following further information can assist guests:
Not required as all buildings, facilities and amenities are on ground level.
Internal Spaces
Clear and unobstructed routes through and between buildings
Interior walls are matte or low sheen
Floors, walls, counters and furniture are of contrasting colours
Floor surfaces are hard or short pile carpet
Seating is available for guests unable to stand for long periods
Accessible facilities are clearly signed and visible from all areas
All corridors greater than 900mm
Public areas
The public areas have the following amenities in place
Display units, Televisions, Video displays etc. are open captioned
Even lighting
Seating
External Paths
External paths of travel
Surfaces are concrete, asphalt, smooth paving or hard packed fine gravel (max aggregate size 13mm)
Pathways are wider than 900mm
There 3 successive steps or less on any path or at any doorway
No paths within the park grounds have stairs - all paths are accessible
Step free routes clearly signed
Steps
Steps
There are steps.
Top and bottom steps are easily distinguished through colour contrast or the use of TGSIs (Tactile Ground Surface Indicators)
The underside of all staircases are enclosed or protected to a height of at least 2 metres
Handrails fitted to all open sets of steps
Where steps are present are there three steps or less
In addition, the following further information can assist guests:
Steps are only present on our non-accessible cabin and facilities There are no steps to access our disability assist motel room Our new accessible cabin and accessible ensuite are both ramped
Ramps
Ramps have the following amenities are in place
There are ramps.
All fixed ramps are 1:14 or less
Hand rails are fitted
Long ramps (more than 10m) are 1:20 or less
Ramps have a raised edge of at least 100mm
In addition, the following further information can assist guests:
Ramps are in place to access our new accessible tourist cabin and new accessible ensuite caravan site - all other communal surfaces within the park are flat/ground level.
Public Toilets/Adult change facilities
Public Toilets/Adult change facilities have the following amenities are in place
There is an accessible toilet for public use
The door is at least 850mm wide
There is a minimum of 850mm beside the toilet
Handrails are fitted
The toilet seat is 460mm above the floor
There is 2000mm mm of clear space in front of the toilet
The toilet seat of a contrasting colour to the floor
The toilet seat is460mm above the floor
In addition, the following further information can assist guests:
Accessible bathroom and change facilities attached to the main amenities block are for in-house guests. Bathroom is also fitted with a wall-mounted baby change table.
Bedrooms
The bedrooms have the following facilities/amenities in place
There are 1 rooms available to guests who use a wheelchair
Bedroom furniture can be re-arranged on request
The following bed types are available in wheelchair accessible rooms
One double/queen bed/king bed
Layout of room Image(s)
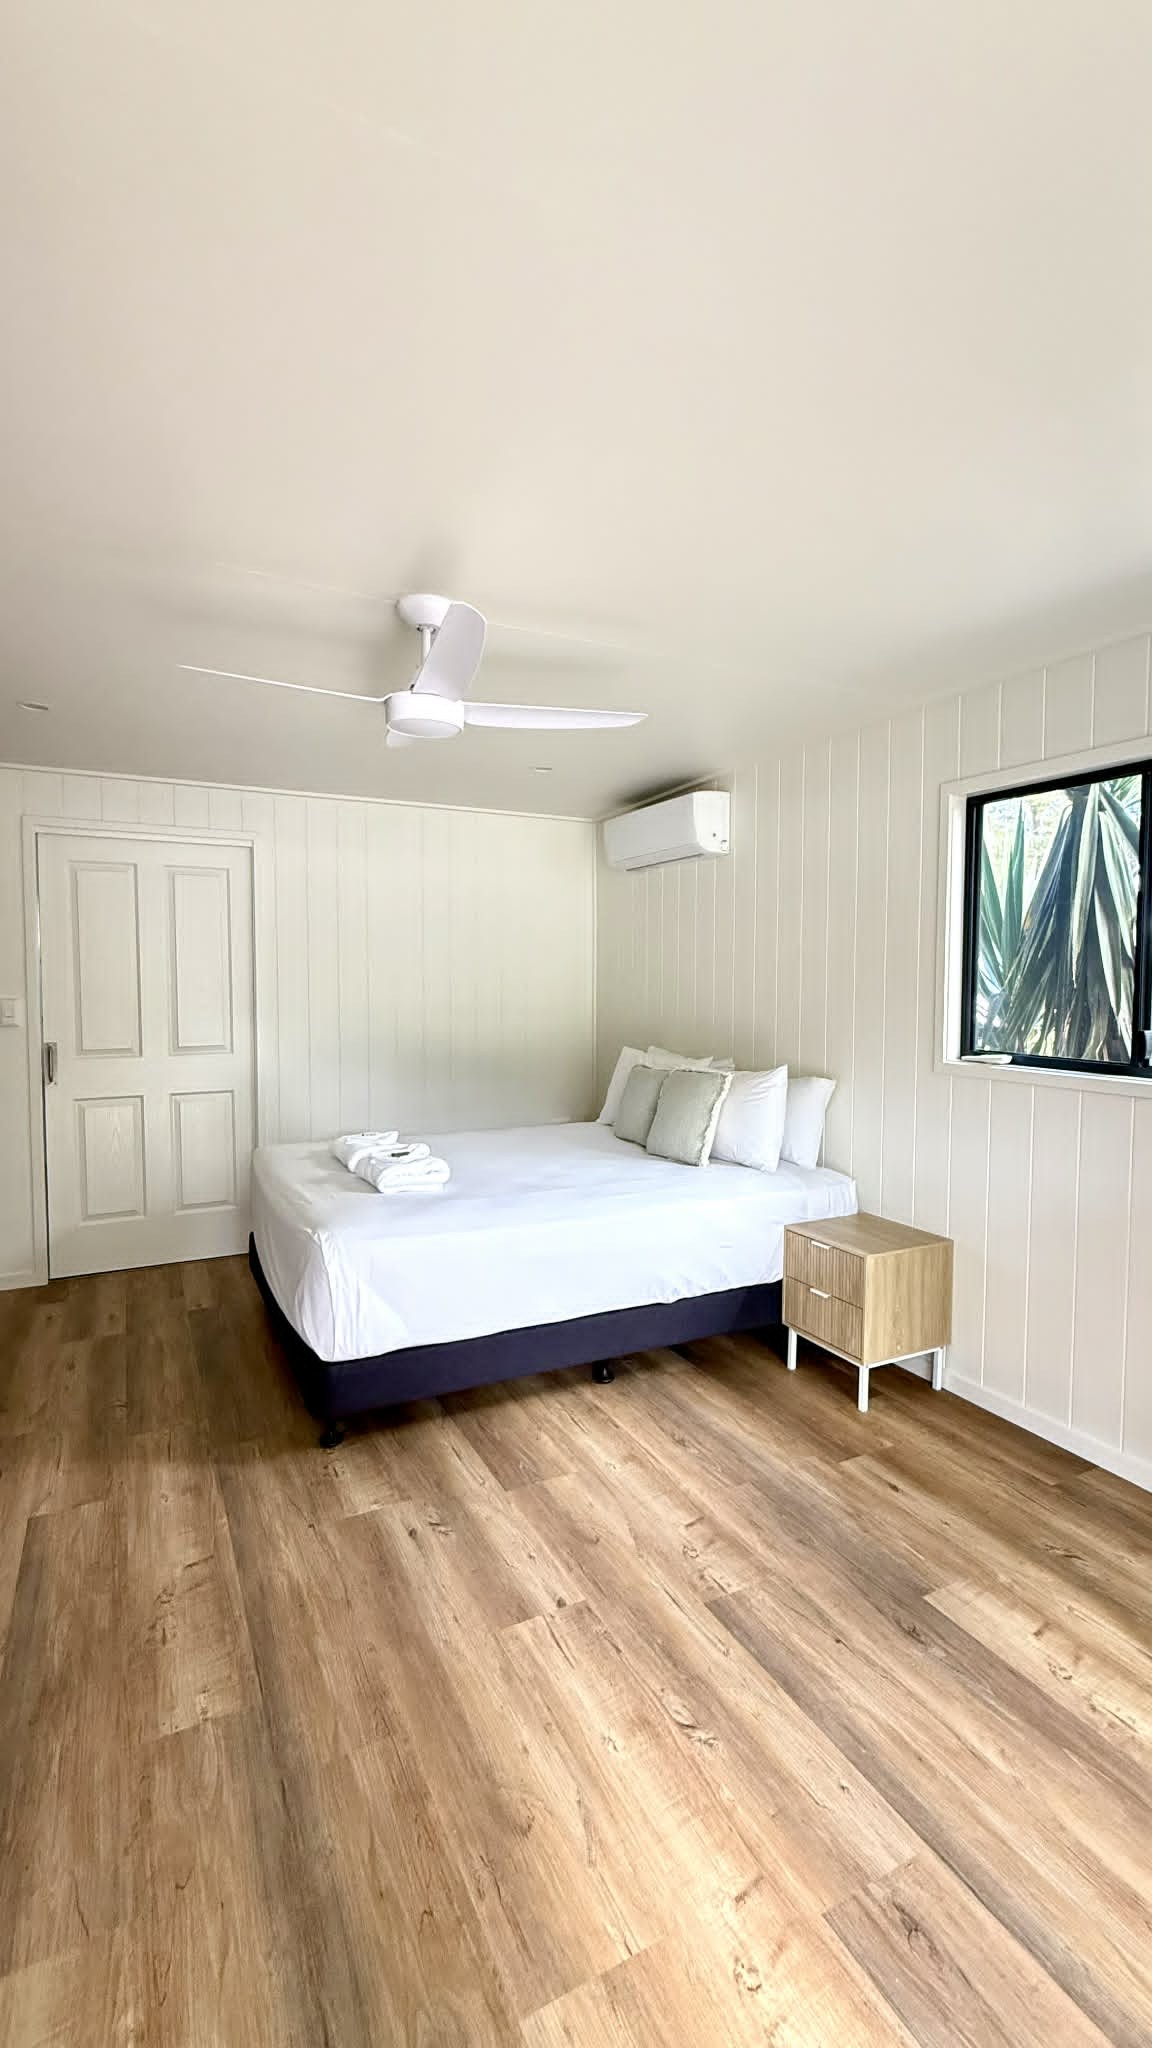
Bed and clearance
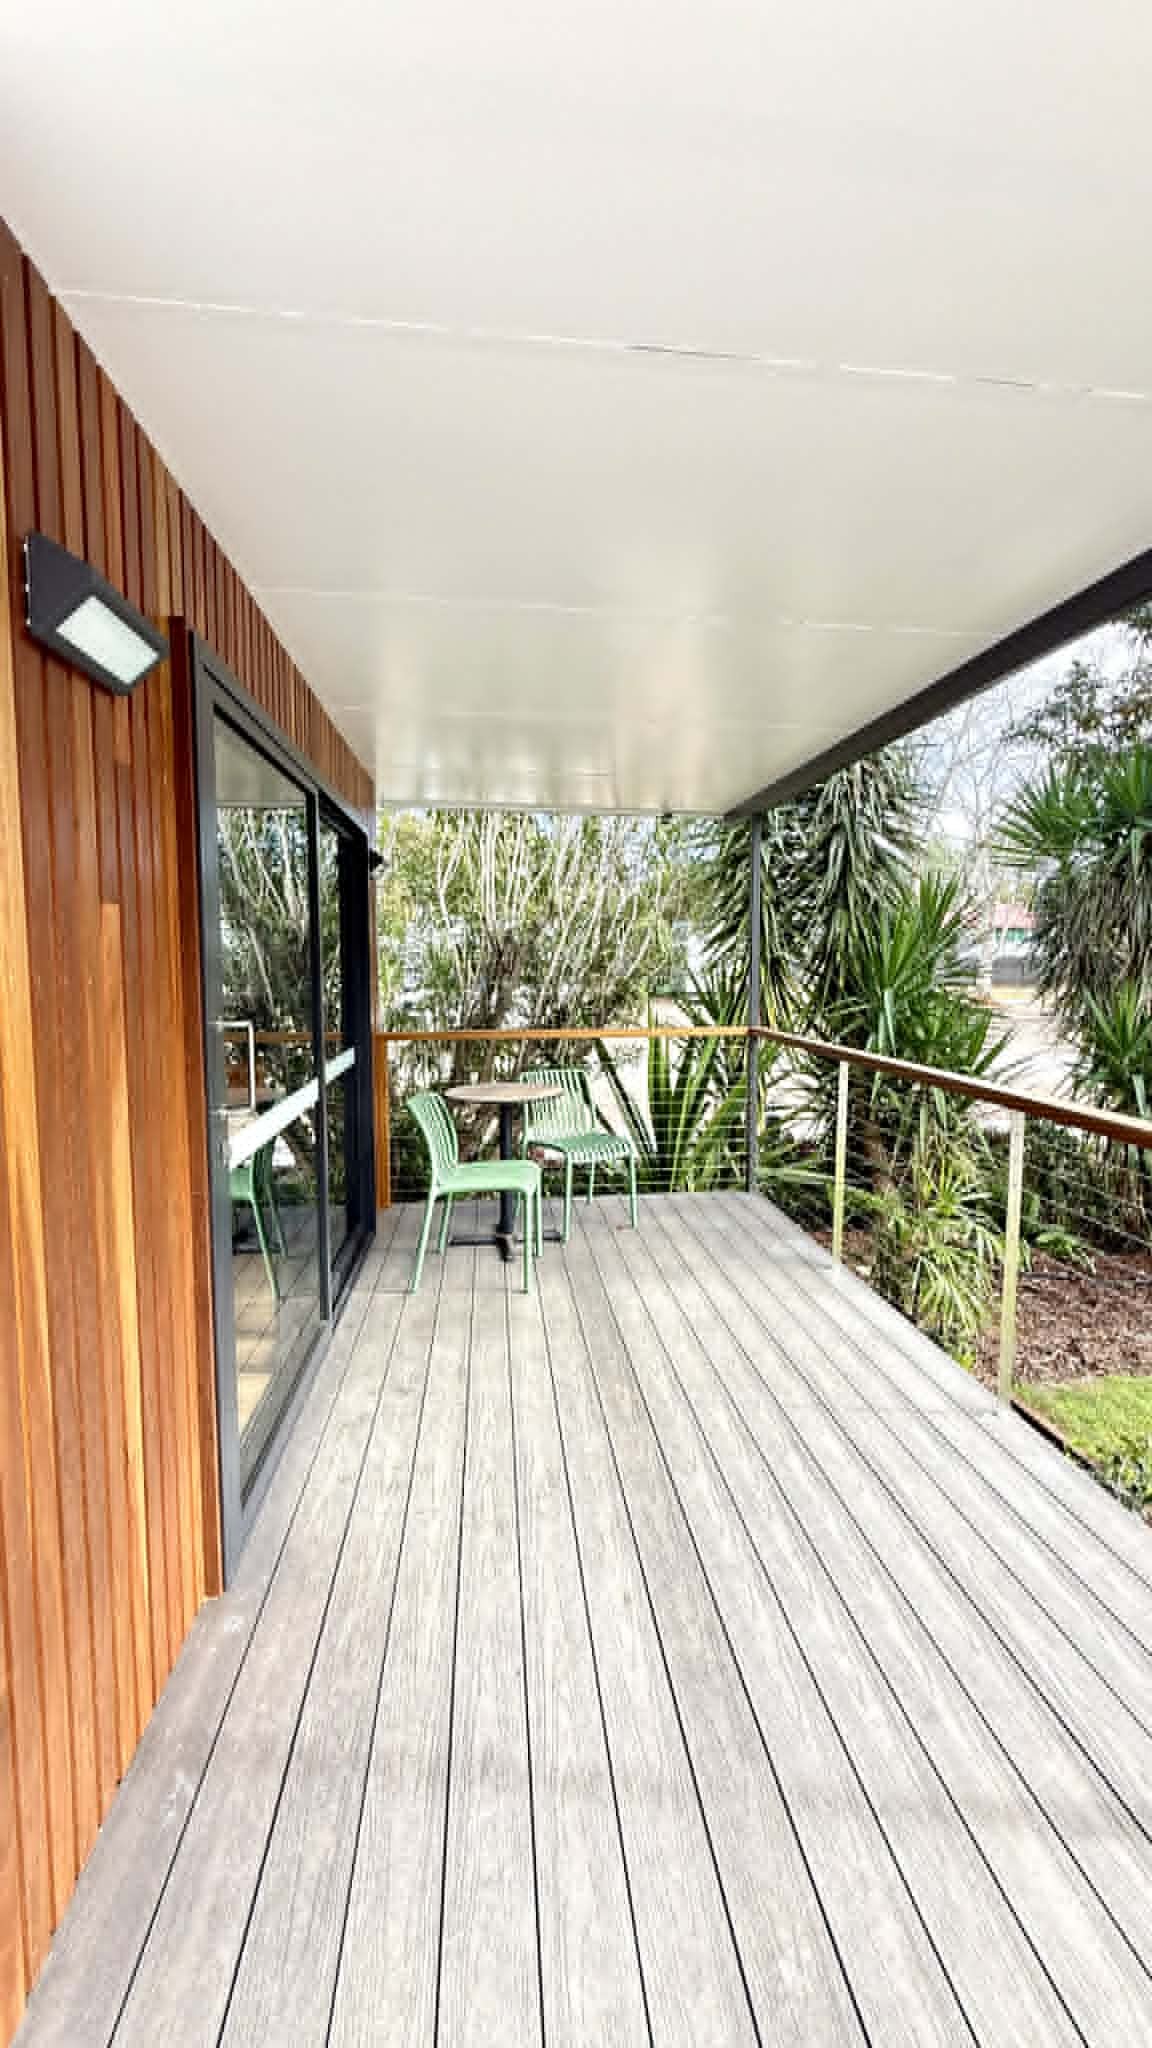
Front Deck
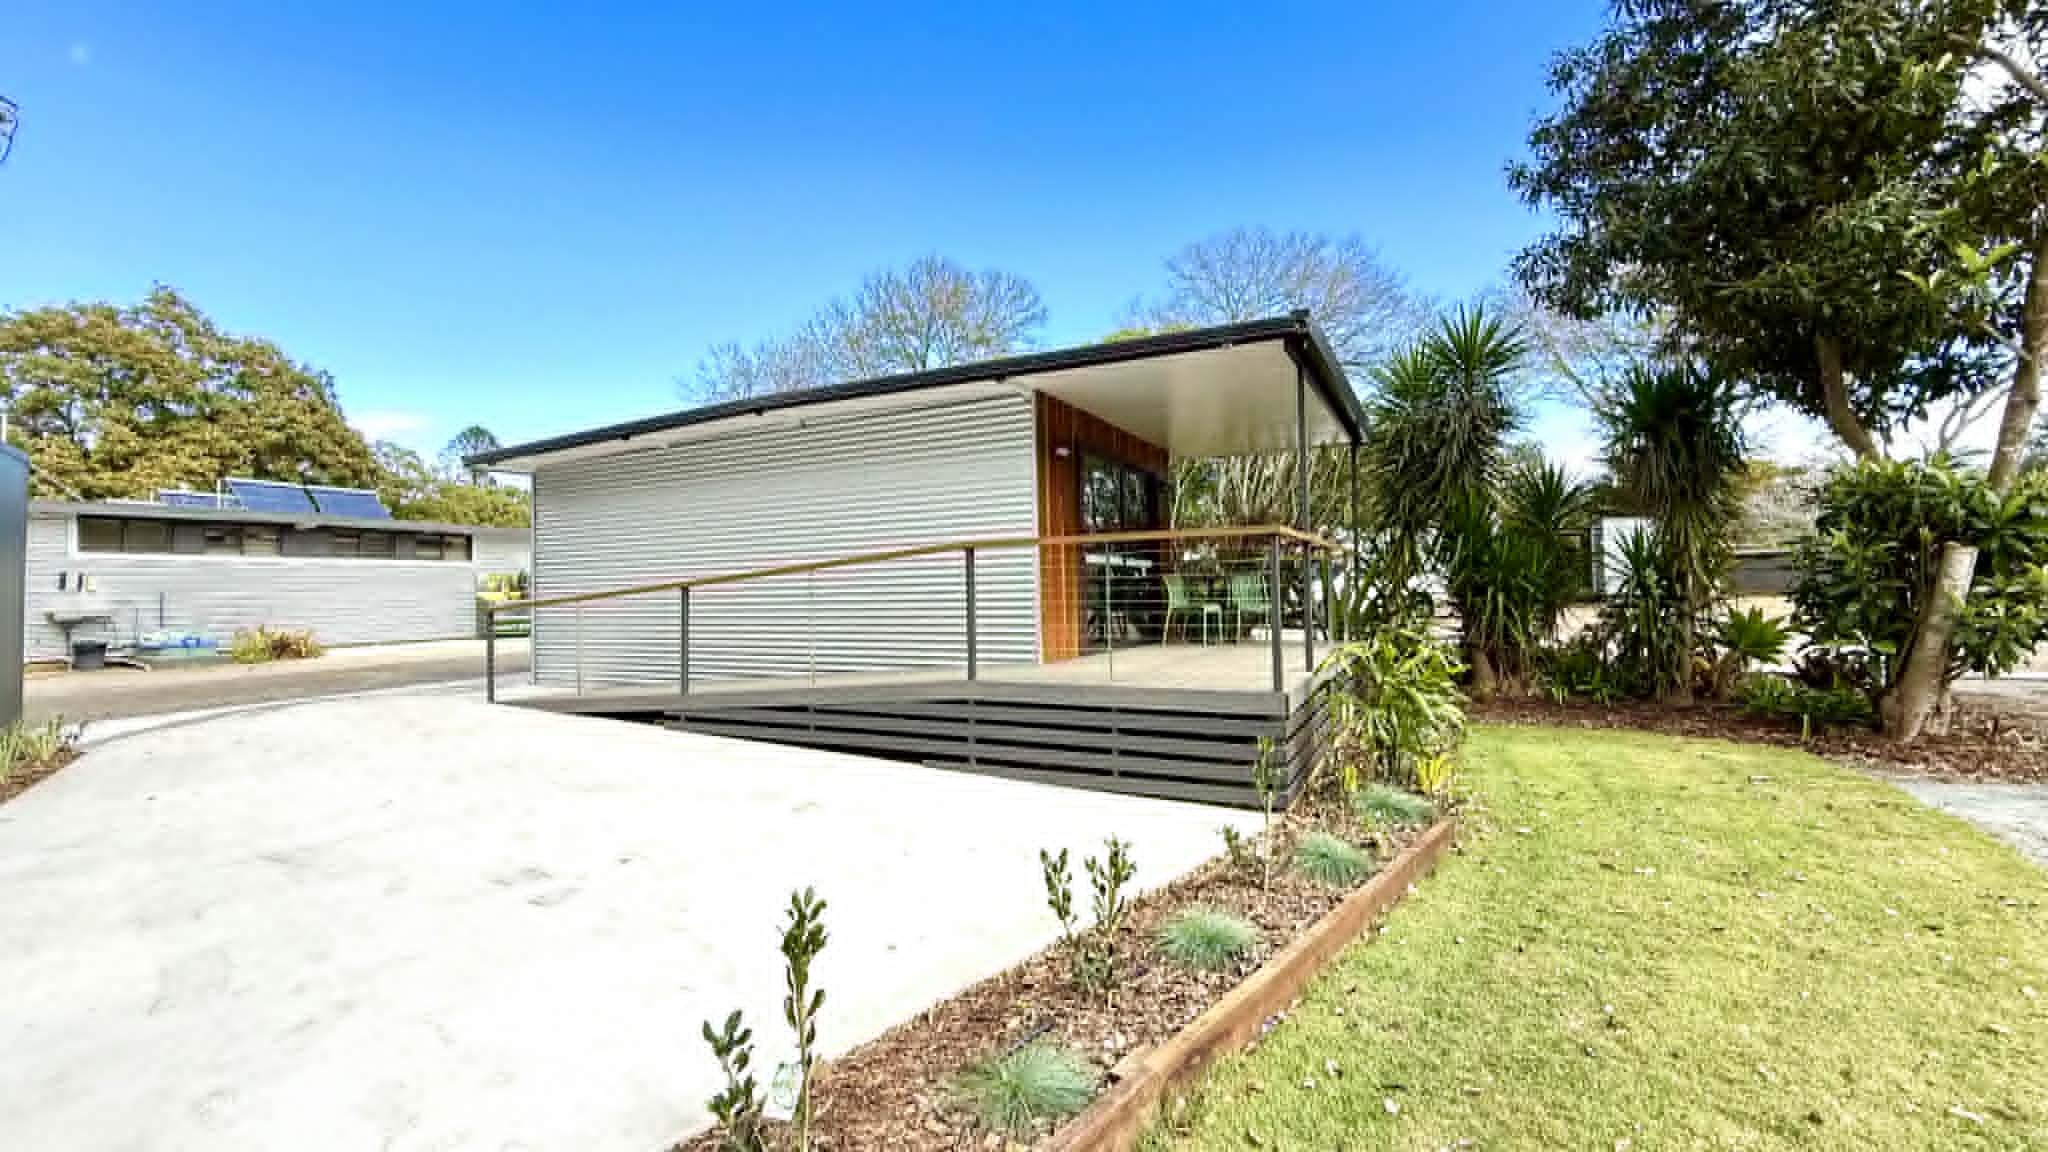
Parking Bay
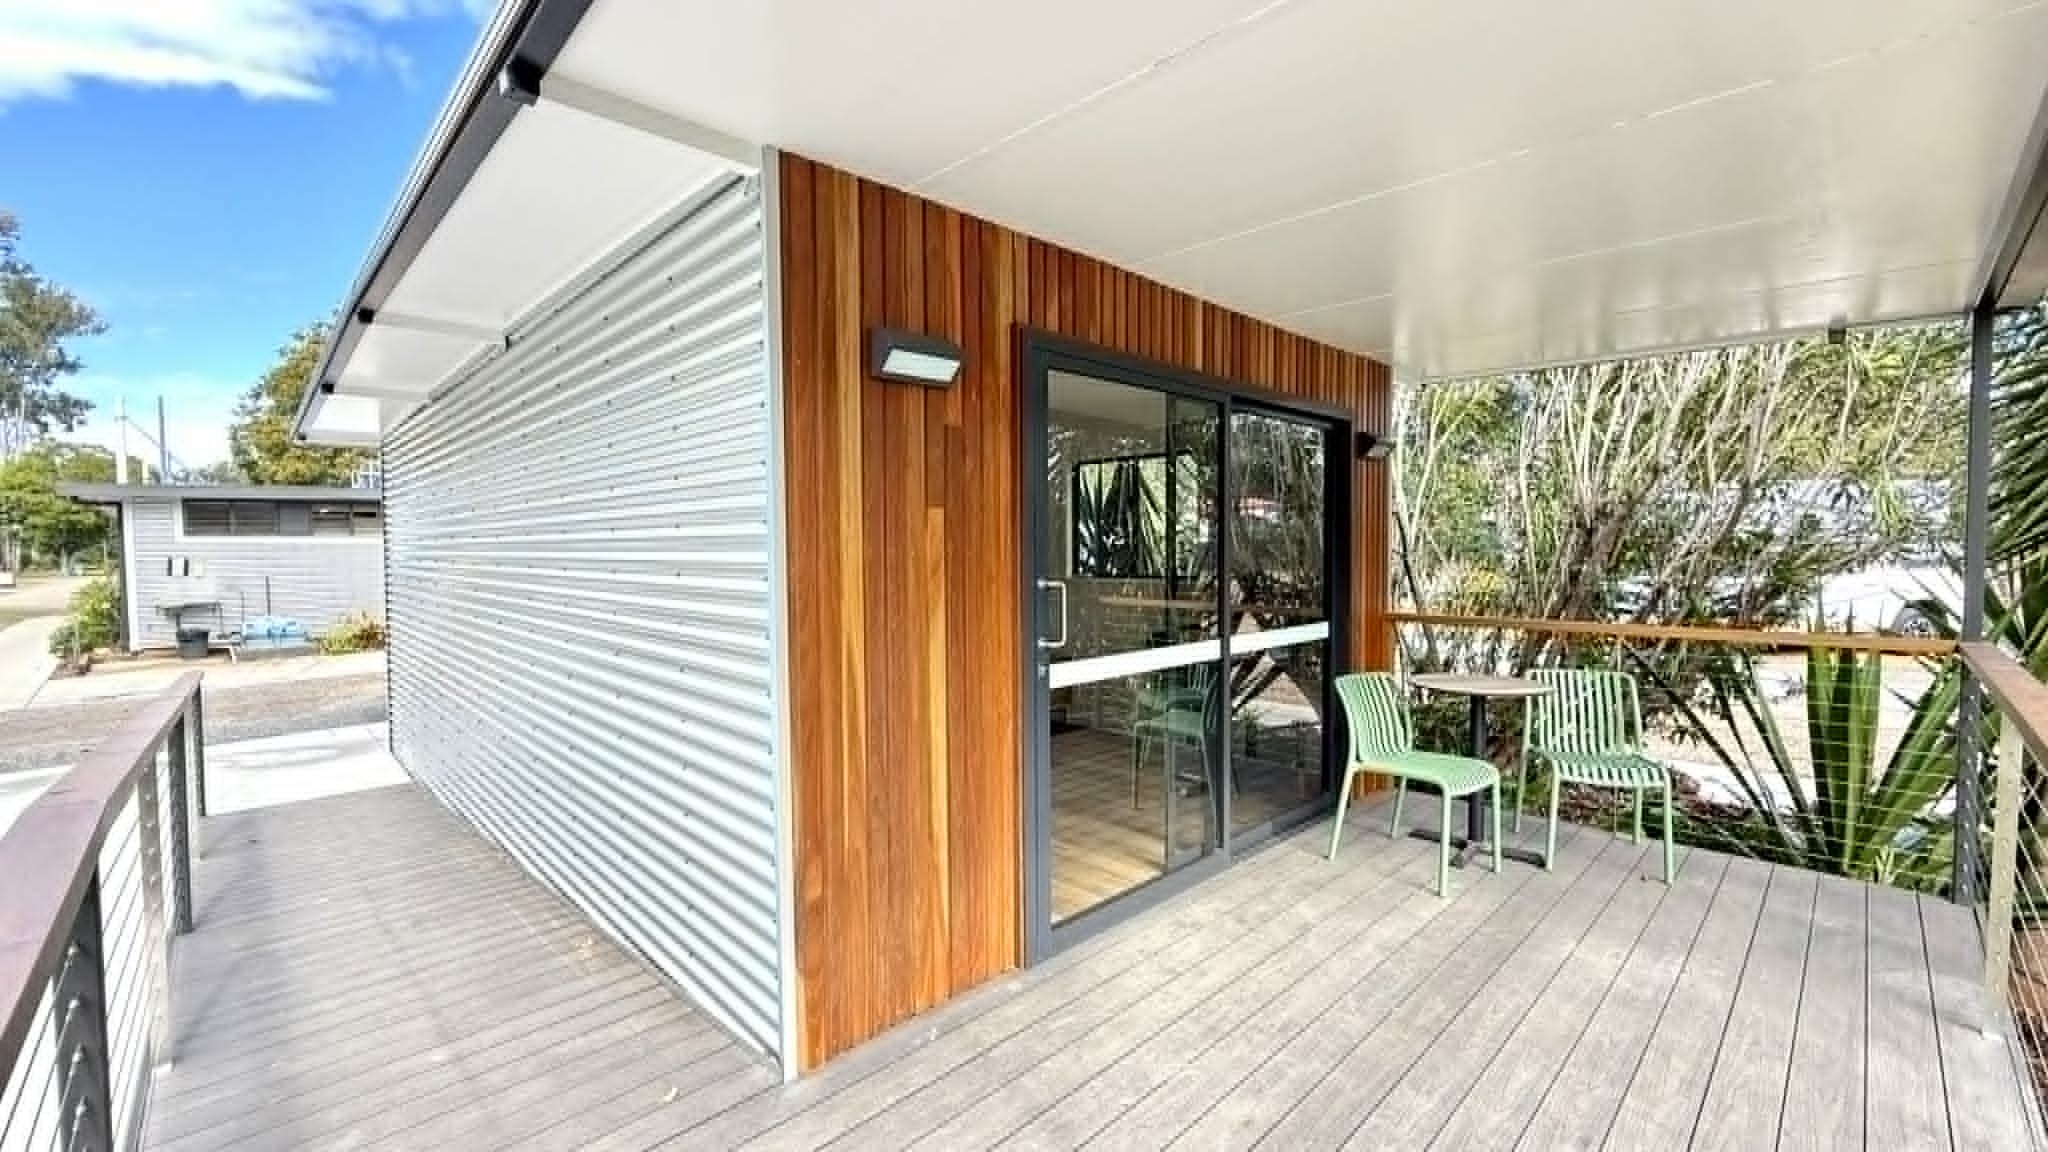
Ramped Entry
Room Amenities
Lower hanging rails are in wardrobes
Additional Information from the business
For guests with a hearing impairment, the following emergency evacuation procedures apply to ensure safe evacuation:
An SMS would be sent to alert the guest and staff would also conduct a welfare check to ensure the guest is evacuated to the emergency evacuation point safely. Staff members would also conduct a welfare check and ensure the guest is aware of evacuation.
Televisions are equipped with closed captioning capability
There is contrast between the walls, skirtings, floor and furniture
There is a clear path through the room
The edges of all furniture and fixtures are rounded
Wardrobe handles are a contrasting colour to the doors and draws
Housekeeping procedures instruct staff not to reposition furniture that has been moved
Doors open fully against the adjoining wall
There is a clear opening at least 850mm wide
There luggage racks for at least two suitcases
There at least one chair with rigid arms
Wardrobe and drawer handles are easy to grip
The bedside lamp switch is easy to reach from the bed
There is at least 850mm clear space beside the bed
The bed height is no higher than 680mm from the floor
There is at least 130mm clearance under the bed
In addition, the following further information can assist guests:
Queen-size Platinum Supreme Mattress Total bed height 650mm / 150mm clearance under bed 1:14 ramp access, width 1155mm Front deck depth / turning area 2165mm x 3000mm Sliding door entry 985mm Compliant bench heights and clearances under kitchen sink Microwave at 800mm high European Light switches at 900mm Parking Bay with 1:40 (2.5%) gradient USB and Lightning Charger
Bathrooms
The bathrooms have the following facilities/amenities in place
All heating appliances and hot water pipes are protected or insulated
All shower, bath and basin taps are clearly differentiated between hot and cold
Fixtures and fittings have rounded edges
The hot water is thermostatically controlled to 41 degrees
The door is at least 850mm wide
There is a minimum of 850mm beside the toilet
Handrails are fitted
There is 1300mm mm of clear space in front of the toilet
The toilet seat is a contrasting colour to the floor
The toilet seat is 460mm above the floor
There is a roll-in shower with fold down fixed seat or a shower chair
There is a portable shower head on flexible hose
Bathroom Image(s)
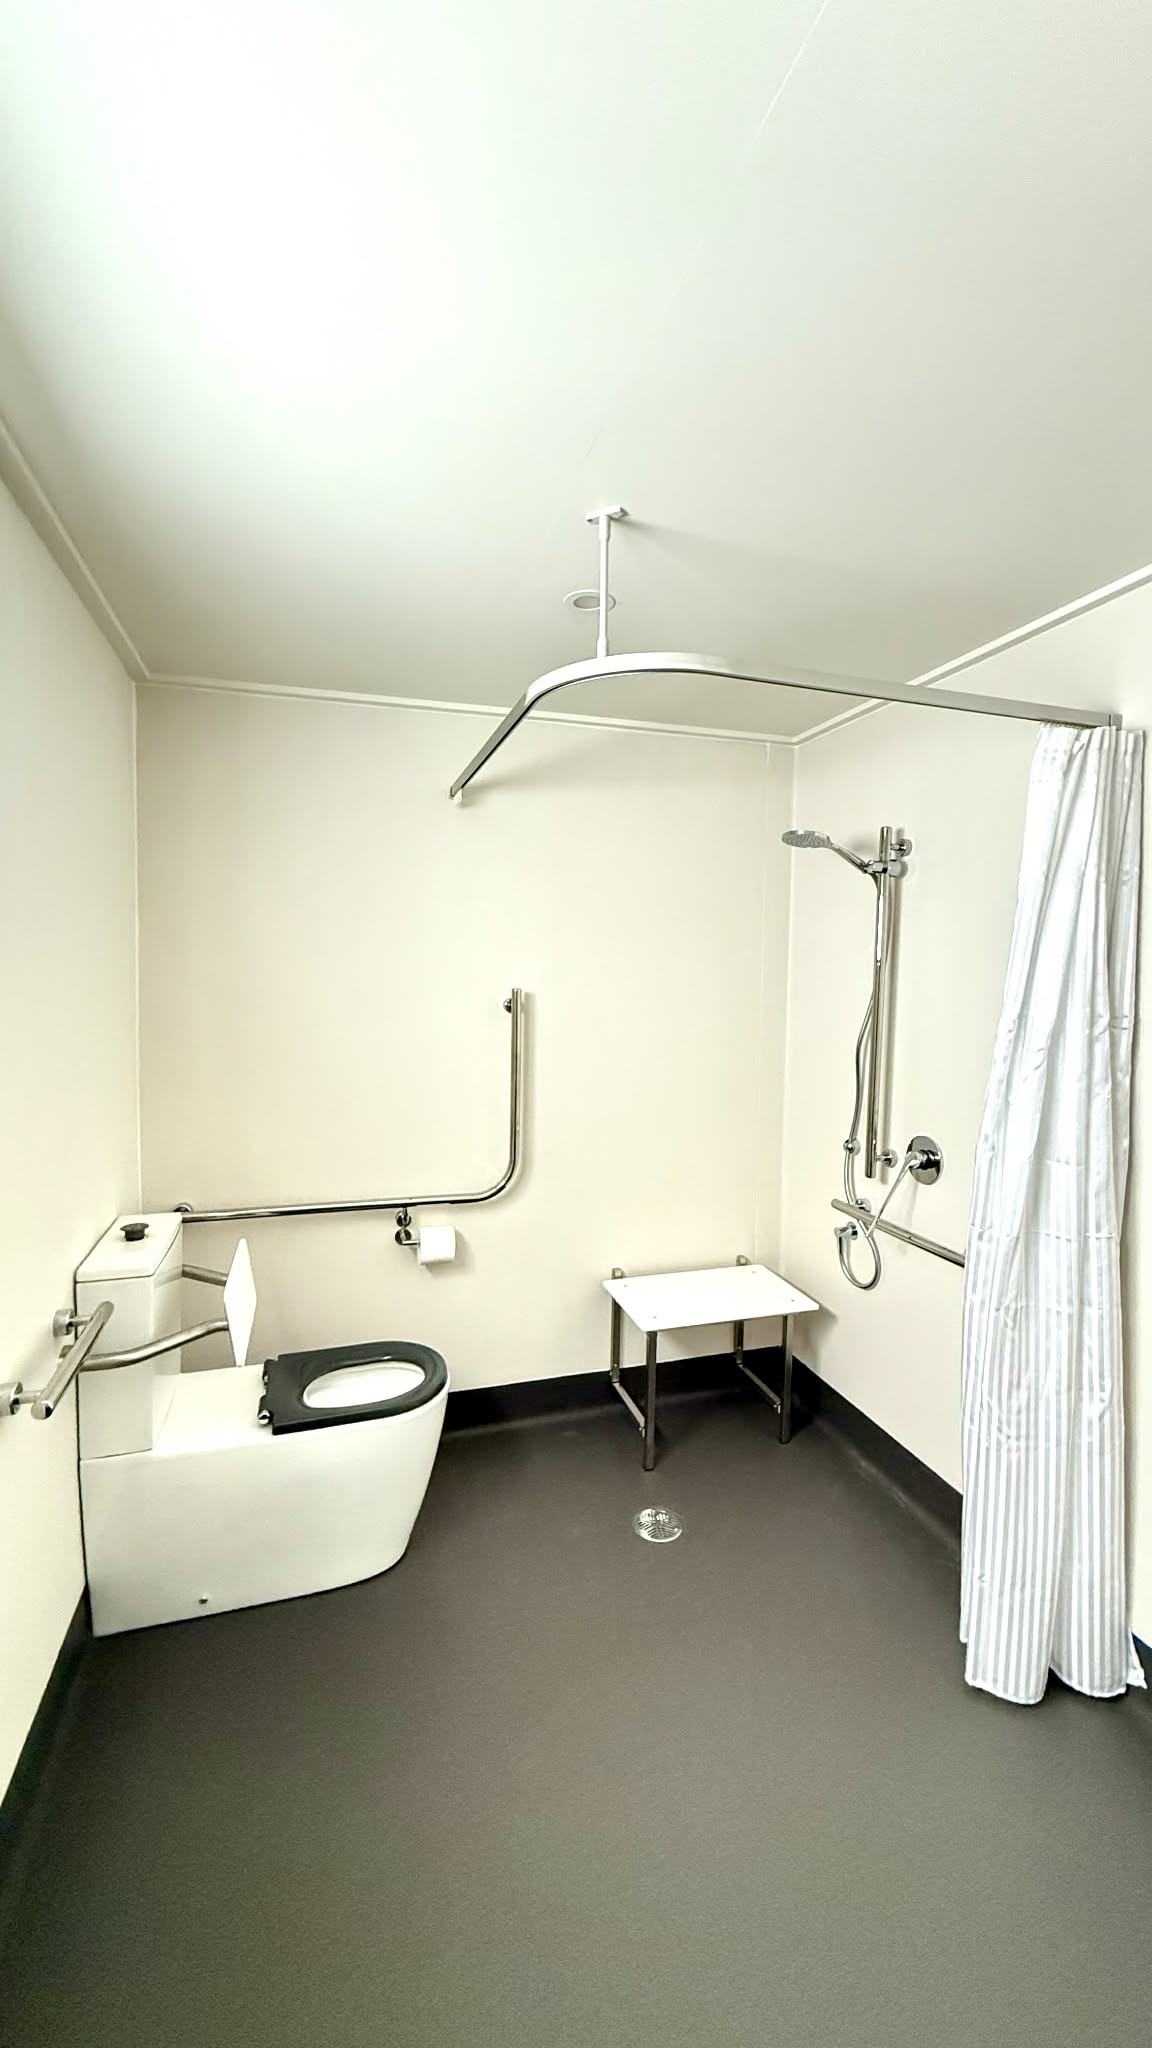
Bathroom 1
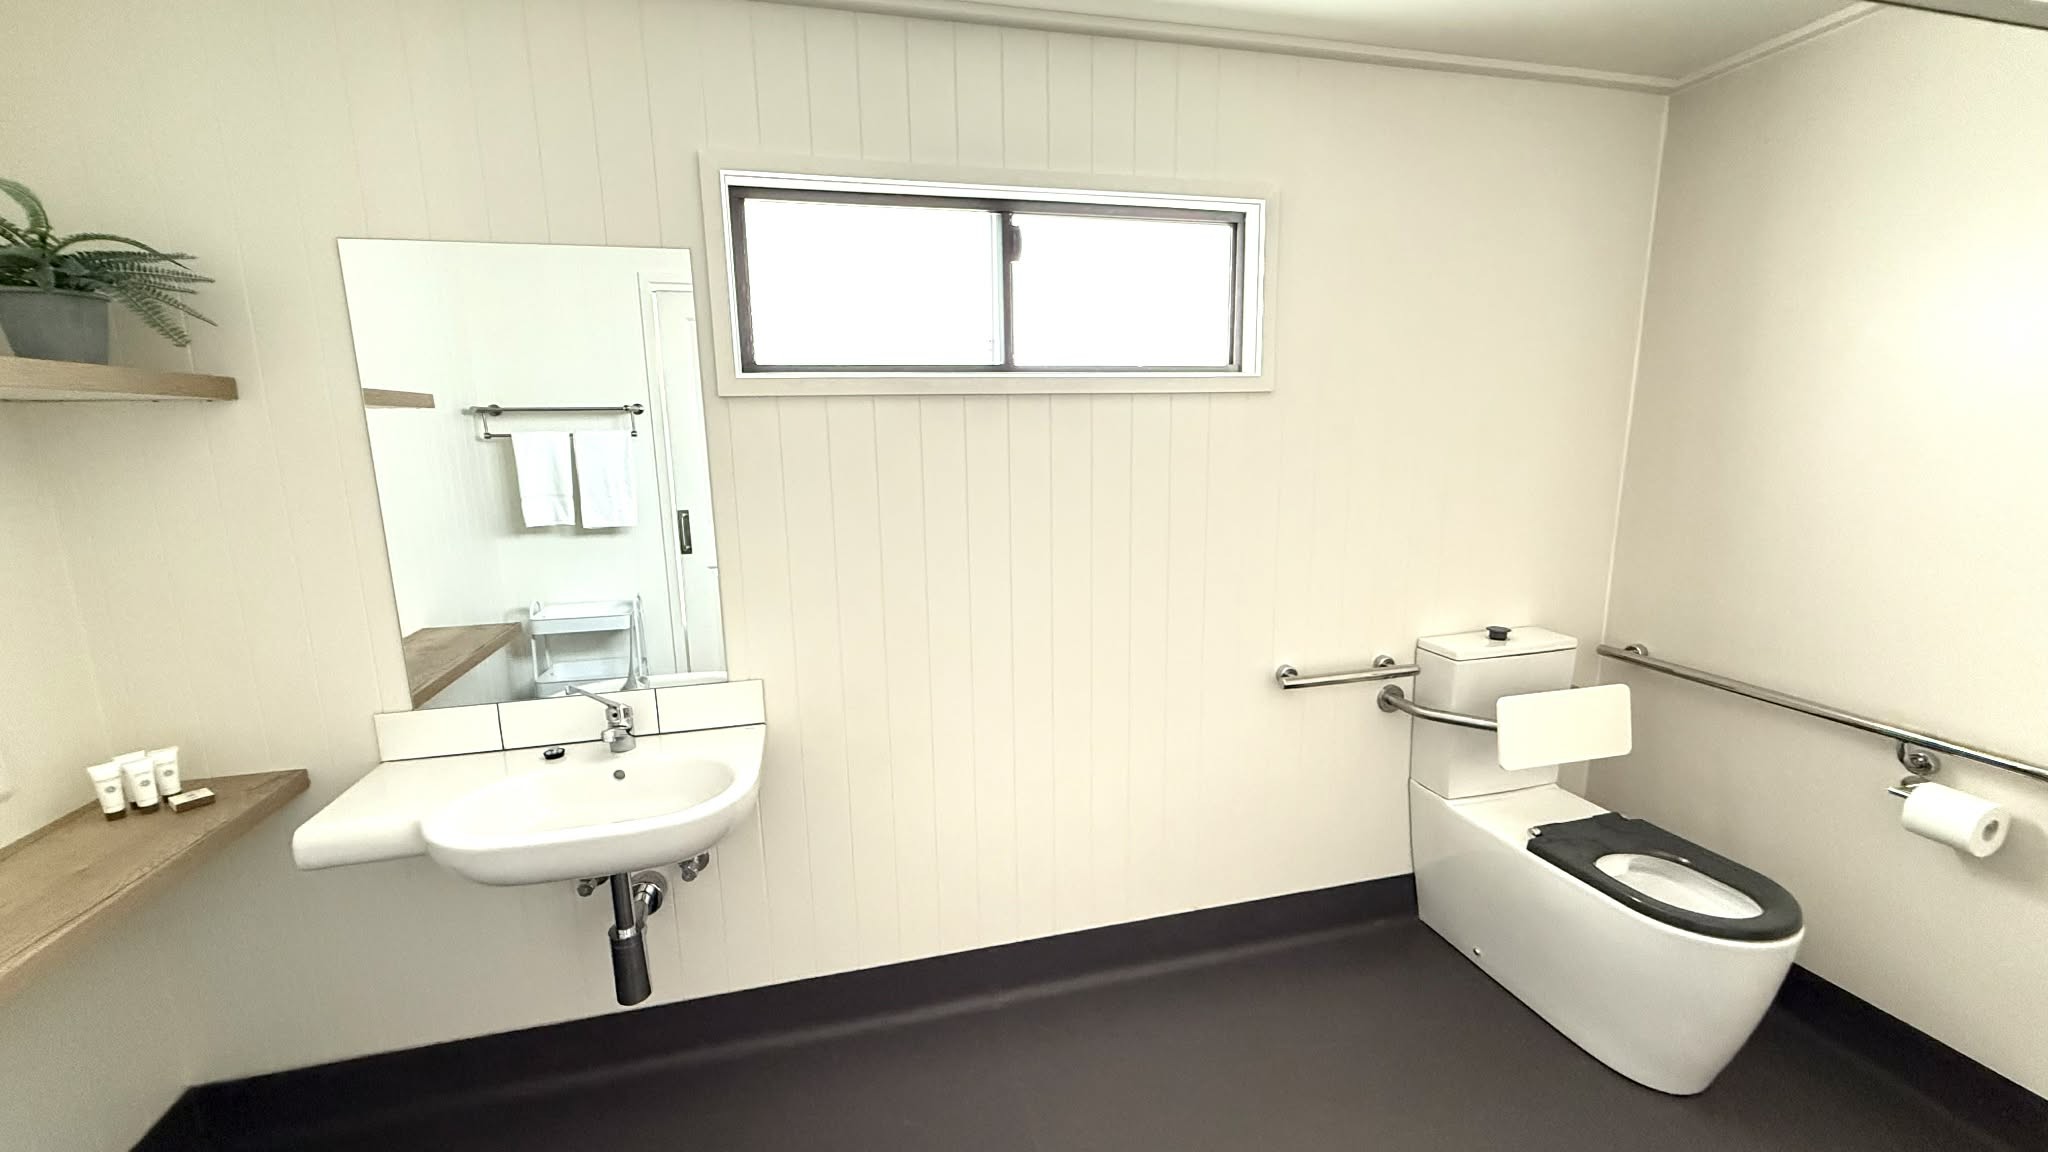
Bathroom 2
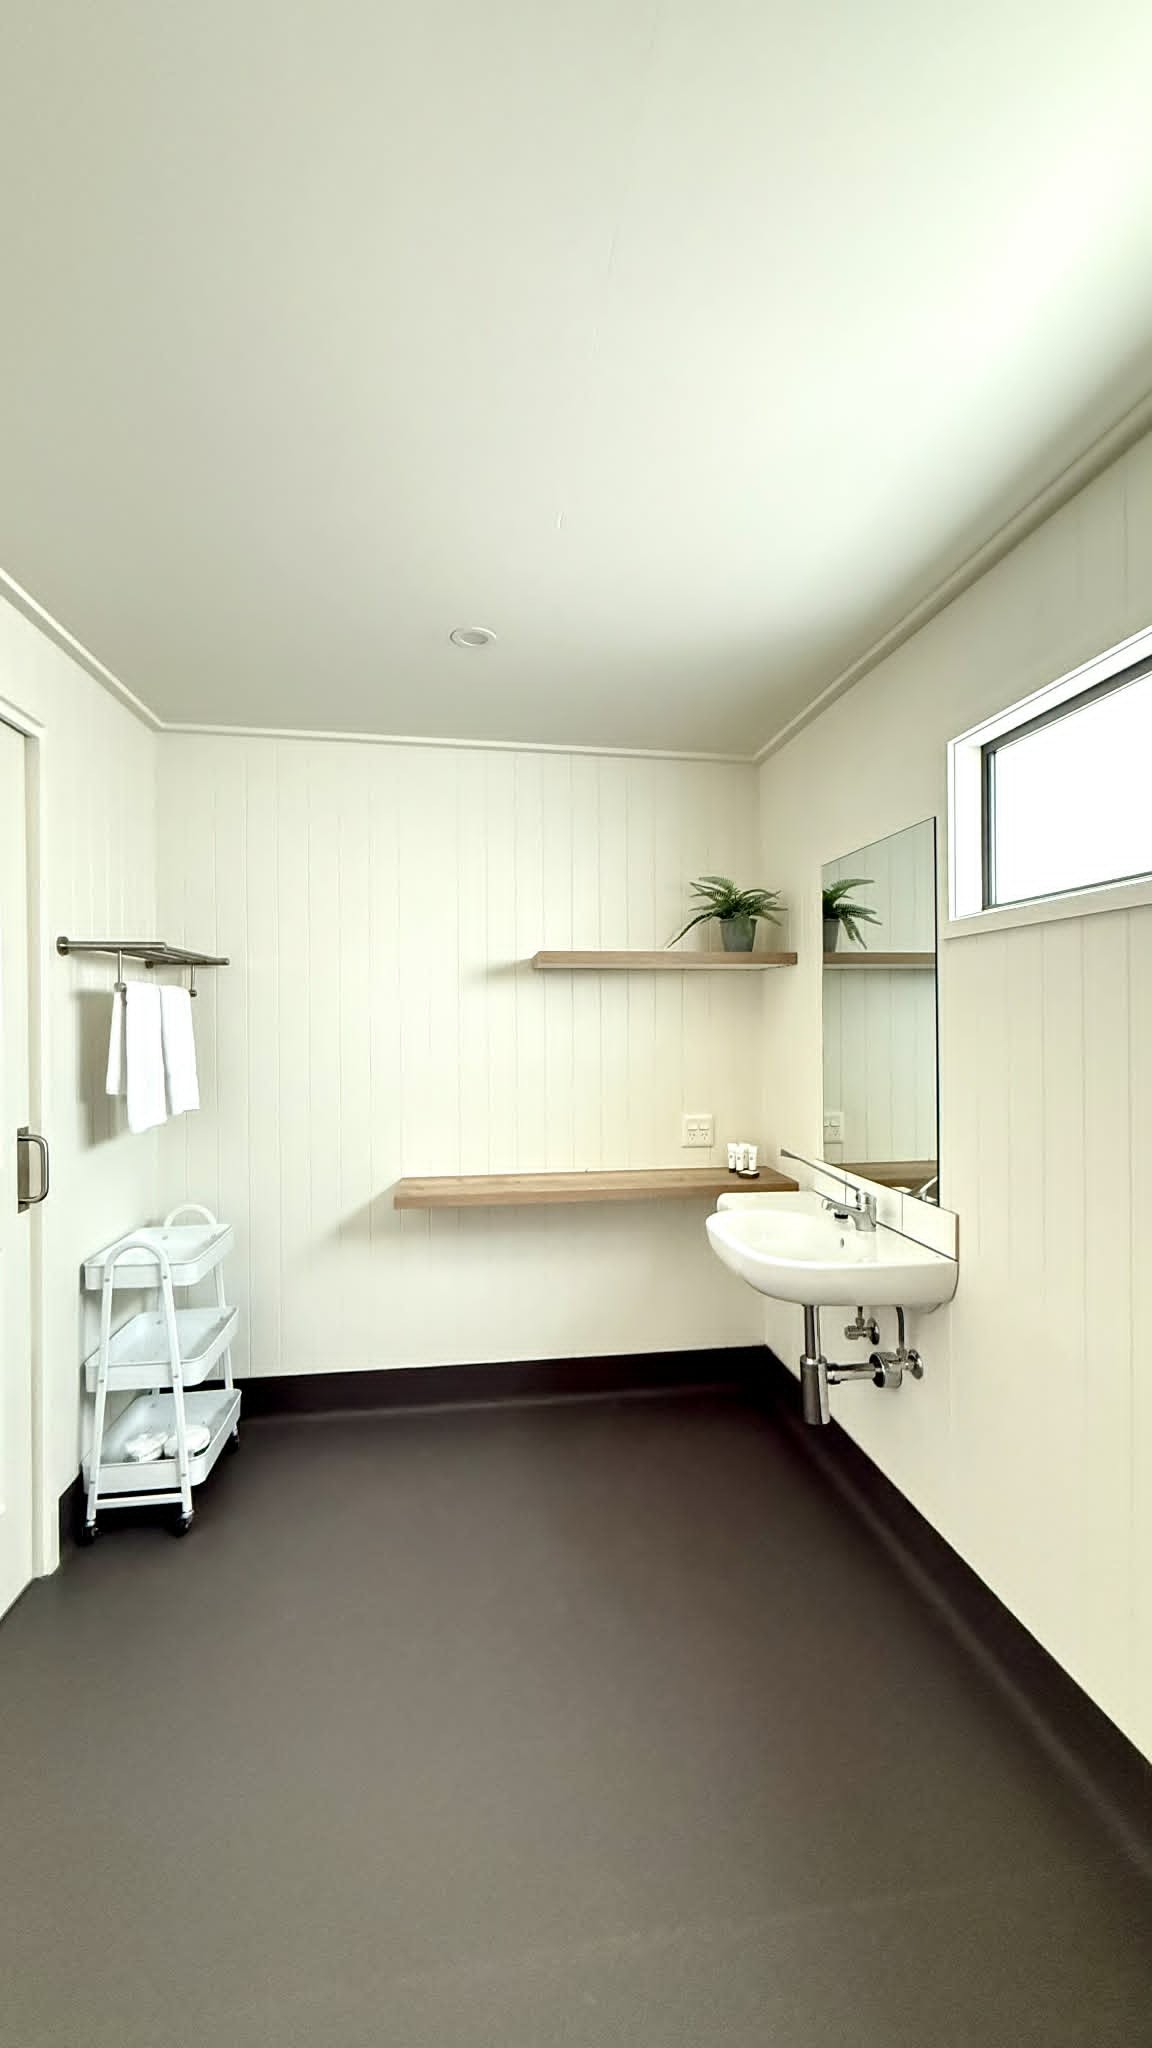
Bathroom 3
In addition, the following further information can assist guests:
Bathroom fitted with: Sliding bathroom door clearance 860mm Wolfen 800 Back to Wall Rimless Toilet with Single Flap Seat and Backrest Wolfen Ambulant Folding Shower Seat 600mm Linear Grab Rail Shower with hose restrictor Barrier-free wash basin and bench space Shower curtain track with weighted shower curtain Accessible tapware/levers Mirror 600 x 900 - bottom edge set at 900mm AFFL
Swimming pools, spas and waterparks
The following swimming pools, spas and waterparks amenities are available
Unisex change facilities with an accessible toilet
The following accessible entry methods are available to the pools and spas:
Pool lift
Pool Access Image(s)
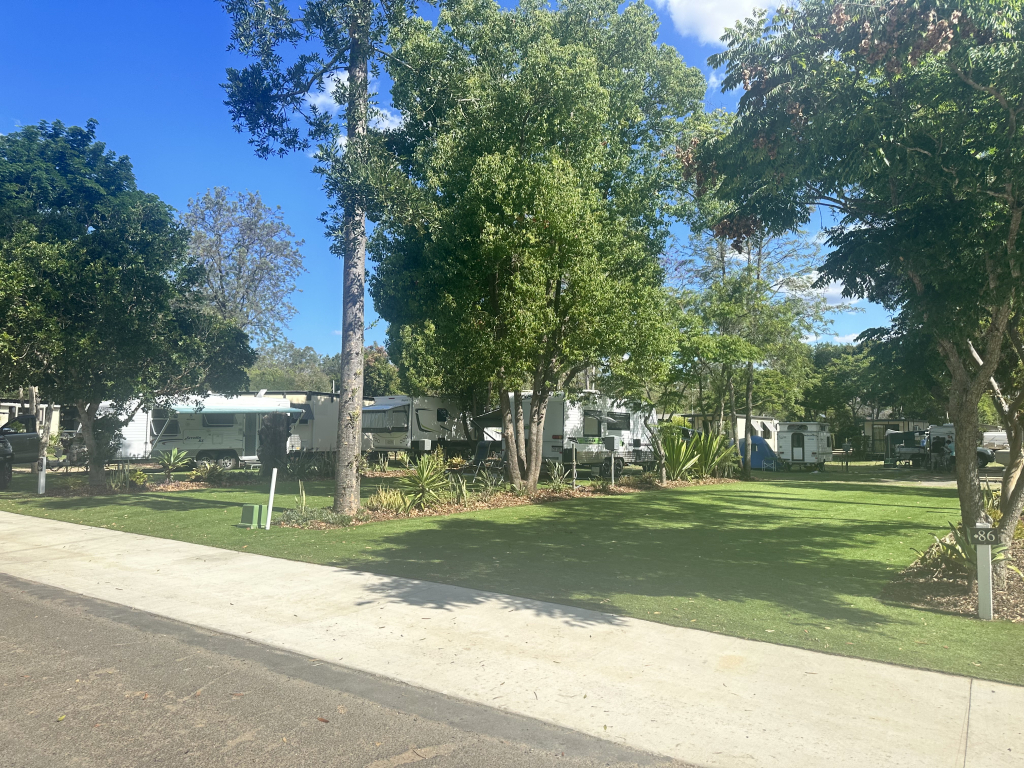
Accessible Astroturf Site and Path
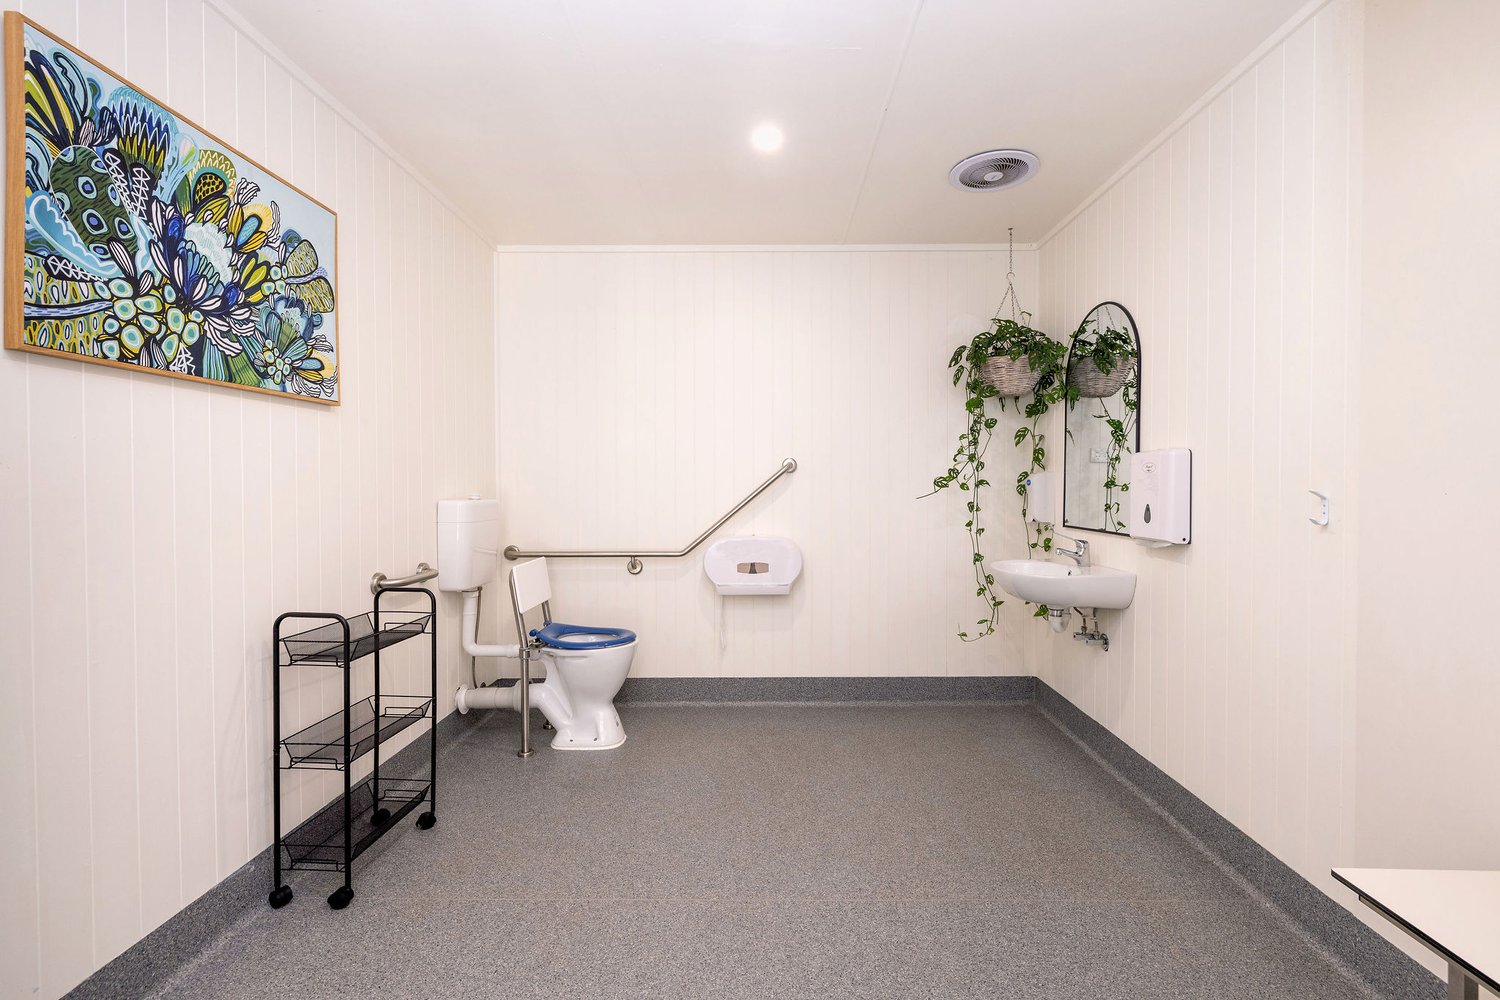
Accessible Bathroom
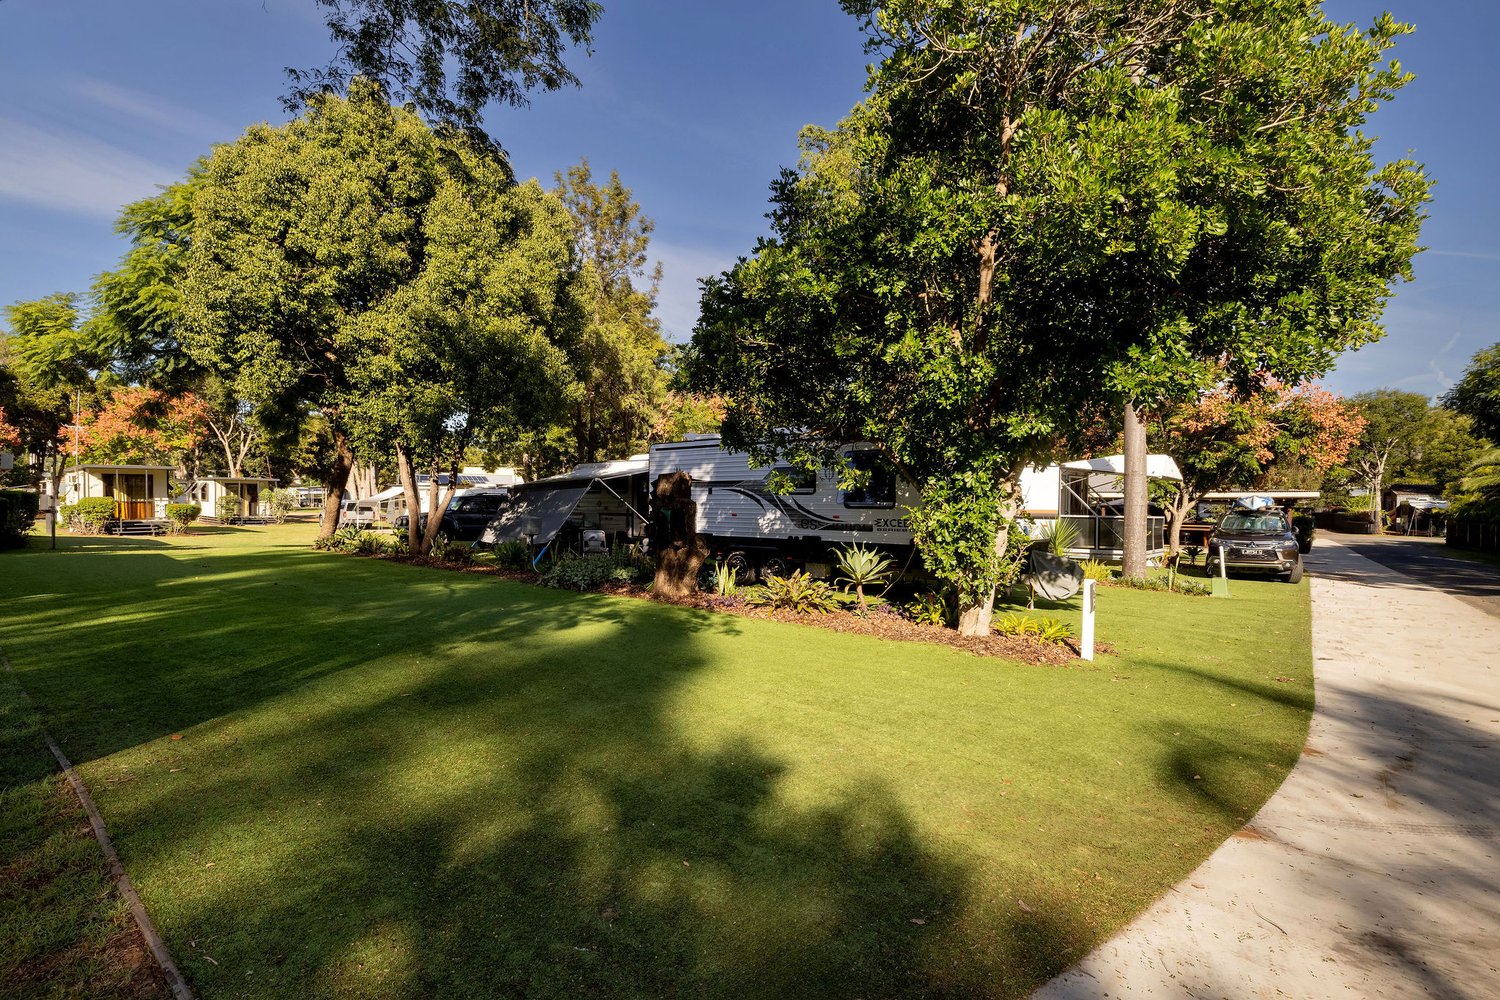
Accessible sites with path link to camp kitchen and pools

Accessible+Bathroom
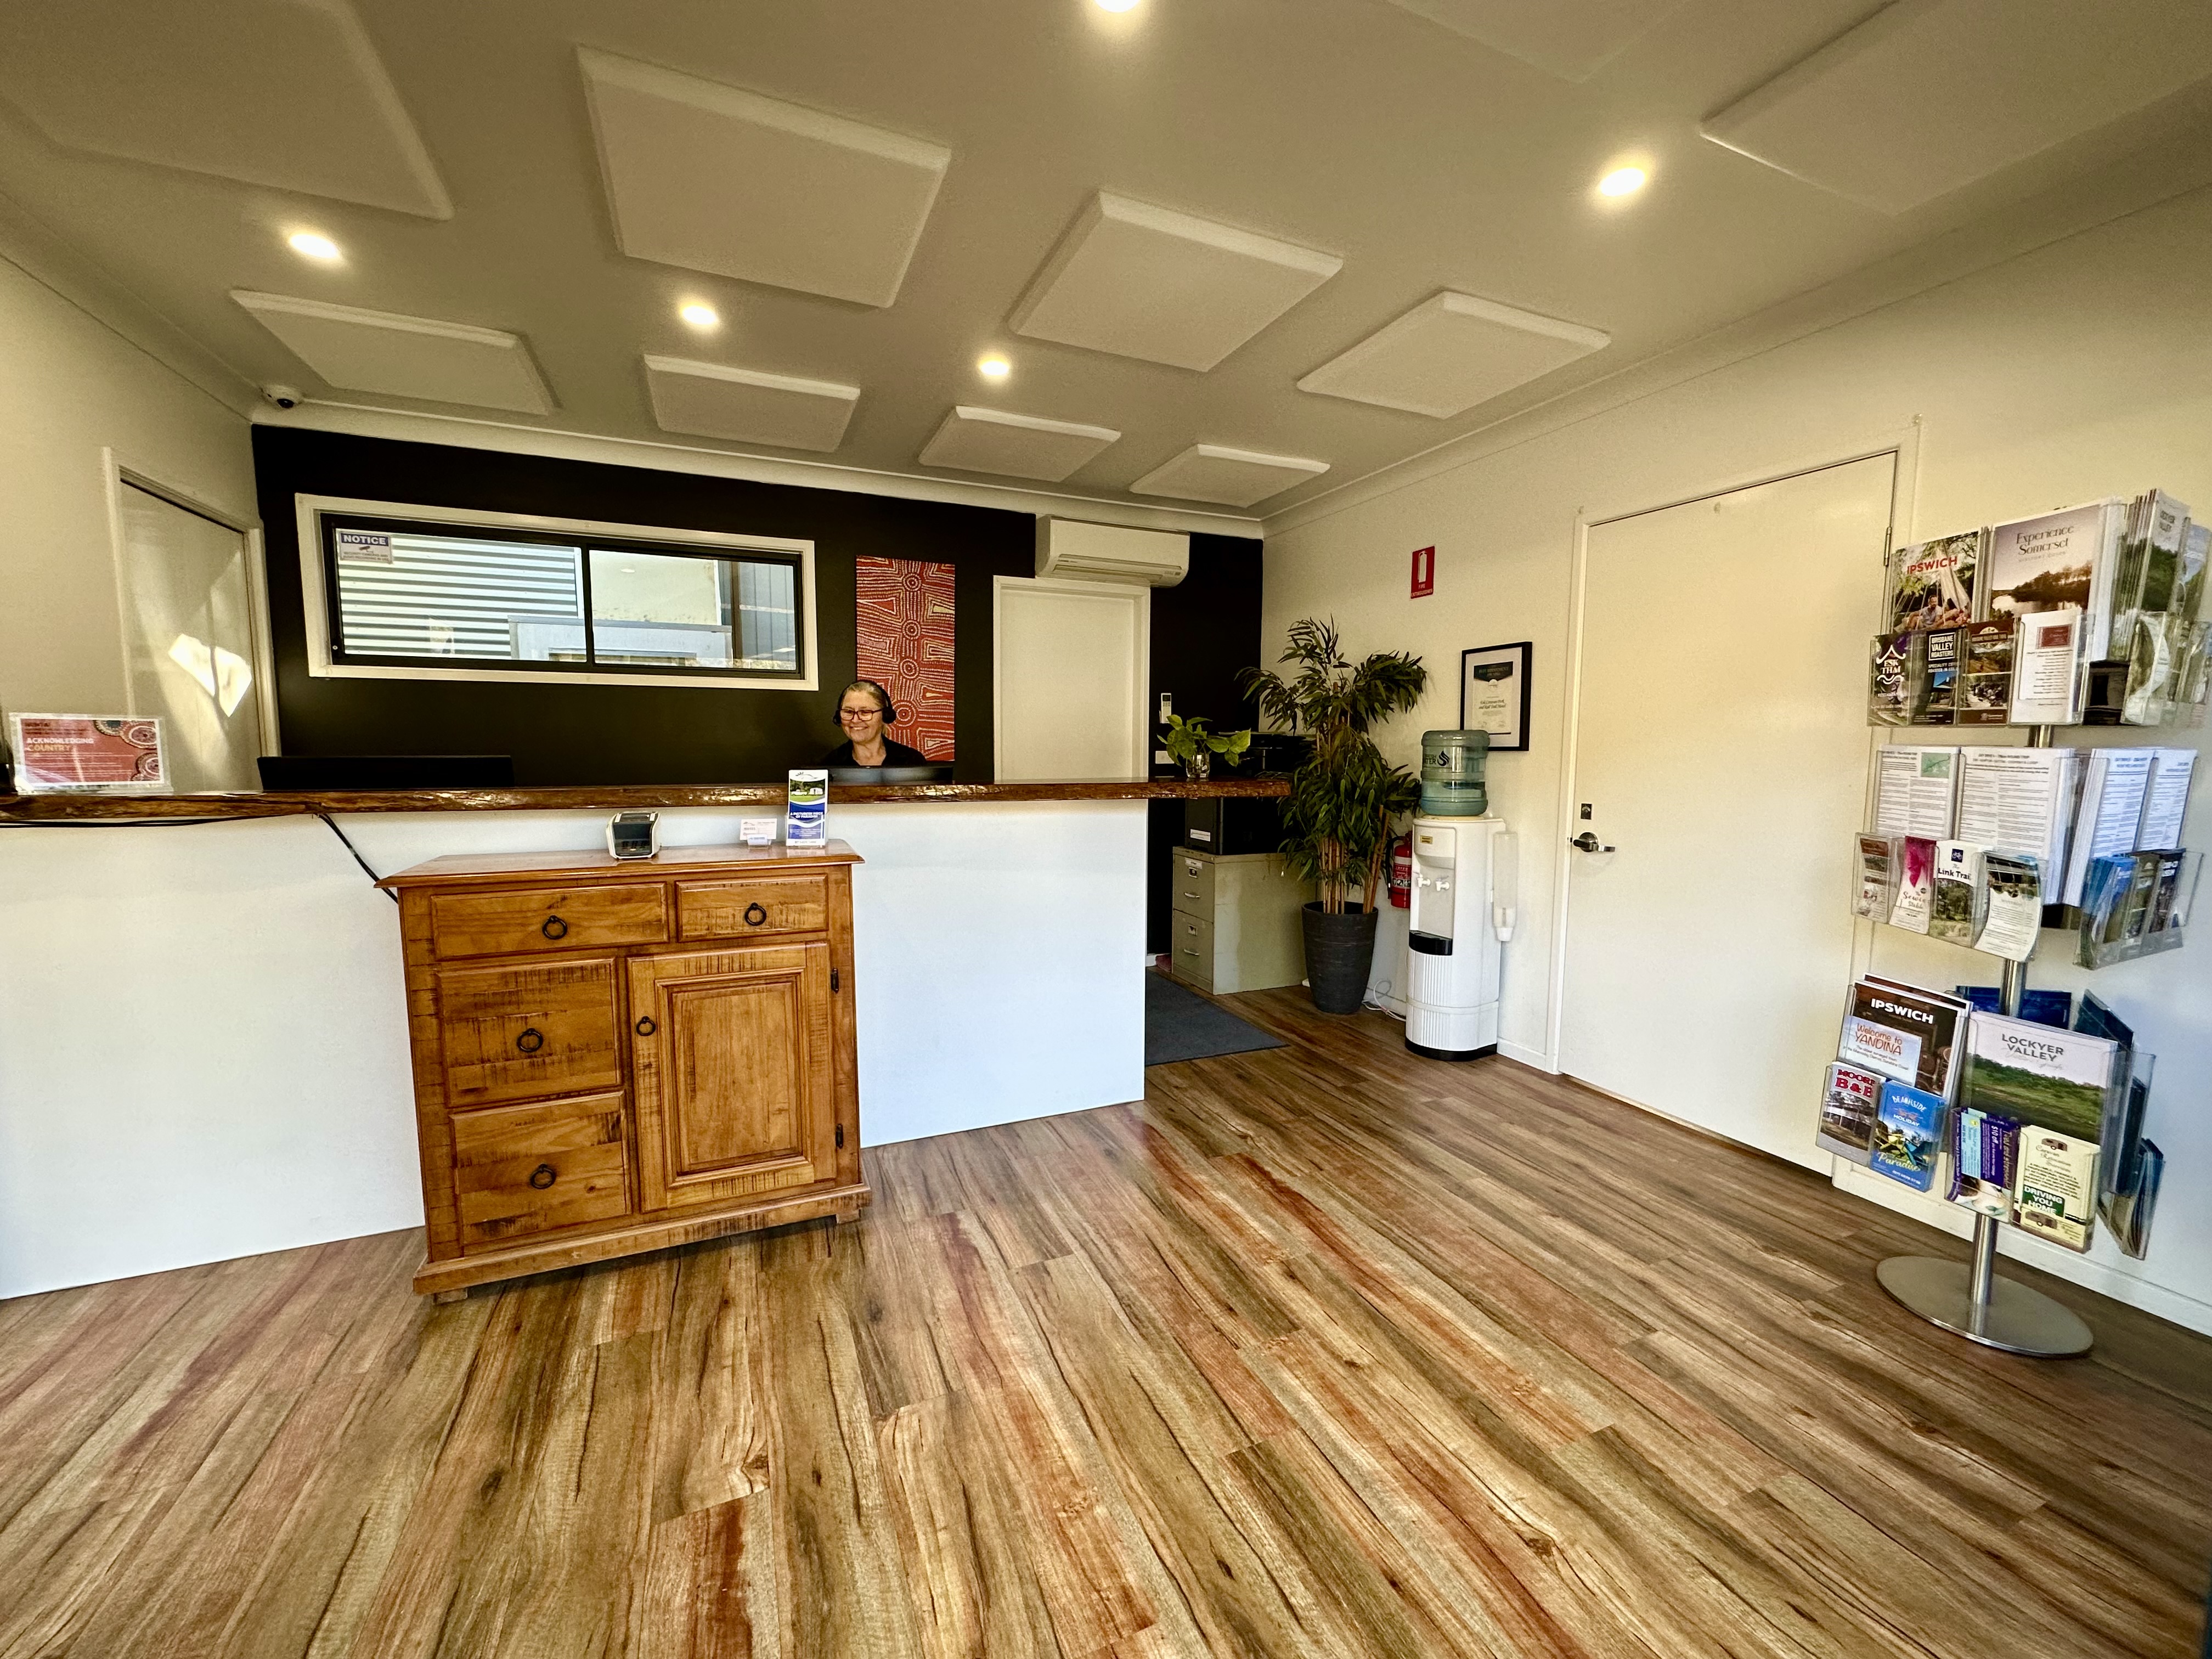
Office Interior
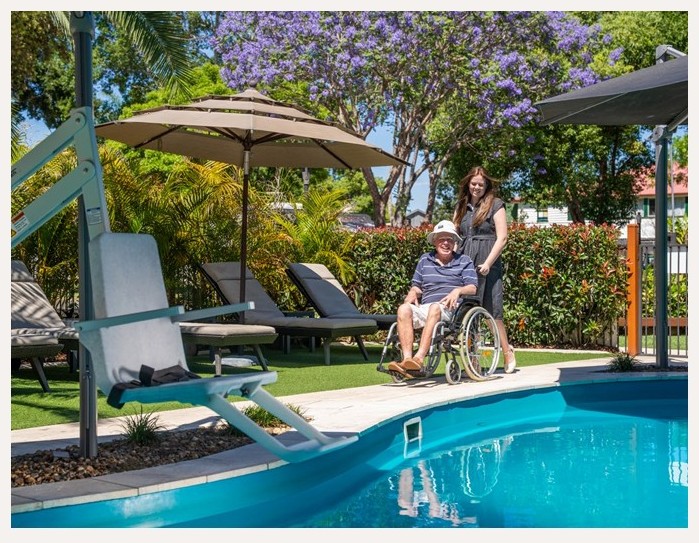
Pool Hoist Adult Pool 1
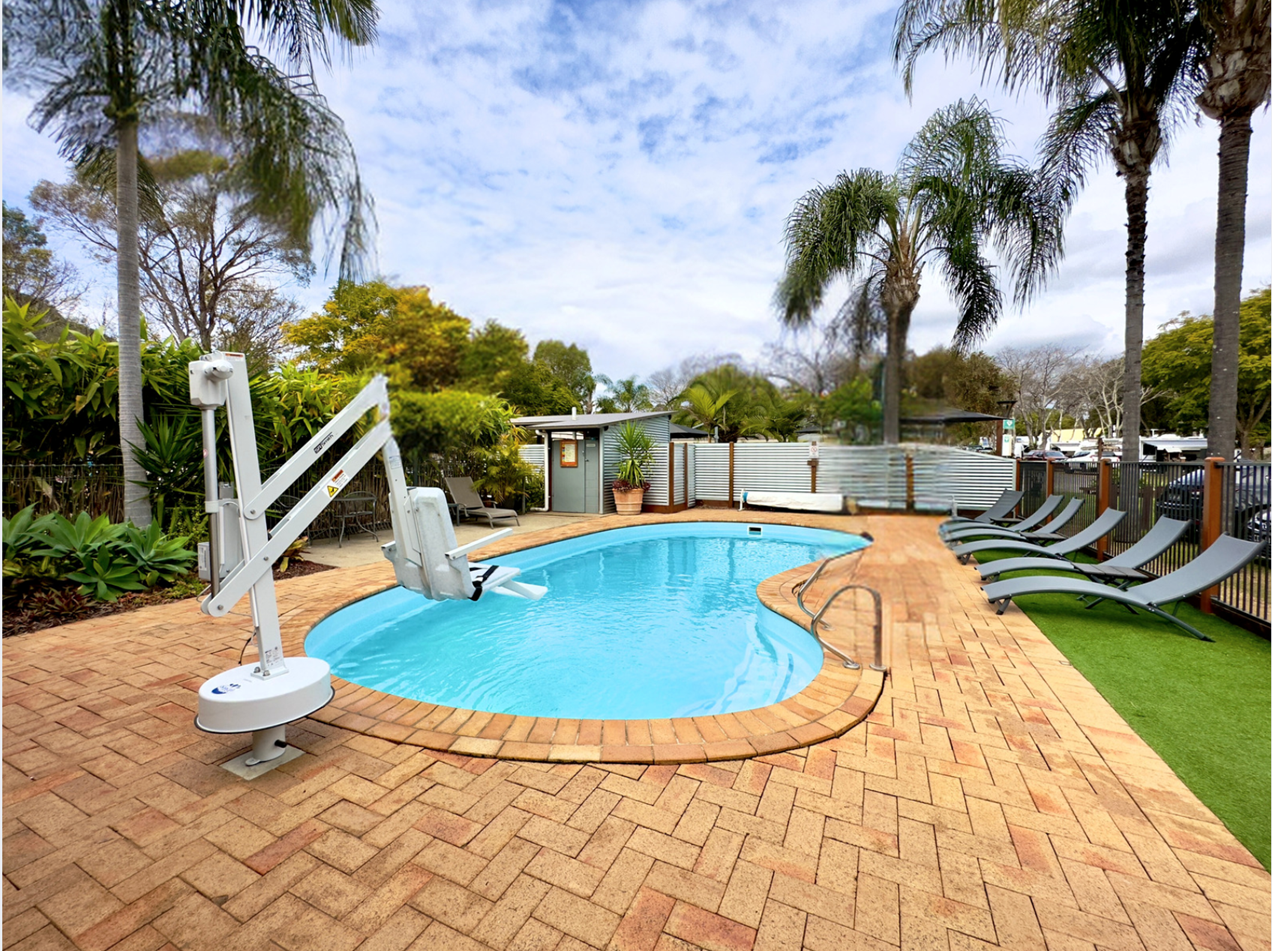
Pool Hoist Family Pool
In addition, the following further information can assist guests:
Both pools are serviced by a pool hoist, available on request
Parks and gardens
The following parks and gardens amenities are available
Accessible toilets
Accessible toilets are signed at regular intervals
There is a step free map
This map is available online
https://www.eskcaravanpark.com.au/maps
Accessible picnic tables
Accessible drinking fountains
Accessible BBQs
Parks and Gardens Access/Entry Image(s)
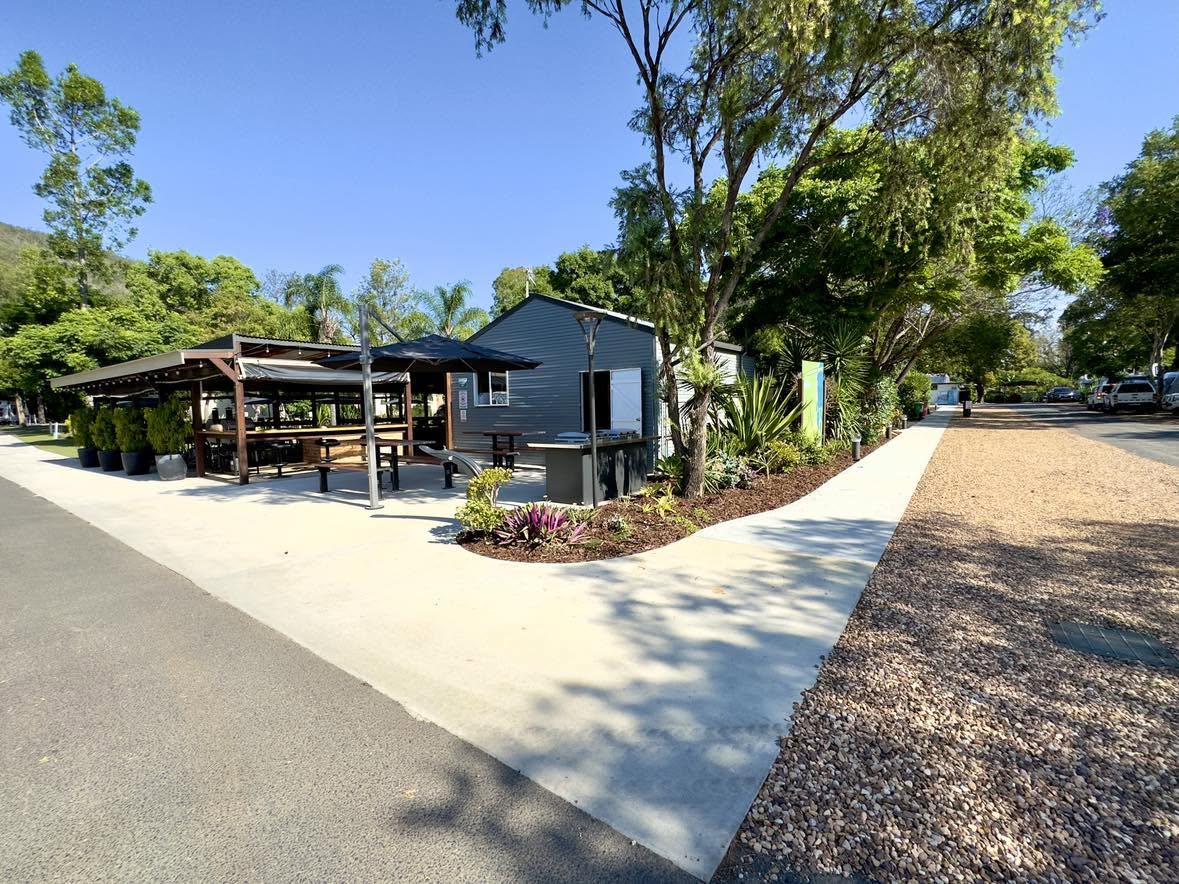
Accessible path linking camp kitchen to main amenities and accessible bathroom
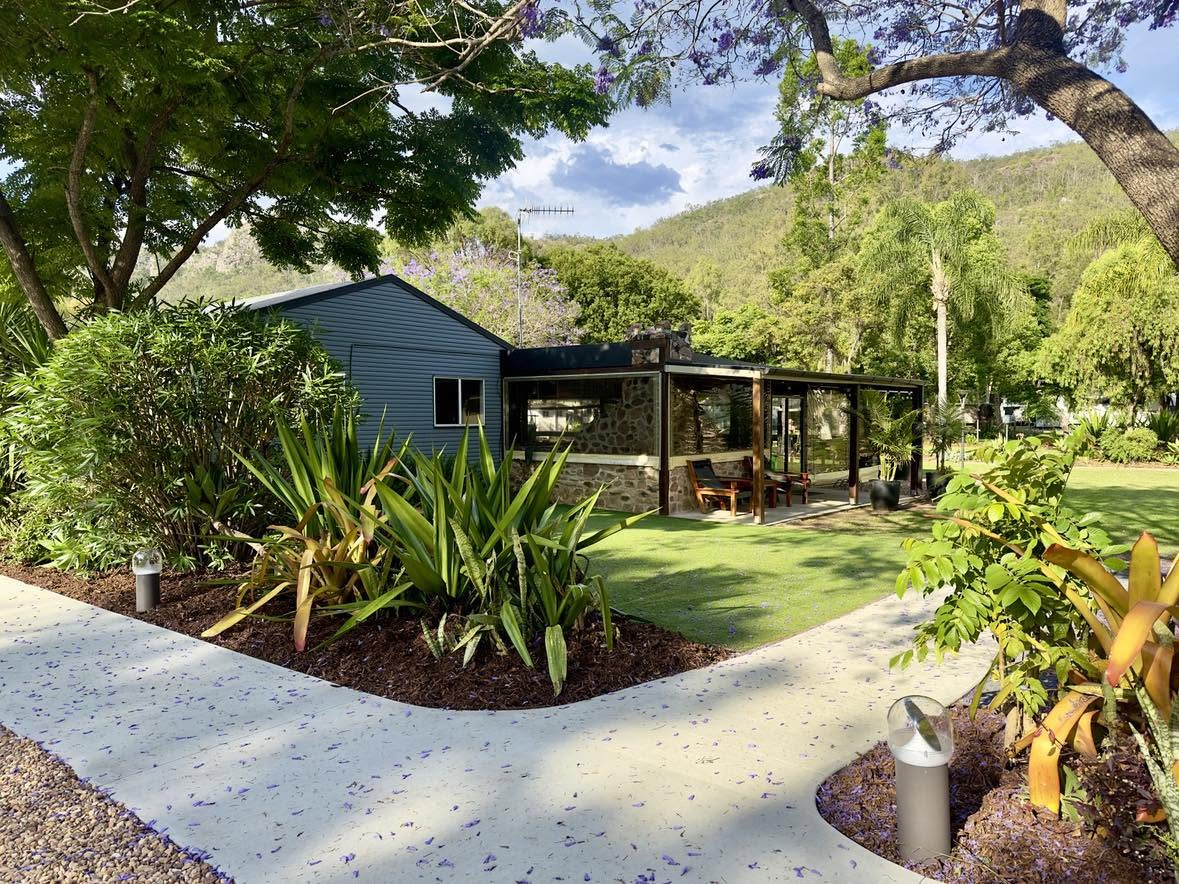
Accessible pathway linked to accessible astroturf camp-caravan site
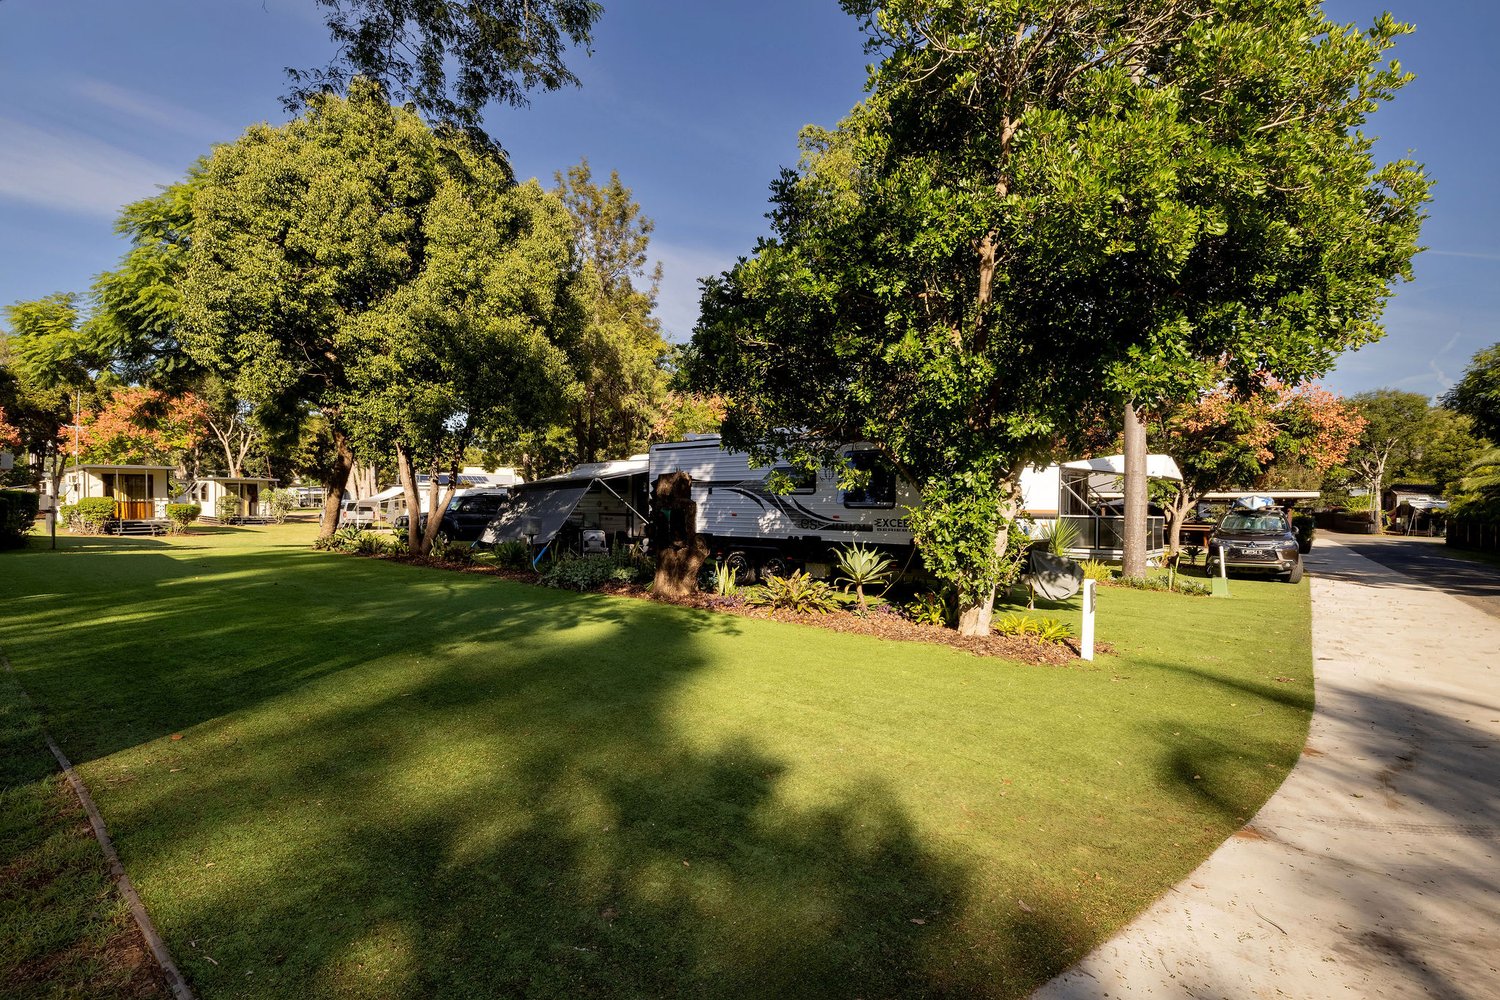
Accessible sites with path link to camp kitchen and pools
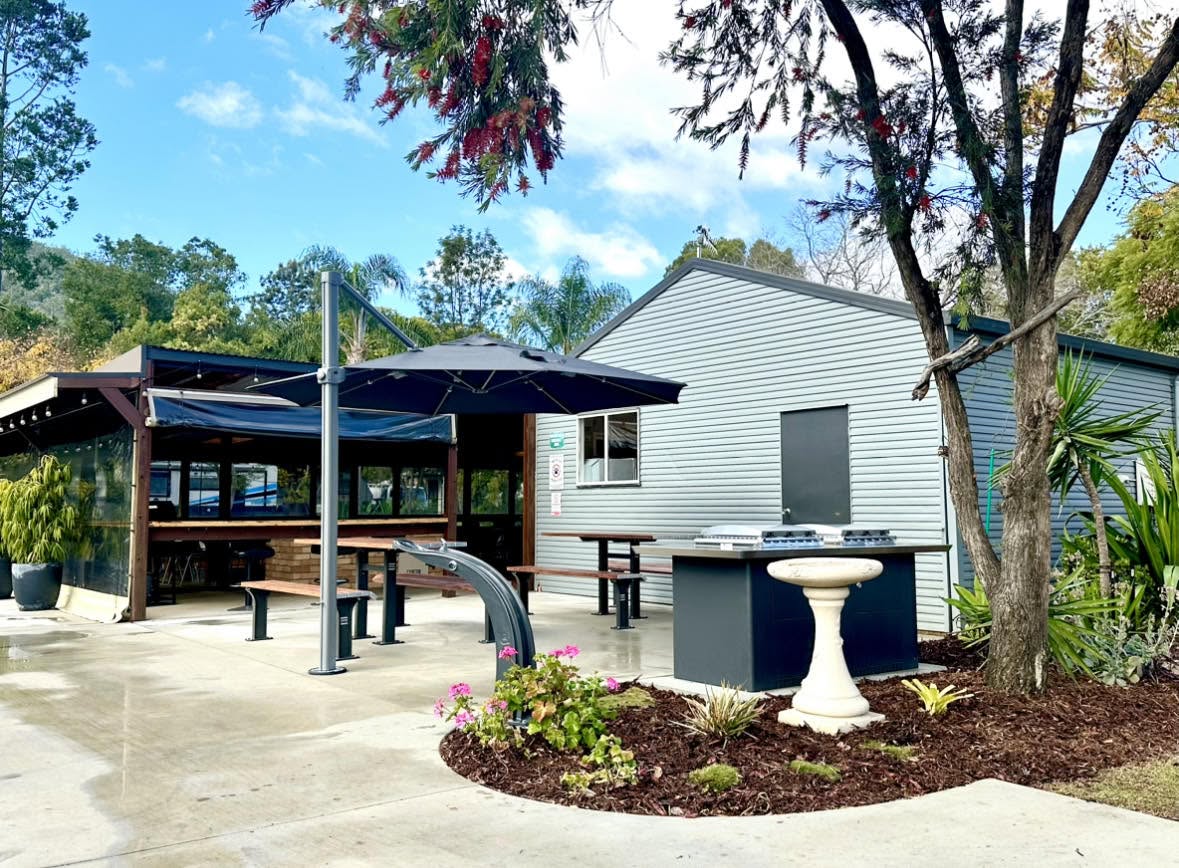
DDA Compliant BBQ Seating and Drink Fountain Area 1
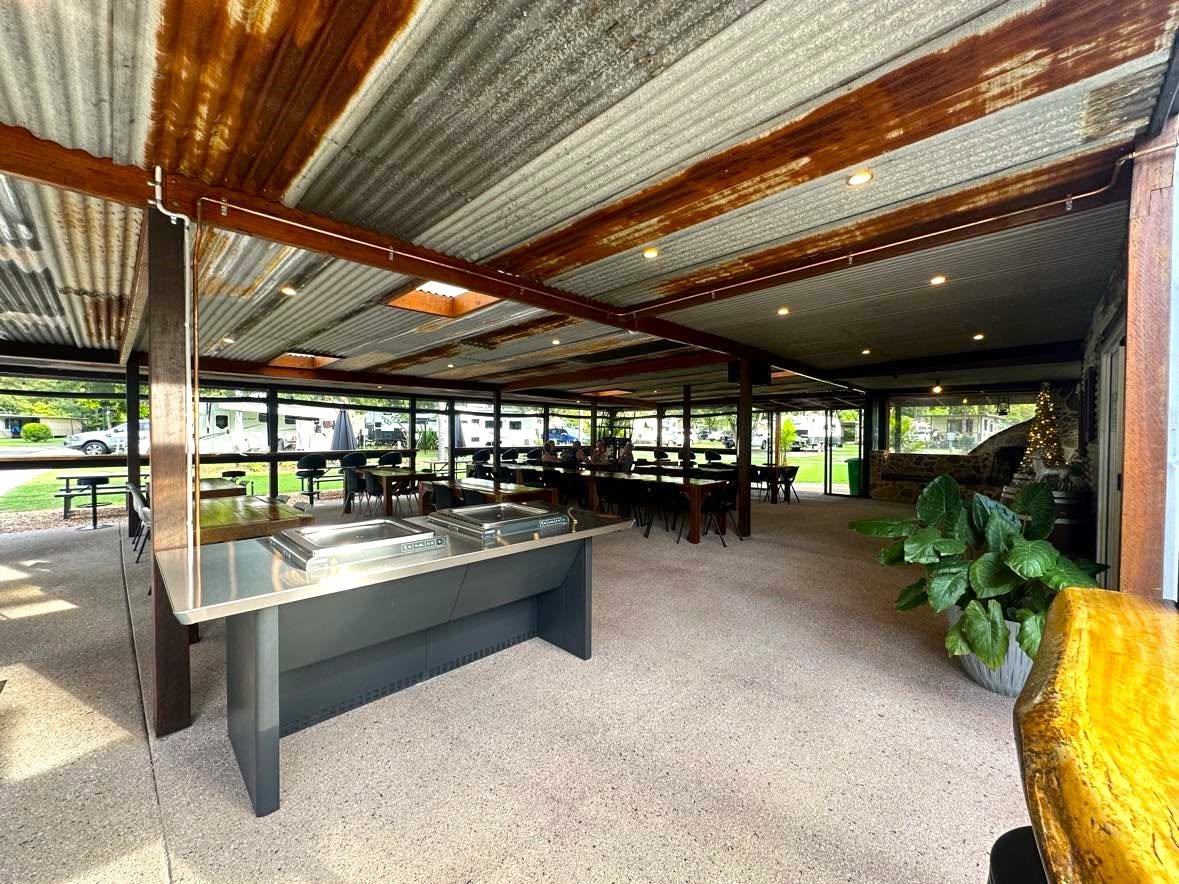
Undercover Accessible BBQ