-
OVERVIEW
- Business Overview
- Bookings
- Emergency Management
- Other Information
- Guide Dog and Service Animals
-
GENERAL
- Pre-arrival, arrival and reception
- Cognitive Impairment Support
- Car Park and Access amenities
- Entry
- Lifts
- Internal Spaces
- Public areas
- Displays, exhibits, commentary and live performances
- External Paths
- Steps
- Ramps
- Public Toilets/Adult change facilities
-
ATTRACTIONS
- Attractions Basics
- Zoos and Wildlife Parks
-
COMMON AREAS
-
FOOD AND DRINK
- Dining Spaces
-
ADVENTURE ACTIVITIES

to view the full report.
Overview
General
Attractions
Common Areas
Food & Drink
Adventure
Business Overview
The business has the following products/services available
Attraction
Food and Drink
Adventure
Our business caters for the following disability types:
Limited mobility
Wheelchairs or mobility scooters
Food allergies or intolerances
Cognitive or people on the Autism Spectrum

Bookings
The business offers the following methods for bookings and enquiries:
Phone
Webportal
Our website supports Screen Readers
Our forms have high contract boxes and submit boxes
Emergency Management
There are Audible device/s to alert occupants to evacuate with instructions on how to evacuate.
Exit signs are clear and easy to see
Exit access is free and clear at all times
We ensure exit access is free and clear at all times by:
Clearly marked emergency exit doors. Visitor services staff (Tour Guides, Operations Manager, Duty Managers) who actively direct groups to move on if gathering in access ways and who manage crowds during busy periods.
Exits and access to exists are greater than 900mm
Exit doors are able to be opened by all occupants
Exits including stairwells, have bright edges used on the steps.
Additional Information from the business
The business identifies guests who need additional assistance should an emergency occur by:
Assigned staff visually clear designated areas during an emergency. Priority assistance will be given to any patrons using wheelchairs/scooters/mobility aids or who appear unsure or unaware of the exit path.
The procedure for assisting guests who need assisted rescue is:
Assigned staff visually clear designated areas during an emergency. They will use verbal and visual prompts (warden hats). Staff will direct wheelchair/scooter/mobility aid users to nearest emergency exit and in the case of fire/inability to use the lift, they will direct patrons to the designated refuge space to shelter in place. Emergency services have direct external access to this refuge.
Other Information
For bookings made onsite, the ticket booth/counter/box office is accessible for people using a wheelchair
The business accepts the companion card
Guide Dog and Service Animals
The business provides a secure area with shade and water for service animals
The business provides the following services for services animals:
A public grassed area available for toileting that can be accessed before, during (with pass-out) or after accessing the building. Water and shade available at the Cafe Terrace within the building (no pass-out needed) for rest and hydration.
Pre-arrival, arrival and reception
The business has the following in place to support guests during pre-arrival, arrival and reception
Booking information and websites are compatible with screen readers
There is a reception/public entryway.
Seating available at reception
A clipboard to allow check-in/ticket purchase whilst seated
A tablet with text to voice or pen and paper at reception to aid in communication
Lighting in the reception area is even and glare free
Forms are not required for entry. Any forms required for additional/paid Experiences will be available online.
Information and maps are available in written form
Advertising material, web sites and social media contain information relating to phone numbers available for non-voice communication e: Text, SMS, email and fax
One access gate (to the outdoor Marina Bay zone) requires staff assistance to open.
Additional Information from the business
The following steps are in place to ensure that people with fatigue related to their disability are not disadvantaged by long wait times:
Adjacent to Reception, both an indoor waiting space and a quiet, shaded outdoor waiting space are available.
Cognitive Impairment Support
Documents are available in plain English for people with cognitive impairment (This may include instructions, guides, menus and general information)
Car Park and Access amenities
The business has the following Car Park and Access amenities
A drop off zone
Designated disabled parking bays
Level or ramped access from the car park to the entrance
The accessible entrance is clearly signed from the parking bay
Kerb ramps are in place where a pavement or walkway needs to be crossed
Entry
The business has the following amenities/systems in place for entry
A drop off point close to the entrance
A path of access to the building is slip resistance and even
A path of access to the building is clear of obstruction
Self opening entry doors or fitted with a self closer
Glass doors are fitted with a visual sighting strip
Signage is written in a contrasting colour
The entry door is a minimum of 850mm wide
The entry door has self opening or a light opening pressure (for manual operations)
The entrance sill is less than 13mm
The entrance door mats have a thickness less than 13mm and a width of 7500mm or greater
Lifts
Premises has lifts
Lift location: Inside, adjacent to the right of the main stairwell.. Available to all public; Has visual floor indicator
In addition, the following further information can assist guests
Buttons are marked with braille. An emergency call-out phone is located within the lift.
Internal Spaces
Clear and unobstructed routes through and between buildings
Interior walls are matte or low sheen
Floors, walls, counters and furniture are of contrasting colours
Any protruding or overhanging obstructions are at least 2meters above the floor or are protected
Floor surfaces are hard or short pile carpet
Seating is available for guests unable to stand for long periods
Accessible facilities are clearly signed and visible from all areas
All corridors greater than 900mm
In addition, the following further information can assist guests
While there is no dedicated, enclosed 'quiet space', AQWA has particular exhibit areas suitable for sensory respite with seating. The Coral Reef underwater gallery, the Coral Reef viewing deck and the Marina Bay picnic area (weather permitting) are spaces guests may find useful.
Public areas
The public areas have the following amenities in place
Seating
Displays, exhibits, commentary and live performances
For displays, exhibits, commentary and live performances the following amenities are in place
Seating
Wheelchair accessible spaces/seating
External Paths
External paths of travel
Pathways are wider than 900mm
All essential pathways are flat or have ramps.
Step free routes clearly signed
In addition, the following further information can assist guests
AQWA’s main entry and exit is accessible by ramp, to the right of the central stairwell. If possible, have someone assist you in using the ramp, as it is long and somewhat steep. An AQWA staff member will be happy to help if needed. AQWA has one stepped landing that is not accessible by wheelchair/scooter: the Great Southern stairwell. However, the main lift takes wheelchair/scooter users from Upper Level to Lower Level, bypassing only this transitional landing. AQWA has one area which is stepped and only accessible via an alternate route with staff assistance: boardwalk to Marina Bay ends with a viewing/waiting platform, or the stepped area can be accessed via an alternate route via access gate with staff assistance.
Steps
Steps
There are steps.
Top and bottom steps are easily distinguished through colour contrast or the use of TGSIs (Tactile Ground Surface Indicators)
All steps or staircases have enclosed risers
The underside of all staircases are enclosed or protected to a height of at least 2 metres
Handrails fitted to all open sets of steps
Where steps are present are there three steps or less
In addition, the following further information can assist guests
AQWA’s main entry and exit is accessible by ramp, to the right of the central stairwell. If possible, have someone assist you in using the ramp, as it is long and somewhat steep. An AQWA staff member will be happy to help if needed. AQWA’s Coral Reef Underwater Gallery is accessible by ramp, to the right of the central stairwell. AQWA's Marina Bay picnic area is accessible by an access gate with staff assistance. Please flag an AQWA staff member who will be happy to help access the gate.
Ramps
Ramps have the following amenities are in place
There are ramps.
Hand rails are fitted
Public Toilets/Adult change facilities
Public Toilets/Adult change facilities have the following amenities are in place
There is an accessible toilet for public use
The door is at least 850mm wide
There is a minimum of 850mm beside the toilet
Handrails are fitted
The toilet seat is 460mm above the floor
The toilet seat is460mm above the floor
Zoos and Wildlife Parks
Guide and service dogs are welcome
Additional Information from the business
Guide and service animals should observe the following rules:
Full access to all public areas. No access to special behind the scenes or staff only areas such as kitchens, tanks.
A secure area with shade and water for service dogs is available
Displays have glass or mesh viewing panels for children or people seated in wheelchairs
Signage is positioned between 800mm and 1200mm above the ground
Additional Information from the business
The following alternative information sources are available:
No.
Seating is provided at regular intervals
Aviaries and other enclosures provide level access
Airlocks provide sufficient room for a wheelchair
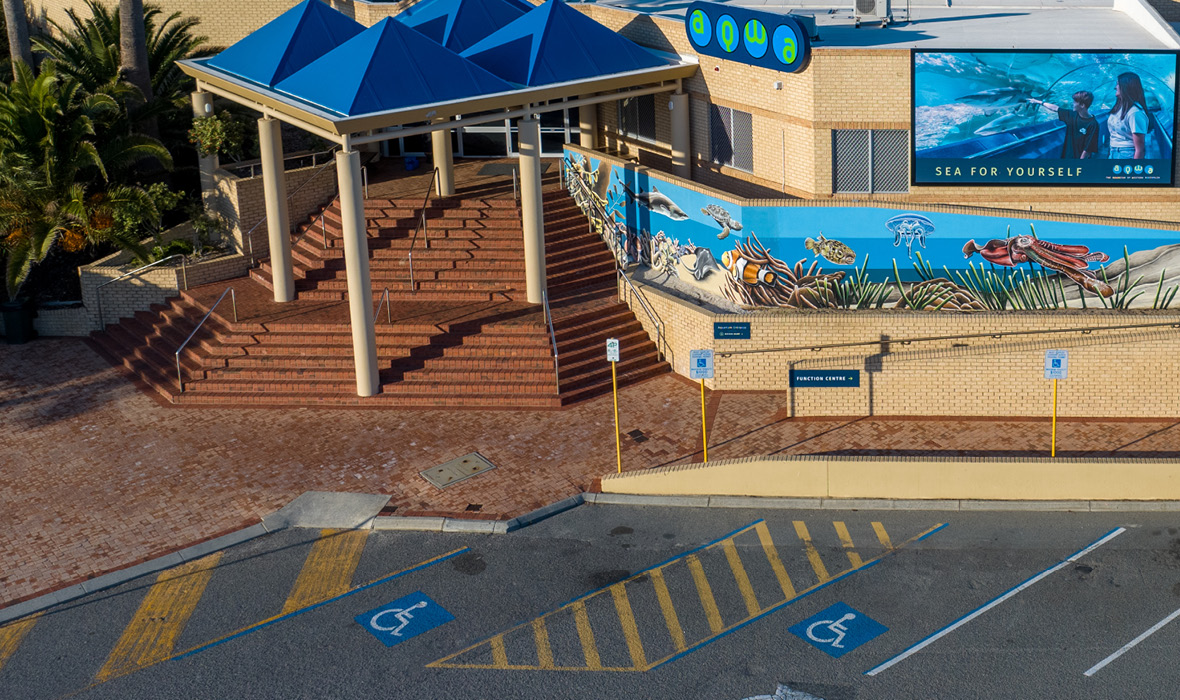
Car Park - ACROD Bays and Ramped Kurb Location
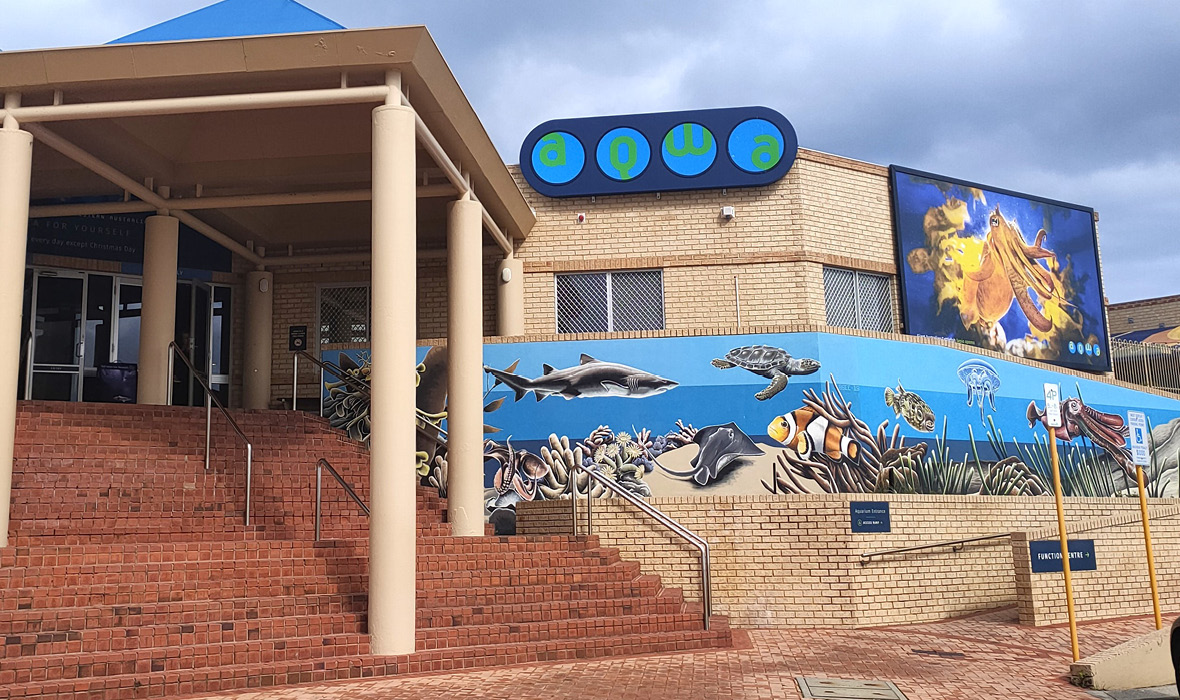
Entry and Exit - Main Stairwell and Ramp Entry
Dining Spaces
The dining spaces have the following facilities/amenities in place
The entrance has level access
The doorway is at least 850mm wide
There is level access through the dining area
Chairs are moveable to allow for wheelchairs to be seated at the tables
All glass doors and full height windows have contrast markings
There are areas of full lighting
There are large print menus
There are Plain English menus
There is an accessible toilet
Our business caters for the following dietary requirements
Gluten free (celiac)
Lactose free (dairy free)
Vegetarian
Vegan
Kosher
Halal
There are procedures in place to avoid cross-contamination of food products
Dedicated fryer and preparation station for gluten free and veg/vegan options. All meat is from a halal certified supplier. Milk alternatives available for drinks.