-
OVERVIEW
- Business Overview
- Bookings
- Emergency Management
- Guide Dog and Service Animals
-
GENERAL
- Pre-arrival, arrival and reception
- Car Park and Access amenities
- Entry
- Lifts
- Internal Spaces
- Public areas
- External Paths
- Steps
- Public Toilets/Adult change facilities
-
ACCOMMODATION
- Bedrooms
- Room Amenities
- Bathrooms
-
ATTRACTIONS
-
COMMON AREAS
- Play Spaces
-
FOOD AND DRINK
- Dining Spaces
-
EVENTS
- Events

to view the full report.
Overview
General
Accommodation
Attractions
Common Areas
Food & Drink
Events
Business Overview
The business has the following products/services available
Accommodation
Attraction
Food and Drink
Event
Our business caters for the following disability types:
Deaf or low hearing
Limited mobility
Wheelchairs or mobility scooters
Food allergies or intolerances
Cognitive or people on the Autism Spectrum
Bookings
The business offers the following methods for bookings and enquiries:
Phone
Webportal
Our forms have high contract boxes and submit boxes
Emergency Management
Exit signs are clear and easy to see
Exit access is free and clear at all times
We ensure exit access is free and clear at all times by:
Observable behaviour and placement of items
Exit doors are able to be opened by all occupants
Exits to the emergency evacuation point does not include stairways
The evacuation point is clearly marked by a sign
Additional Information from the business
The business identifies guests who need additional assistance should an emergency occur by:
For guests staying overnight, a register will be maintained at reception. During restaurant hours, ample staffing is available and it would be easily recognised when guests require special attention from our team.
The procedure for assisting guests who need assisted rescue is:
For guests staying overnight, a register will be maintained at reception. In the event of an emergency (primarily bush fire), there are clear steps to keep guests informed, provide early assistance to safely evactuate.
Guests with disabilities are noted in the guest log book for emergency and evacuation purposes
Guide Dog and Service Animals
The business provides the following services for services animals:
N/A
Pre-arrival, arrival and reception
The business has the following in place to support guests during pre-arrival, arrival and reception
There is a reception/public entryway.
Seating available at reception
A lower counter at reception/ticket office
Lighting in the reception area is even and glare free
N/A
Information and maps are available in written form
A familiarisation tour
Luggage assistance
Additional Information from the business
The following steps are in place to ensure that people with fatigue related to their disability are not disadvantaged by long wait times:
Within the restaurant, prompt acknowledgement for dinning.
Within the wedding venue, support is offered to transfer guests to a quiet location or next location, including to their accommodation areas.
For accommodation guests, support is offered to guests during office hours to transport them to and from the restaurant and cellar door area.
In addition, the following further information can assist guests
N/A
Car Park and Access amenities
The business has the following Car Park and Access amenities
A drop off zone
Designated disabled parking bays
Level or ramped access from the car park to the entrance
The accessible entrance is clearly signed from the parking bay
In addition, the following further information can assist guests
N/A
Entry
The business has the following amenities/systems in place for entry
A drop off point close to the entrance
A path of access to the building is slip resistance and even
A path of access to the building is clear of obstruction
Glass doors are fitted with a visual sighting strip
Door jams/doors are of a contrasting colour to surrounding walls
Door handles are of a contrasting colour to the door
Signage is written in a contrasting colour
The entry door is a minimum of 850mm wide
The entry door has self opening or a light opening pressure (for manual operations)
The entrance sill is less than 13mm
There a clear space of at least 1500mm x 1500mm in front of all doors.
The entrance door mats have a thickness less than 13mm and a width of 7500mm or greater
In addition, the following further information can assist guests
N/A
Lifts
In addition, the following further information can assist guests
N/A
Internal Spaces
Clear and unobstructed routes through and between buildings
Interior walls are matte or low sheen
Floors, walls, counters and furniture are of contrasting colours
Any protruding or overhanging obstructions are at least 2meters above the floor or are protected
Tableware/glassware contrast with the table surface or table cloth
Floor surfaces are hard or short pile carpet
Seating is available for guests unable to stand for long periods
All corridors greater than 900mm
In addition, the following further information can assist guests
N/A
Public areas
The public areas have the following amenities in place
Even lighting
Seating
In addition, the following further information can assist guests
N/A
External Paths
External paths of travel
Surfaces are concrete, asphalt, smooth paving or hard packed fine gravel (max aggregate size 13mm)
Paths or slopes longer than 15 metres have resting places or seats
Pathways are wider than 900mm
In addition, the following further information can assist guests
N/A
Steps
Steps
There are steps.
The underside of all staircases are enclosed or protected to a height of at least 2 metres
In addition, the following further information can assist guests
N/A
Public Toilets/Adult change facilities
Public Toilets/Adult change facilities have the following amenities are in place
There is an accessible toilet for public use
The door is at least 850mm wide
There is a minimum of 850mm beside the toilet
Handrails are fitted
The toilet seat is 460mm above the floor
The toilet seat of a contrasting colour to the floor
The toilet seat is460mm above the floor
In addition, the following further information can assist guests
N/A
Bedrooms
The bedrooms have the following facilities/amenities in place
There are 2 rooms available to guests who use a wheelchair
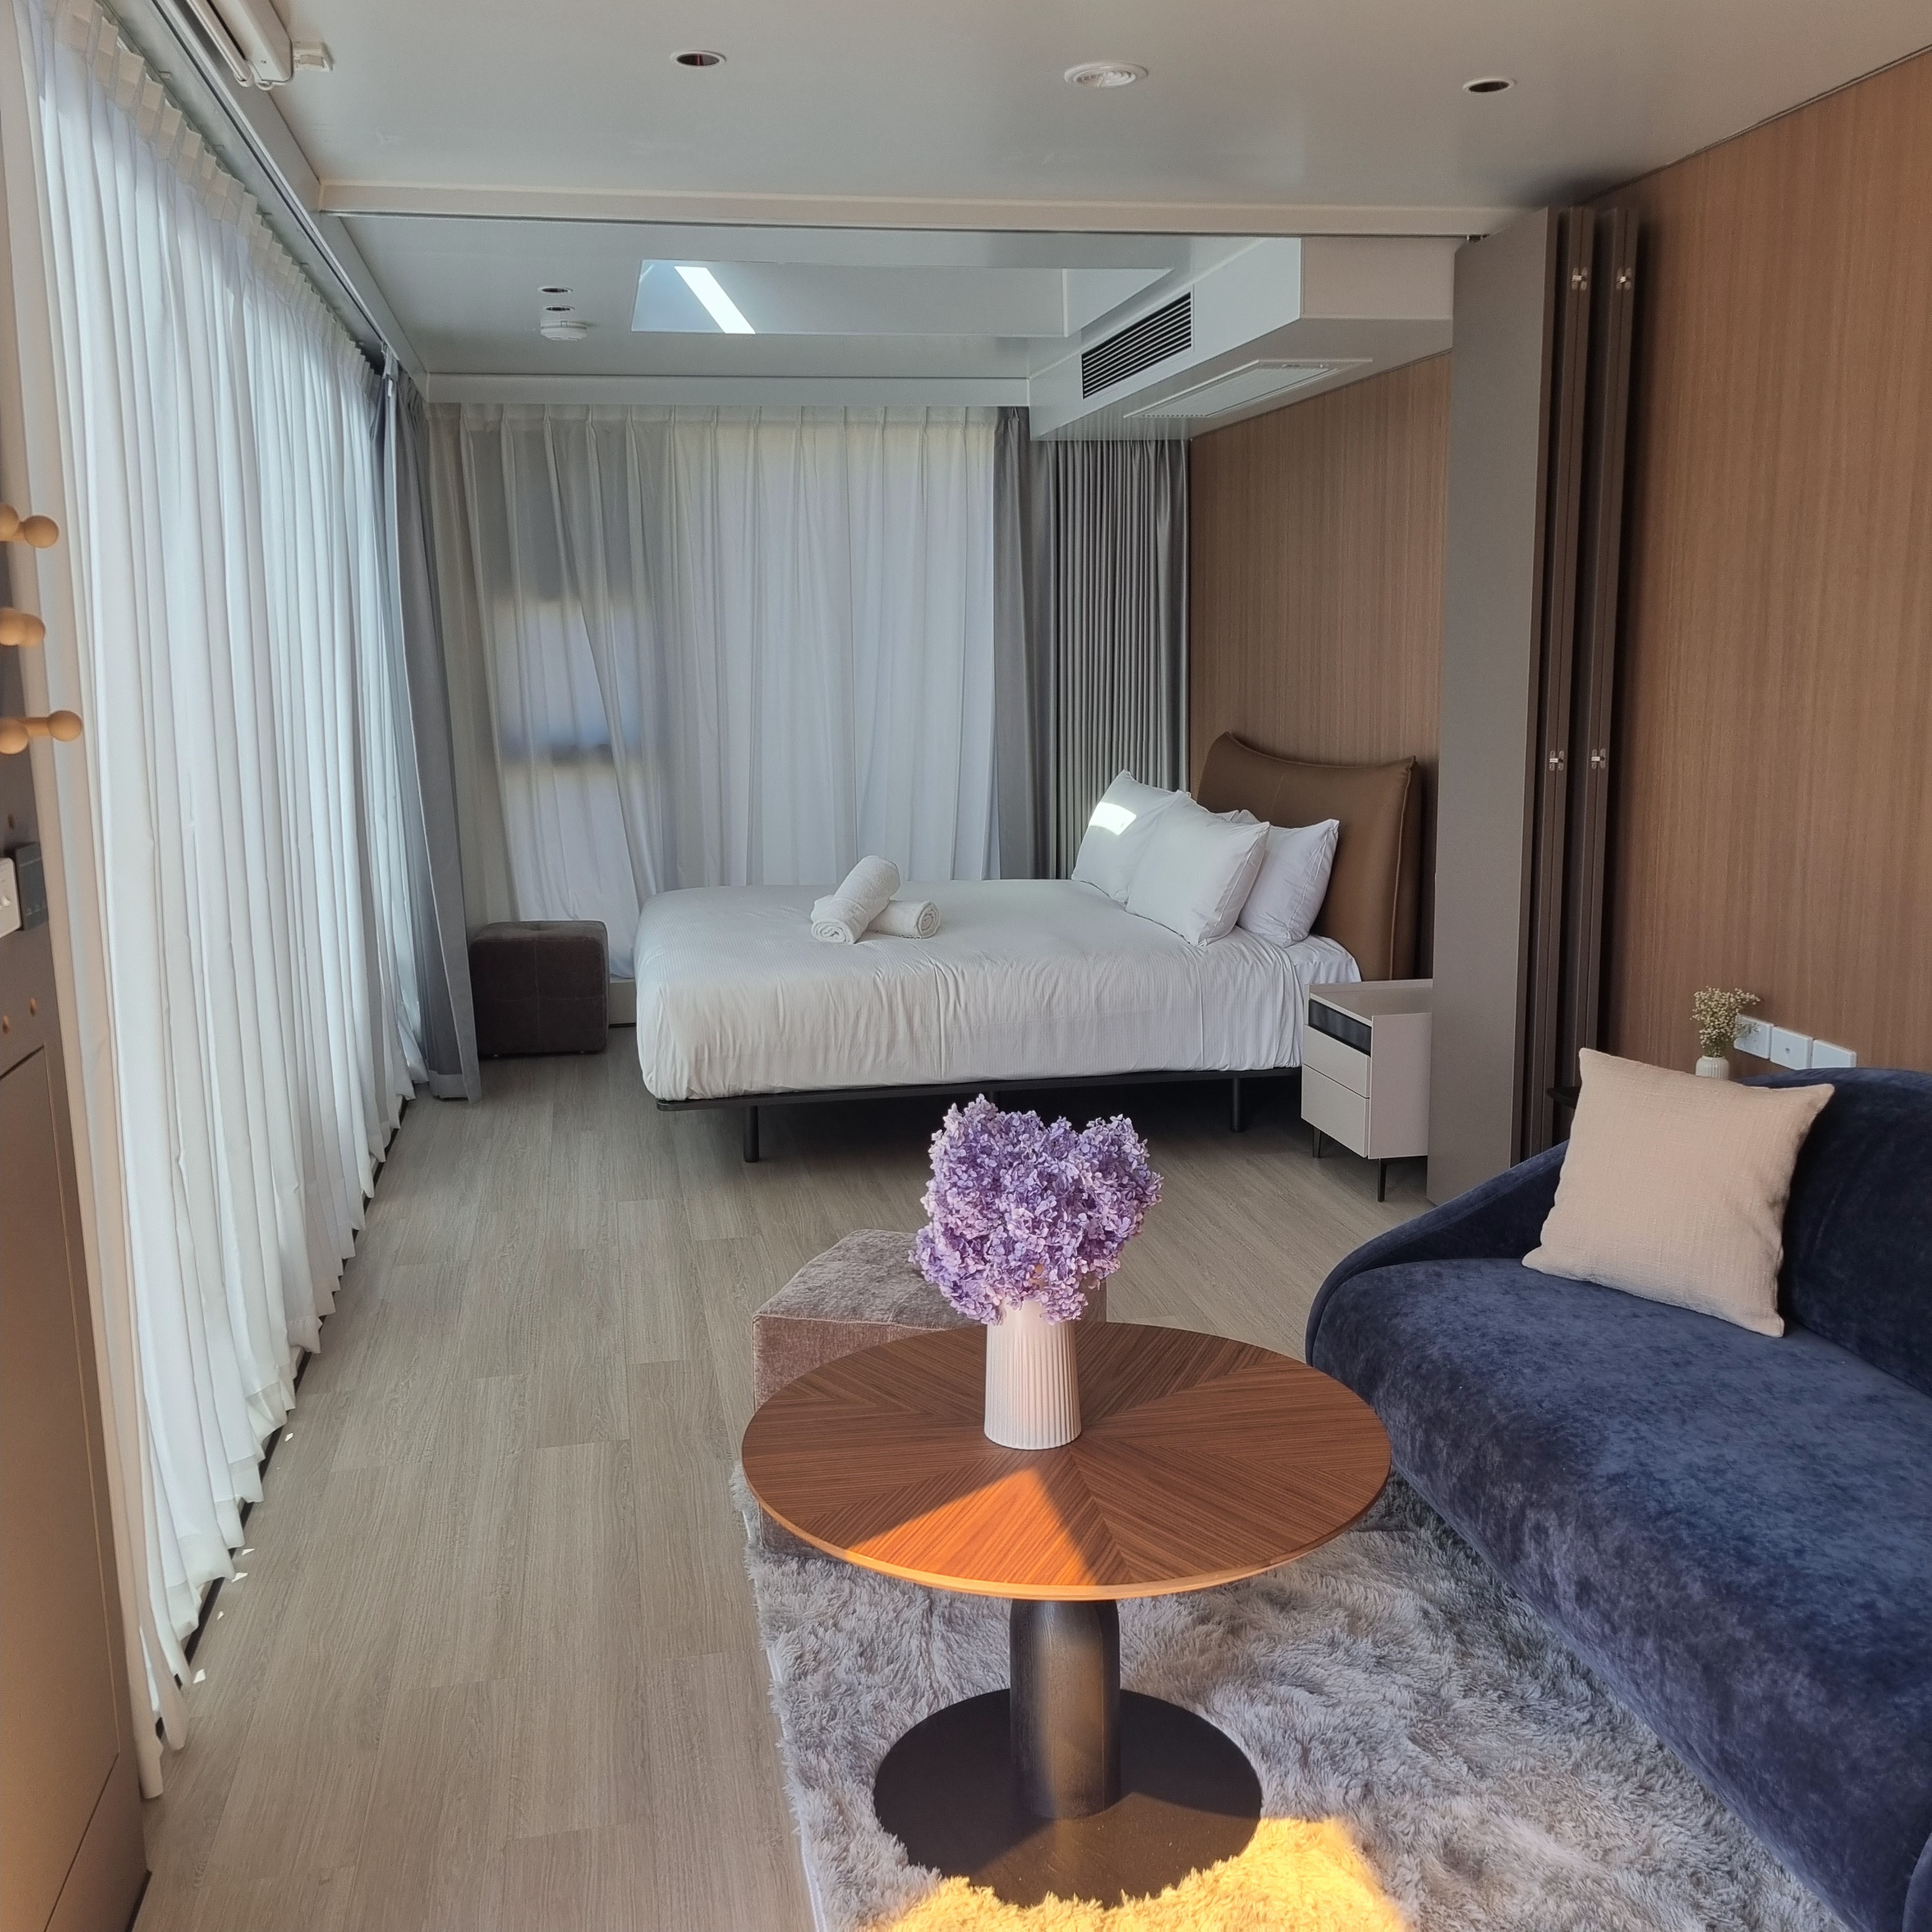
Bed area
Room Amenities
Lower hanging rails are in wardrobes
Additional Information from the business
For guests with a hearing impairment, the following emergency evacuation procedures apply to ensure safe evacuation:
Each of the accommodation cabins are detached. Detectors are fitted within the cabins. Egress from the cabins is to open space.
In the event of bushfire alert in the area, guests will be messaged and called to share the alert level and to provide clear instructions on what to do, when to do it and the evacuation route consistent with the Bush Fire Management Plan.
There is contrast between the walls, skirtings, floor and furniture
There is a clear path through the room
The edges of all furniture and fixtures are rounded
Wardrobe handles are a contrasting colour to the doors and draws
Housekeeping procedures instruct staff not to reposition furniture that has been moved
Doors open fully against the adjoining wall
There is a clear opening at least 850mm wide
Wardrobe and drawer handles are easy to grip
There is at least 850mm clear space beside the bed
The bed height is no higher than 680mm from the floor
There is at least 130mm clearance under the bed
The business offers a range of non-allergenic bedding
Non-allergenic cleaning products are used
Bathrooms
The bathrooms have the following facilities/amenities in place
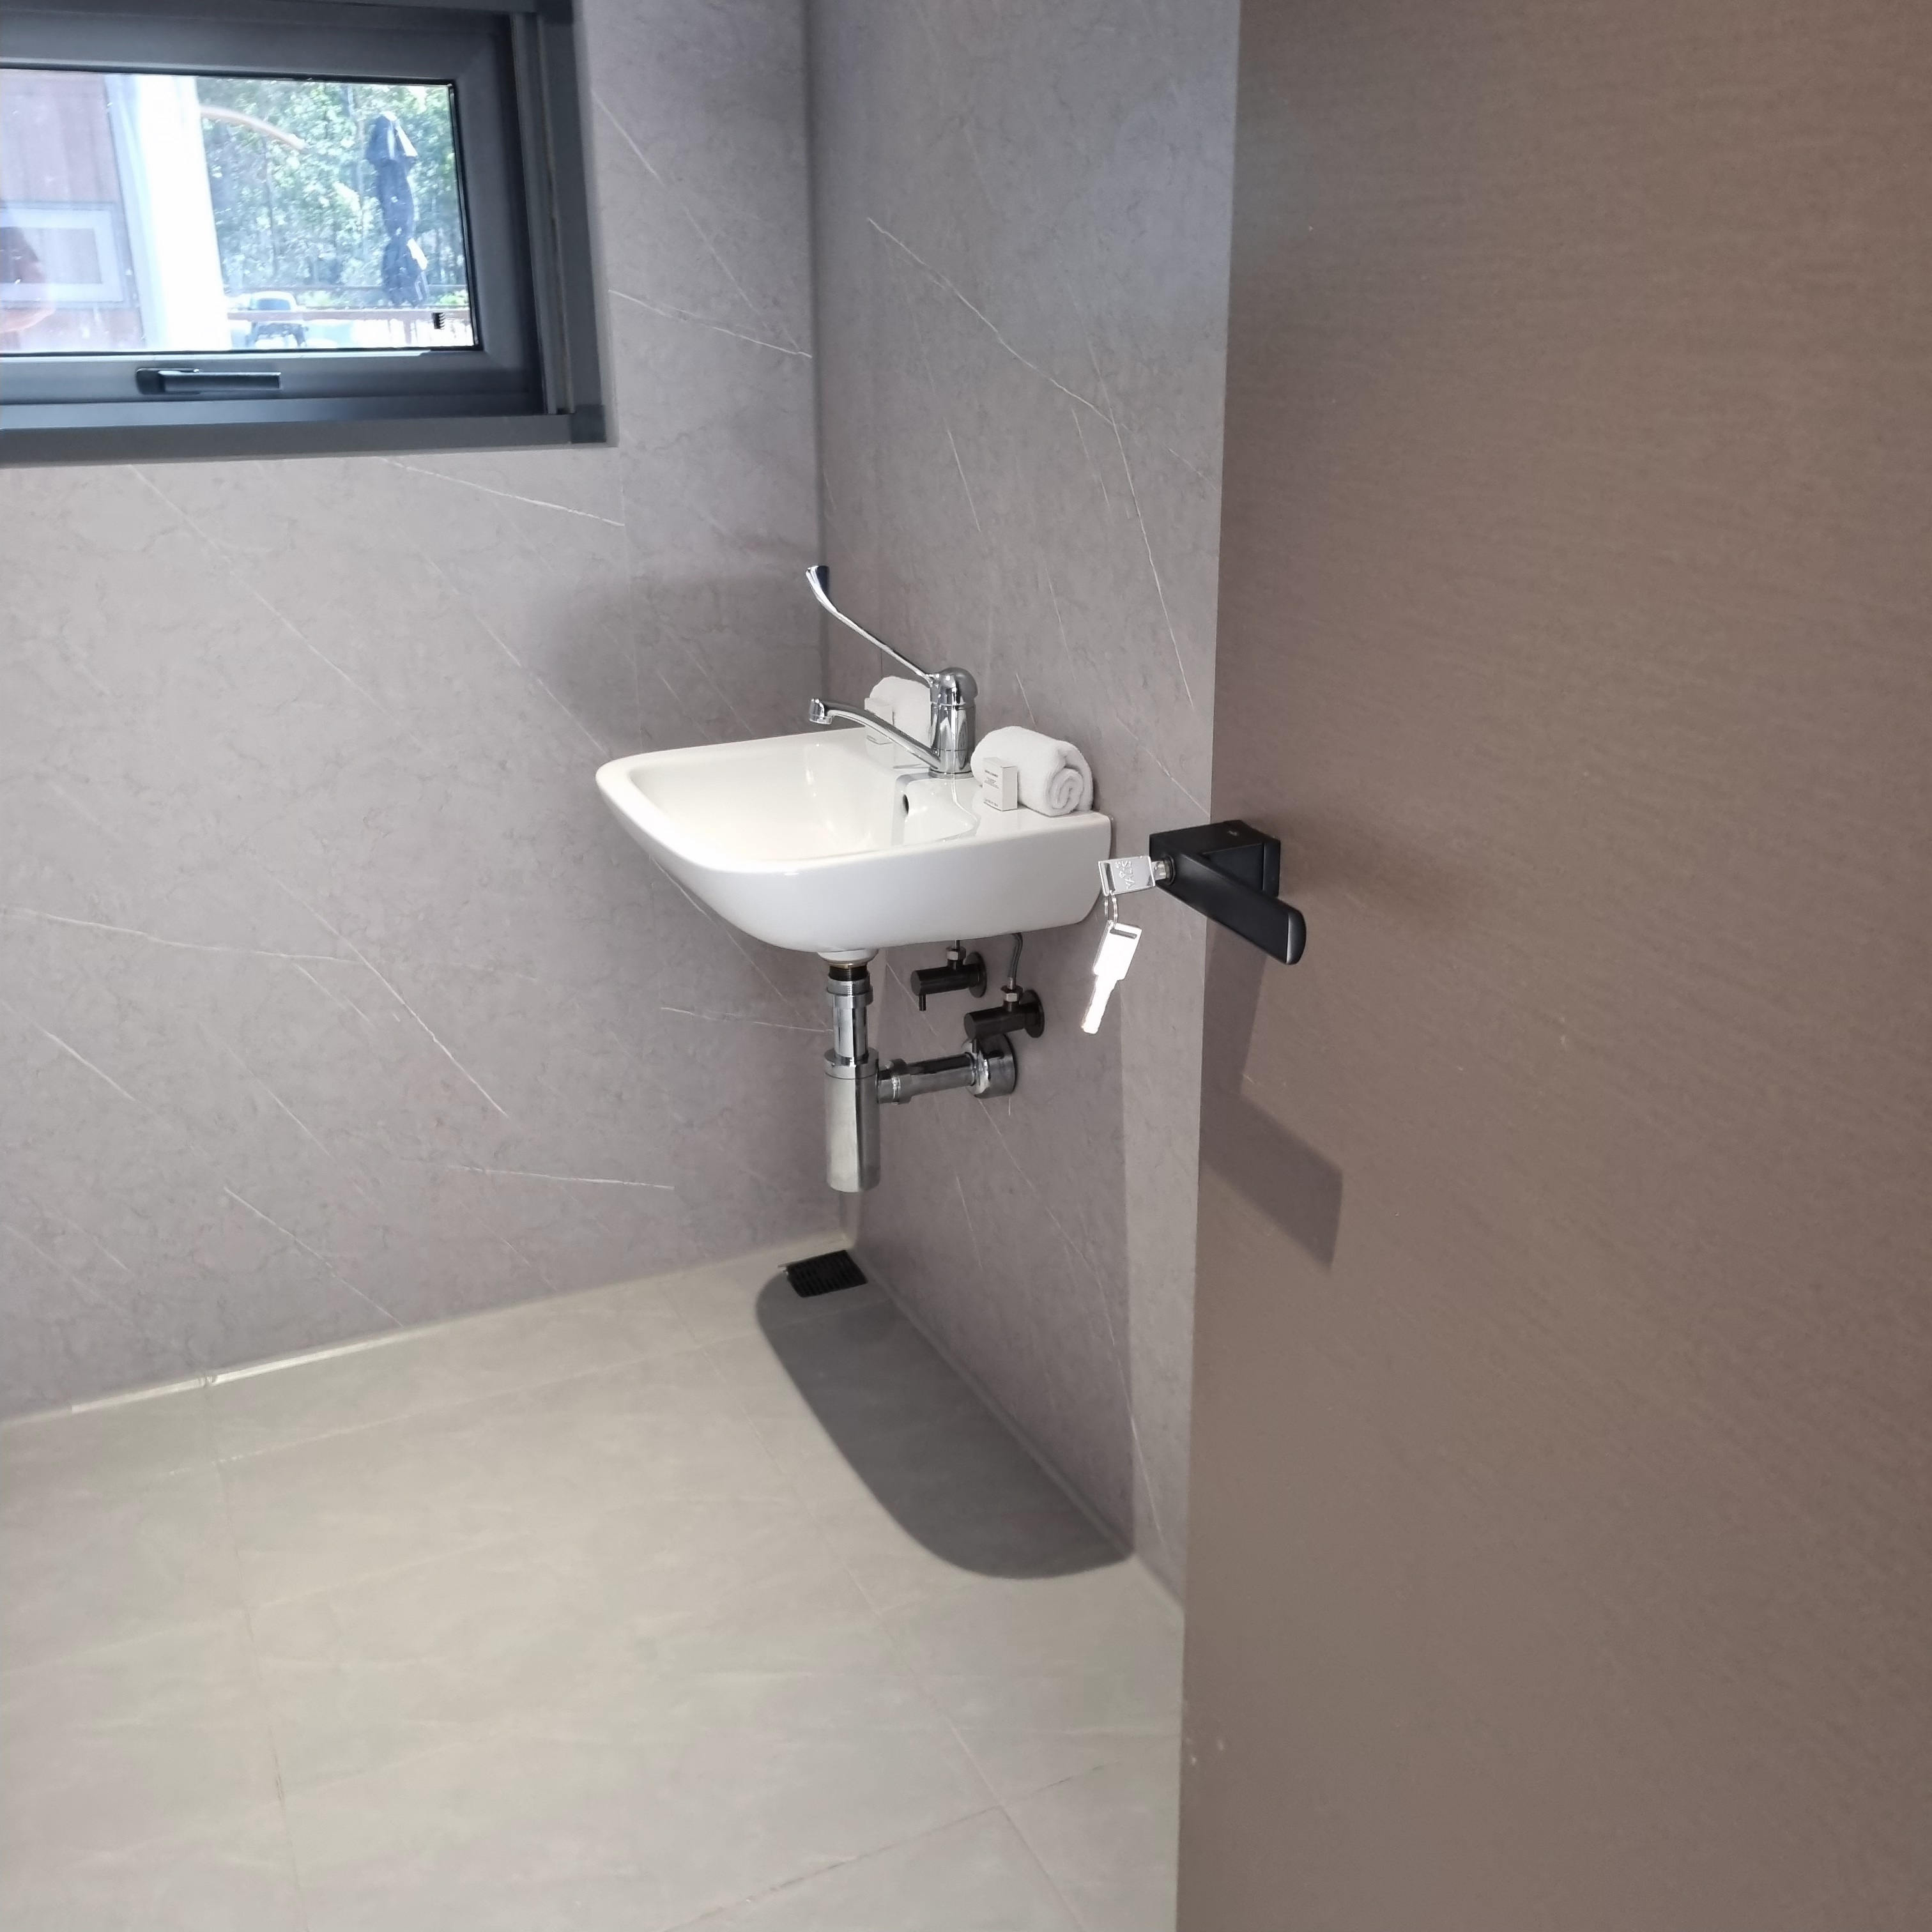
All heating appliances and hot water pipes are protected or insulated
Fixtures and fittings have rounded edges
The hot water is thermostatically controlled to 41 degrees
The door is at least 850mm wide
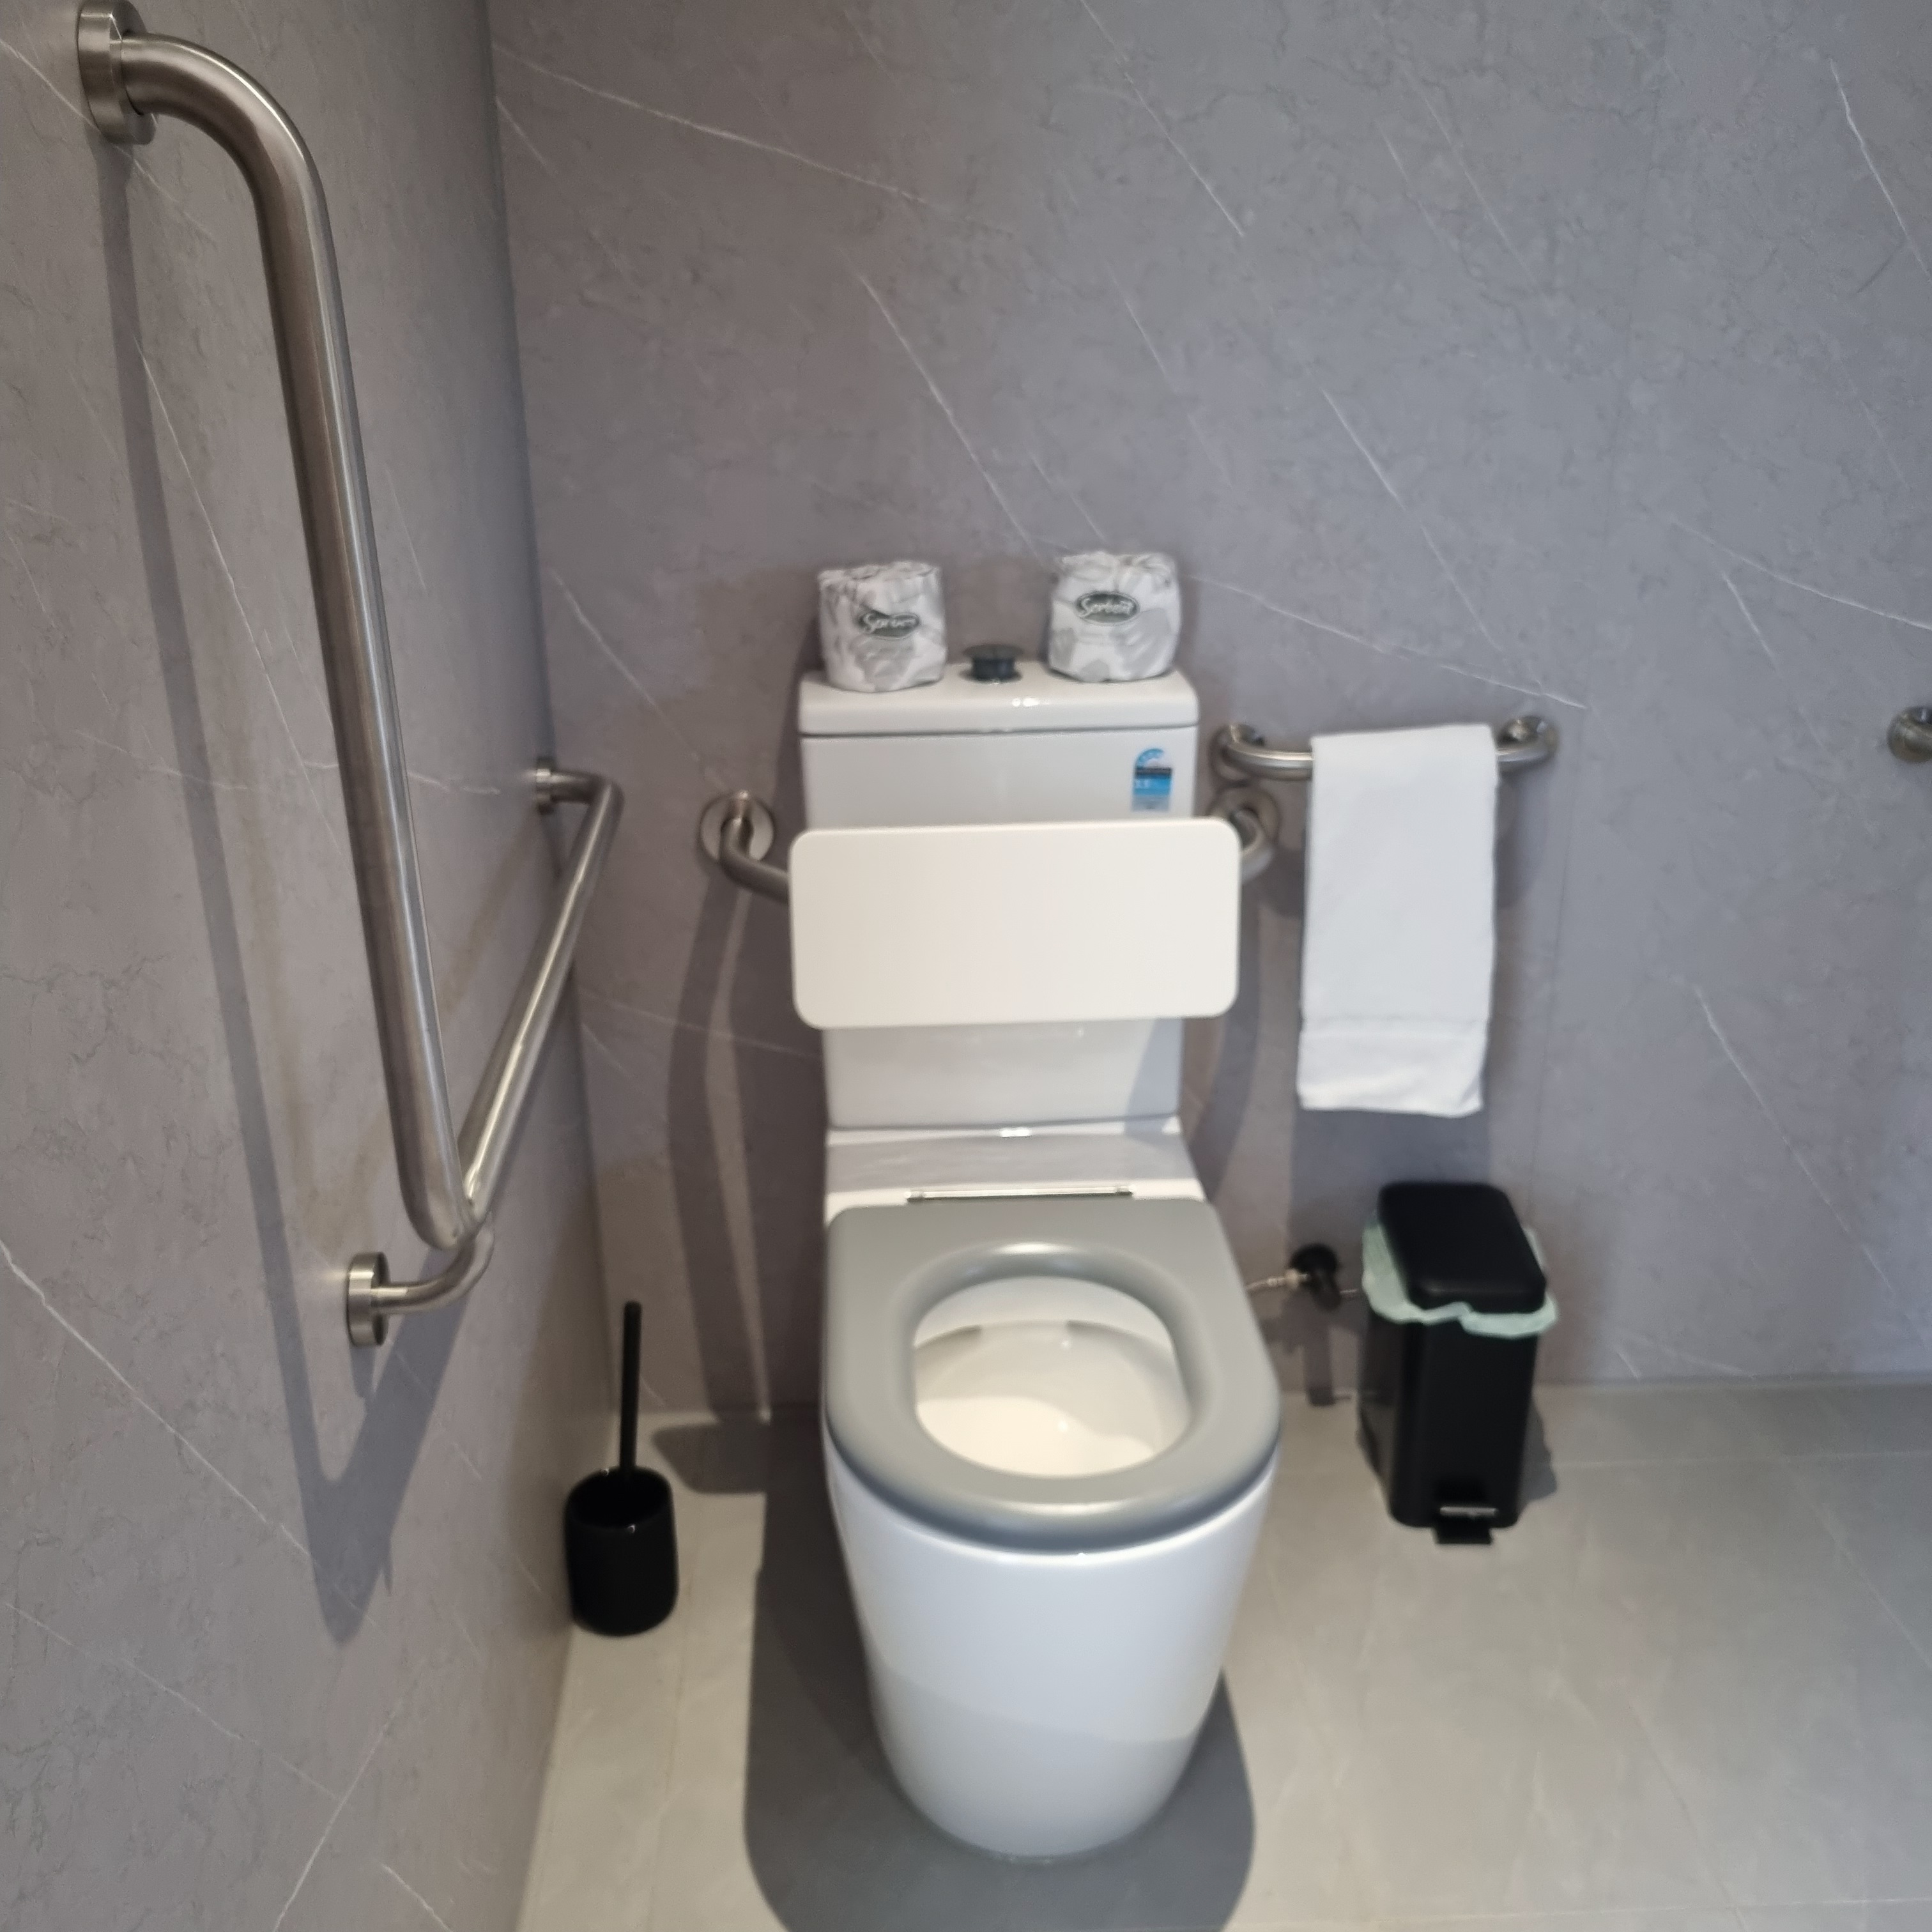
There is a minimum of 850mm beside the toilet
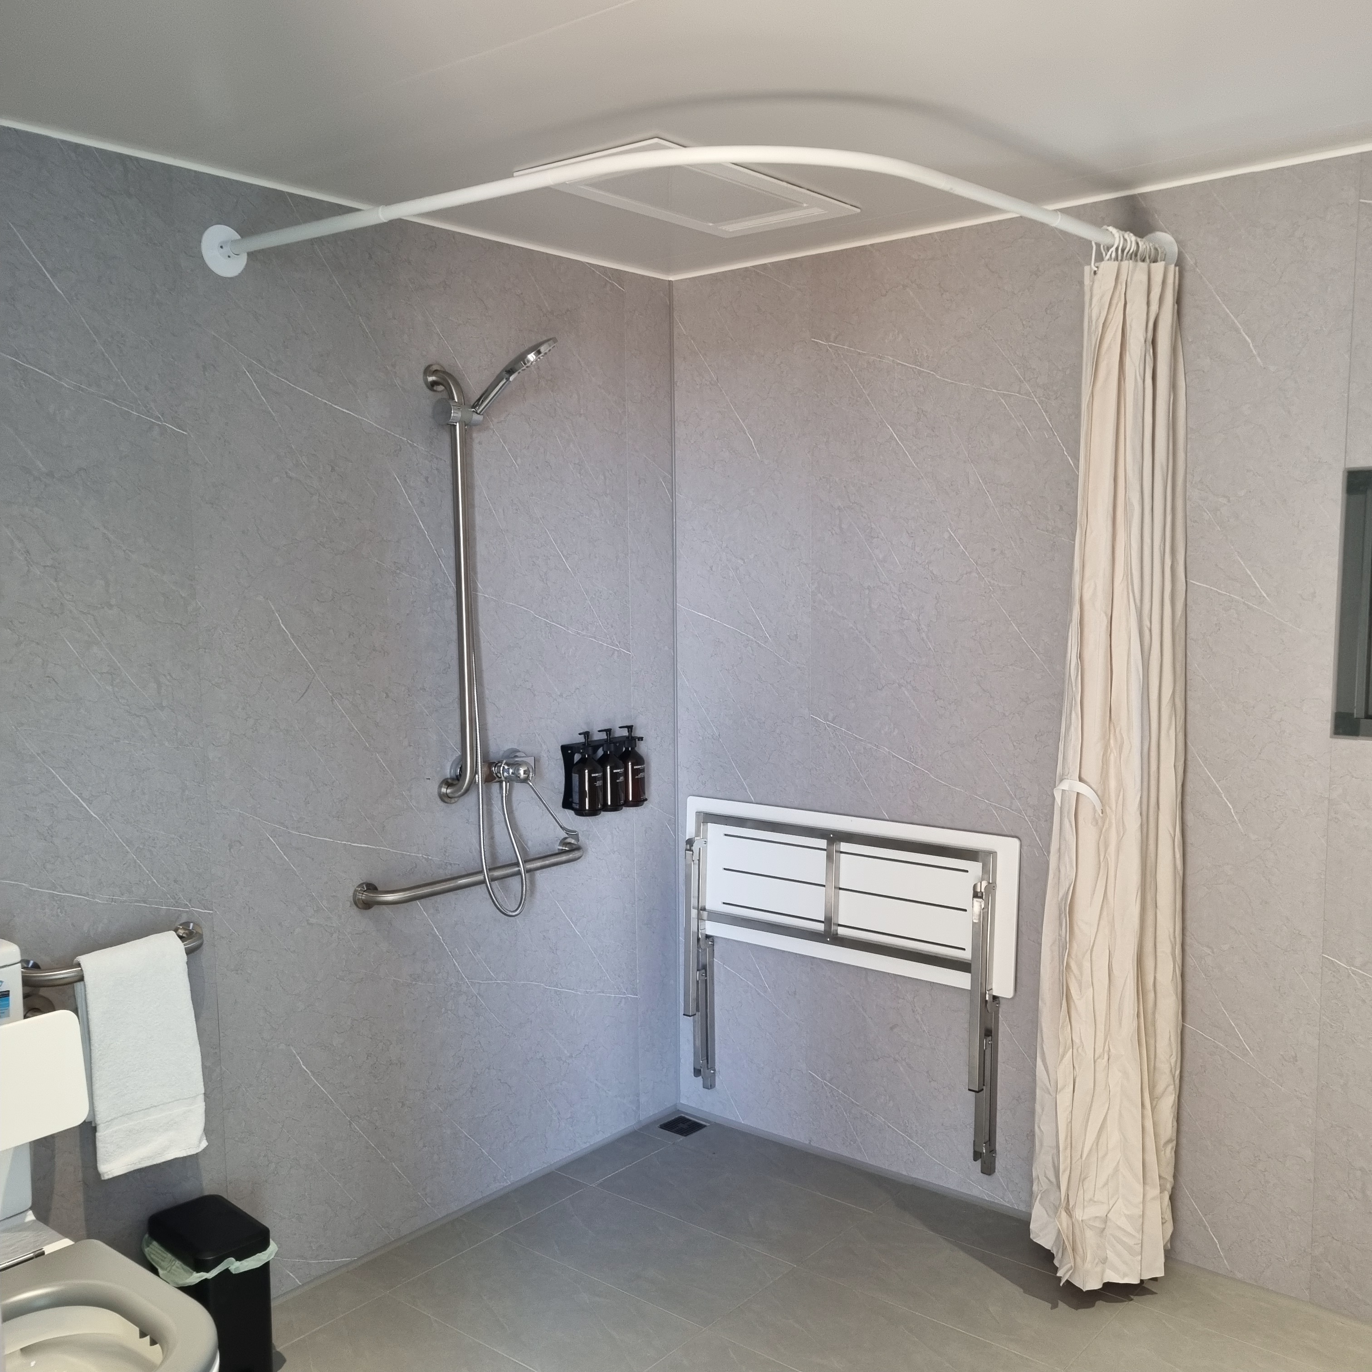
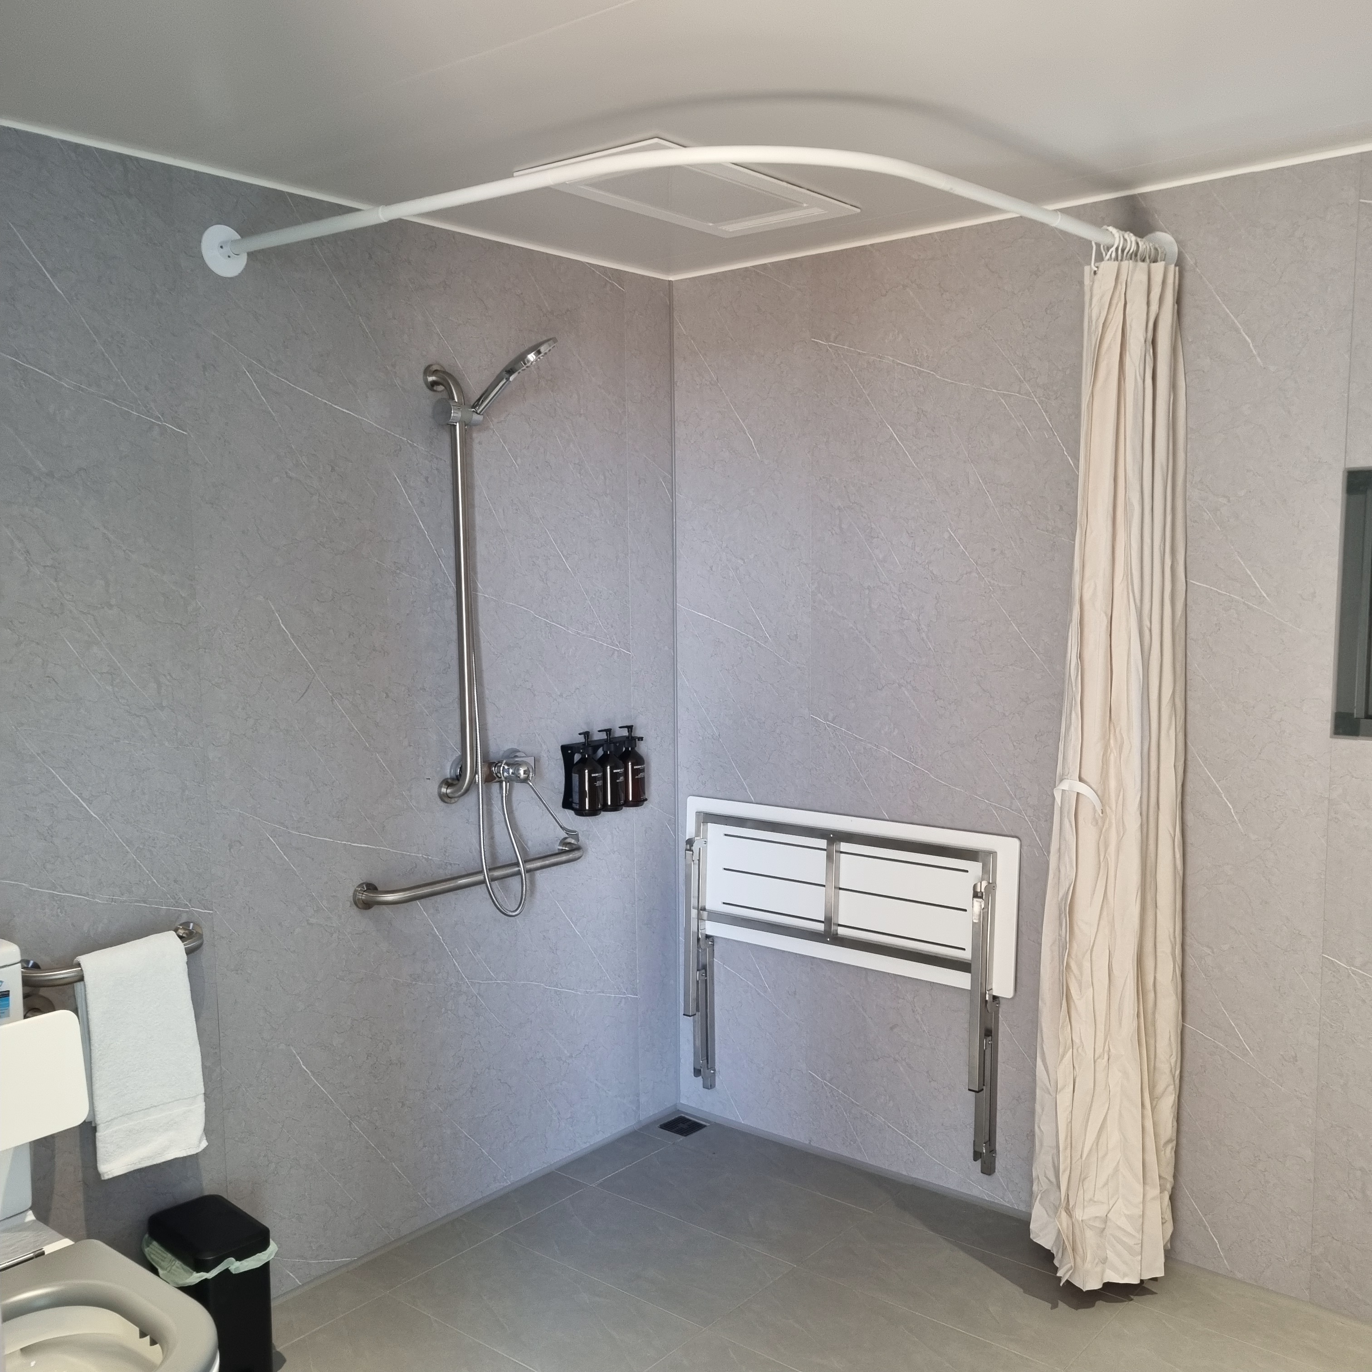
Handrails are fitted
There is a minimum of 1400mm of clear space in front of the toilet
The toilet seat is a contrasting colour to the floor
The toilet seat is 460mm above the floor
A range of non-allergenic toiletries are available
There is a roll-in shower with fold down fixed seat or a shower chair
There is a portable shower head on flexible hose
1000032490
1000032489
20251203_151904(1)
1000032488
Play Spaces
Level access is provided to play spaces
Ramps provided are at least 25% of elevated sections of the play space
Dining Spaces
The dining spaces have the following facilities/amenities in place
The entrance has level access
The doorway is at least 850mm wide
There is level access through the dining area
Chairs are moveable to allow for wheelchairs to be seated at the tables
All glass doors and full height windows have contrast markings
There are areas of full lighting
There are Plain English menus
There is an accessible toilet
Our business caters for the following dietary requirements
Sugar free (diabetic)
Gluten free (celiac)
Lactose free (dairy free)
Low fat and fibre with no gastric content
Low potassium
Low sodium
Nut free
Vegetarian
Vegan
There are procedures in place to avoid cross-contamination of food products
Kitchen follows strict procedures in accordance with HACCP principles and safe food practices.
There is a sample menu available online
Sample menu is available here -
www.aravinaestate.com
In addition, the following further information can assist guests
N/A
Events
Events have the following facilities/amenities in place
There is step free access throughout the venue
Reception, registration desks or ticket offices have a lower counter section
All ancillary areas are step free e.g. breakout rooms, dining areas, outside areas and exhibition spaces
All stage areas including speaker platforms are accessible
Accessible toilets are available at the venue
Intra venue transport
There is good circulation space with the number of people expected to allow people with a disability to move around freely
Accessible car parking is available
There are designated drop-off points
Quiet rooms, marquees or spaces are available