-
OVERVIEW
- Business Overview
- Bookings
- Emergency Management
- Communications
- Other Information
- Guide Dog and Service Animals
-
GENERAL
- Pre-arrival, arrival and reception
- Cognitive Impairment Support
- Car Park and Access amenities
- Entry
- Internal Spaces
- Public areas
- Displays, exhibits, commentary and live performances
- External Paths
- Steps
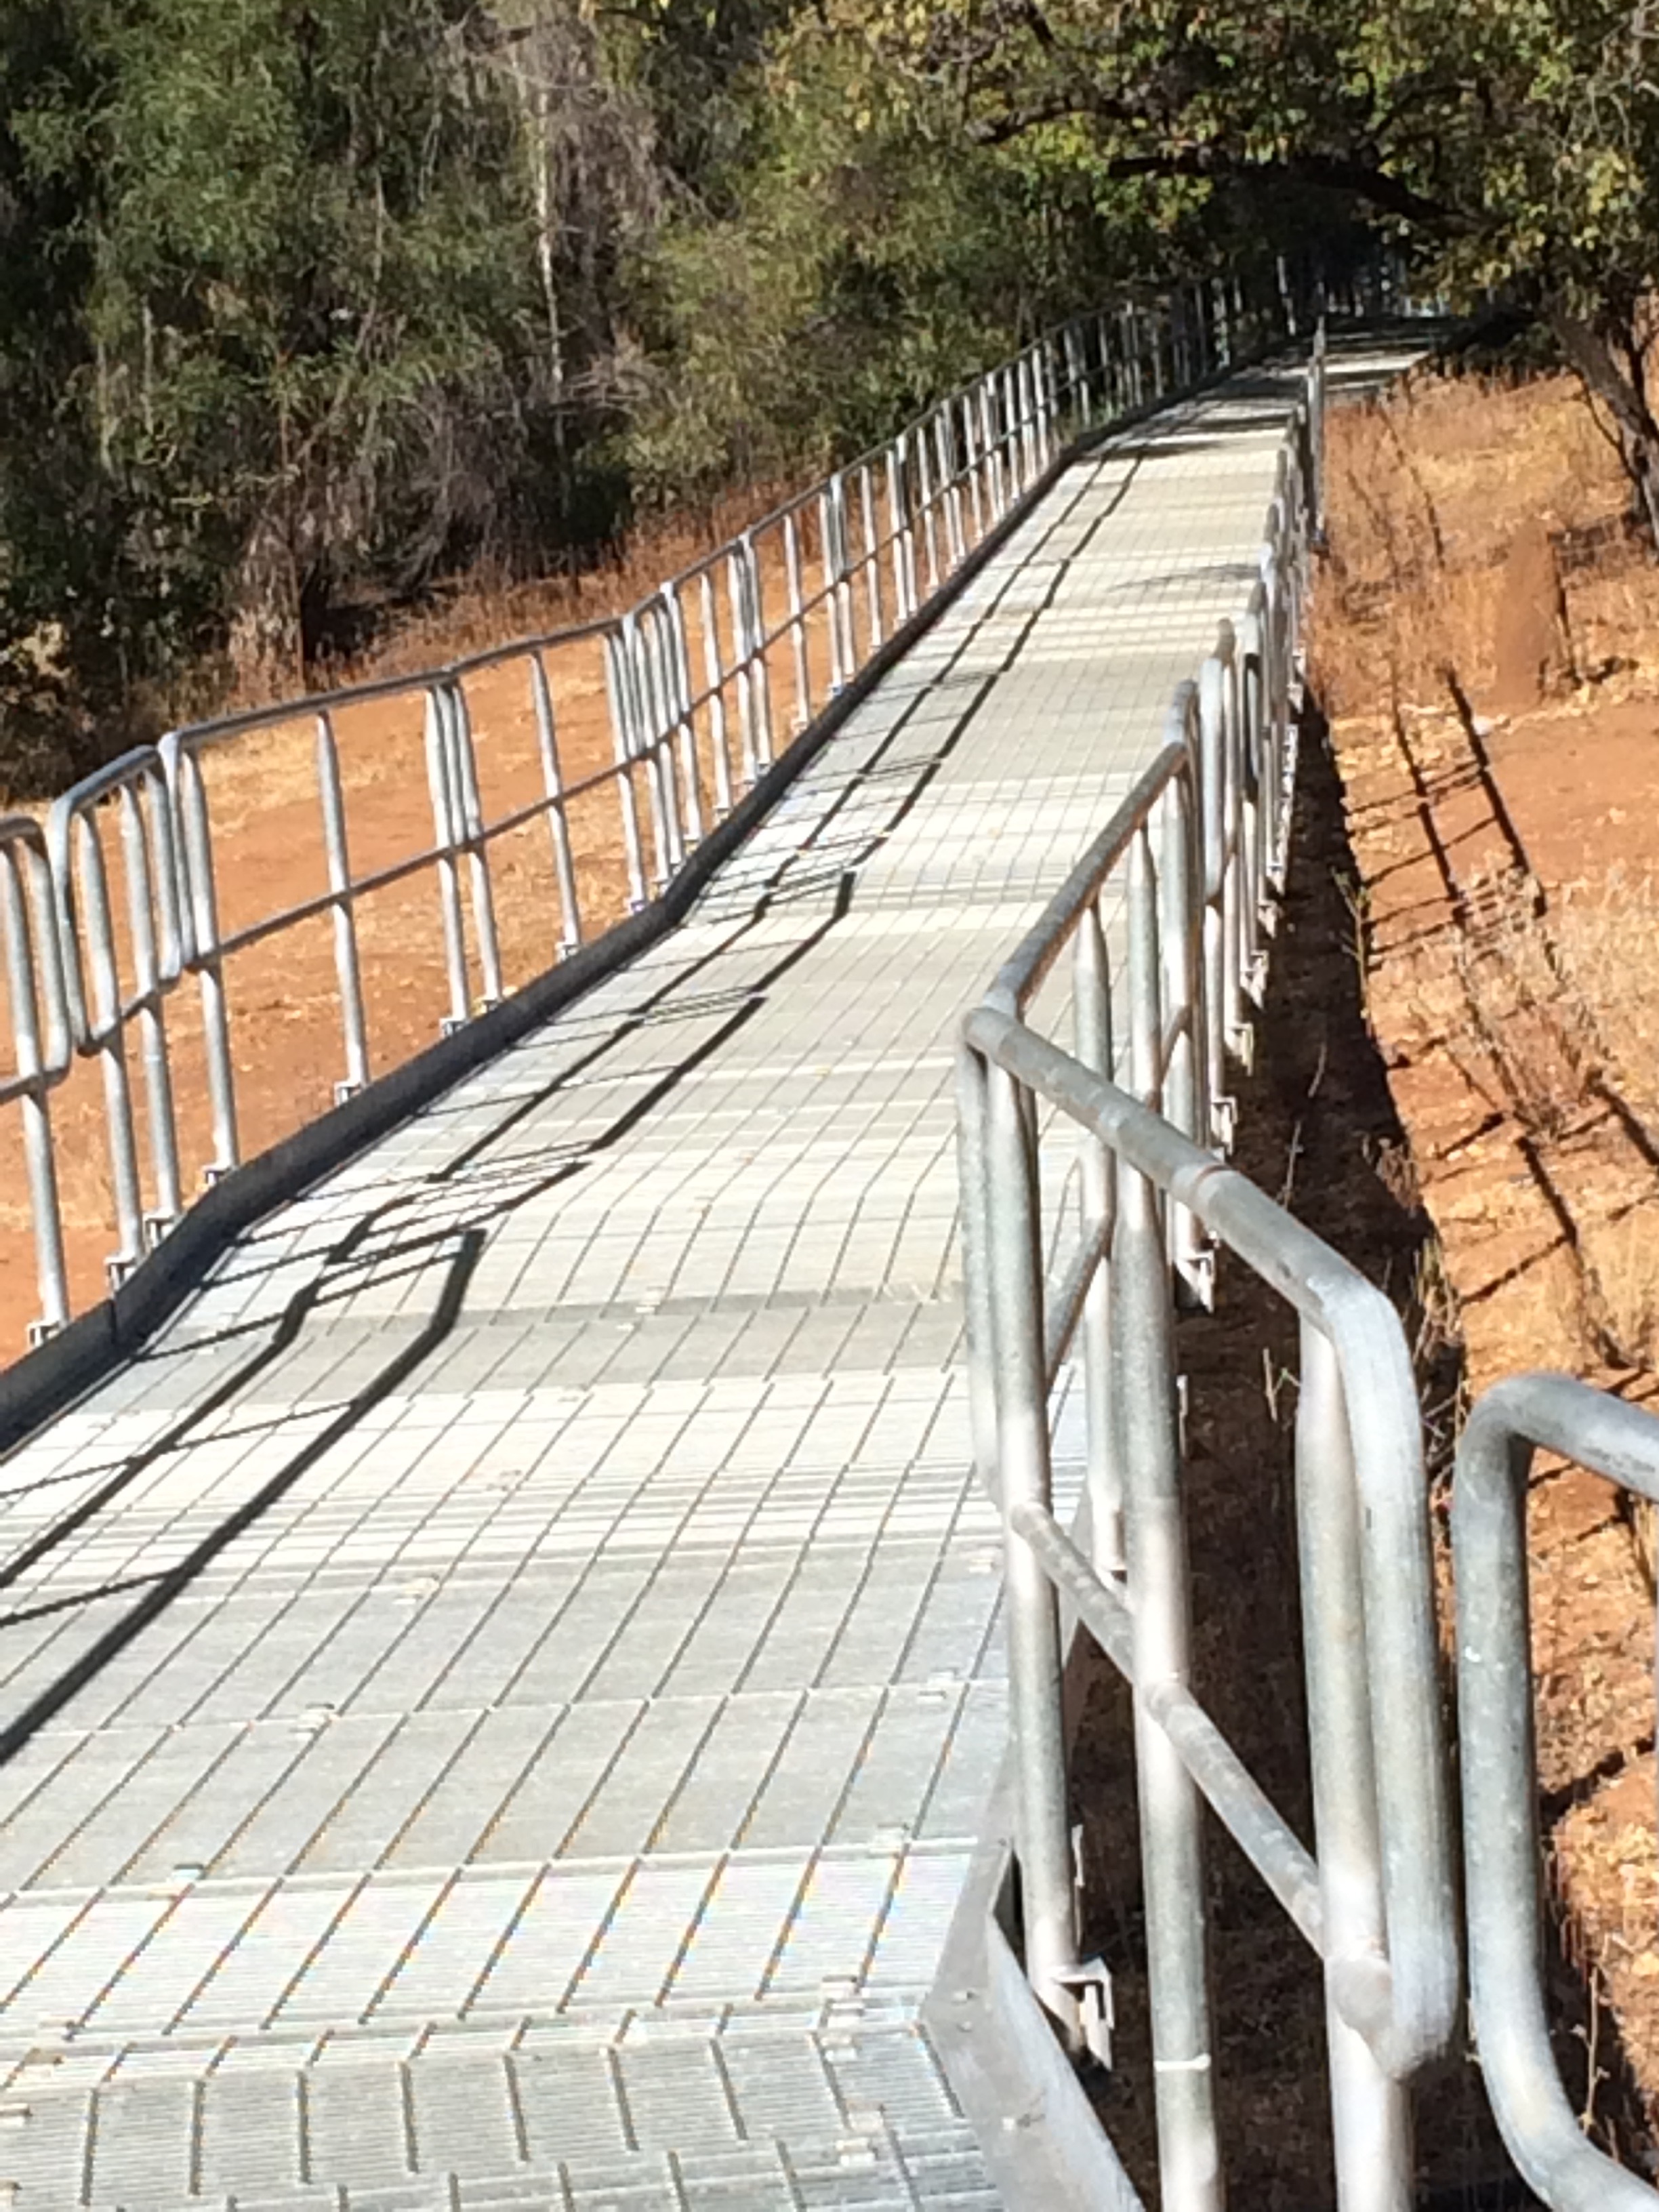
- Ramps
- Public Toilets/Adult change facilities
-
TOUR OPERATORS
- Tour/Transport Services
- Route Planning
- Guides
- Image(s)
-
ACCOMMODATION
- Bedrooms
- Layout of room Image(s)
- Room Amenities
- Bathrooms
- Bathroom Image(s)
-
ATTRACTIONS
- Image(s)
-
COMMON AREAS
- Swimming pools, spas and waterparks
- Pool Access Image(s)
-
FOOD AND DRINK
- Dining Spaces
- Food and Beverage Image(s)

to view the full report.
Overview
General
Tour/Transport
Accommodation
Attractions
Common Areas
Food & Drink
Business Overview
The business has the following products/services available
Tour/Transport
Accommodation
Attraction
Food and Drink
Our business caters for the following disability types:
Blind or low vision
Deaf or low hearing
Limited mobility
Wheelchairs or mobility scooters
Food allergies or intolerances
Cognitive or people on the Autism Spectrum
big croc semi art_lighter_no bg small
Bookings
The business offers the following methods for bookings and enquiries:
Phone
Webportal
Our forms have high contract boxes and submit boxes
Staff have undergone disability awareness and training
Emergency Management
Safety briefing are provided on arrival, emergence evacuation information in handbook given on arrival and near exit door for every cabin
We ensure exit access is free and clear at all times by:
No moveable furniture to block it, only number of guests per bed allowed in accommodation
Guests with disabilities are noted in the guest log book for emergency and evacuation purposes
Communications
An accessibility guide is available on the website
https://www.cobboldgorge.com.au/accessibility
Our business offers the following alternative communication methods
Plain English
Fact sheets translated into largest international visitor groups: German, Dutch, Chinese, Malaysian and English for hearing impaired guests
There is easy to read signage and information (e.g. menus and emergency information)
Other Information
For bookings made onsite, the ticket booth/counter/box office is accessible for people using a wheelchair
Guide Dog and Service Animals
The business provides a secure area with shade and water for service animals
The business provides a toilet area for service animals
Bowls, bedding, etc. are provided for service animals
The business provides the following services for services animals:
Service animals are provided bedding, bowls, minding when required and have access to communal areas, cabins and tours when other pet cannot.
Pre-arrival, arrival and reception
The business has the following in place to support guests during pre-arrival, arrival and reception
There is a reception/public entryway.
Seating available at reception
A lower counter at reception/ticket office
A clipboard to allow check-in/ticket purchase whilst seated
A tablet with text to voice or pen and paper at reception to aid in communication
Picture Board at reception to aid in communication
Lighting in the reception area is even and glare free
Large print information sheets and registration forms
Information and maps are available in written form
A familiarisation tour
Advertising material, web sites and social media contain information relating to phone numbers available for non-voice communication e: Text, SMS, email and fax
A key to any accessible facilities that are locked
Keys are available for each guest
Luggage assistance
Additional Information from the business
The following steps are in place to ensure that people with fatigue related to their disability are not disadvantaged by long wait times:
Reception has seats and bathroom facilities. Pre arrival bookings and payment is required to make check-in process quick and seamless.
Cognitive Impairment Support
Documents are available in plain English for people with cognitive impairment (This may include instructions, guides, menus and general information)
A "social script" guide to your premises or attraction describing the sights, sounds and smells to aid parents/carers prepare visitors in advance
The 'social script' is available in word and other editable formats
A space for parents and children on the Autism Spectrum
Access has alternative procedures and clear written instructions with universal access symbols
Car Park and Access amenities
The business has the following Car Park and Access amenities
A drop off zone
Designated disabled parking bays
Level or ramped access from the car park to the entrance
The accessible entrance is clearly signed from the parking bay
Kerb ramps are in place where a pavement or walkway needs to be crossed
Entry
The business has the following amenities/systems in place for entry
A drop off point close to the entrance
A path of access to the building is slip resistance and even
A path of access to the building is clear of obstruction
Glass doors are fitted with a visual sighting strip
Door jams/doors are of a contrasting colour to surrounding walls
Door handles are of a contrasting colour to the door
Signage is written in a contrasting colour
Signage is written in a Sans Serif font and use upper and lower case letters
The entry door is a minimum of 850mm wide
The entry door has self opening or a light opening pressure (for manual operations)
The entrance sill is less than 13mm
There a clear space of at least 1500mm x 1500mm in front of all doors.
The entrance door mats have a thickness less than 13mm and a width of 7500mm or greater
Internal Spaces
Clear and unobstructed routes through and between buildings
Interior walls are matte or low sheen
Floors, walls, counters and furniture are of contrasting colours
Any protruding or overhanging obstructions are at least 2meters above the floor or are protected
Menus are available in large print or Braille
Tableware/glassware contrast with the table surface or table cloth
Floor surfaces are hard or short pile carpet
Seating is available for guests unable to stand for long periods
Accessible facilities are clearly signed and visible from all areas
All corridors greater than 900mm
There is a quiet space for parents and children on the Autism Spectrum
Public areas
The public areas have the following amenities in place
Display units, Televisions, Video displays etc. are open captioned
Even lighting
Seating
Displays, exhibits, commentary and live performances
For displays, exhibits, commentary and live performances the following amenities are in place
Seating
Wheelchair accessible spaces/seating
A written transcript where audio description is provided i.e. display commentary, tour commentary
External Paths
External paths of travel
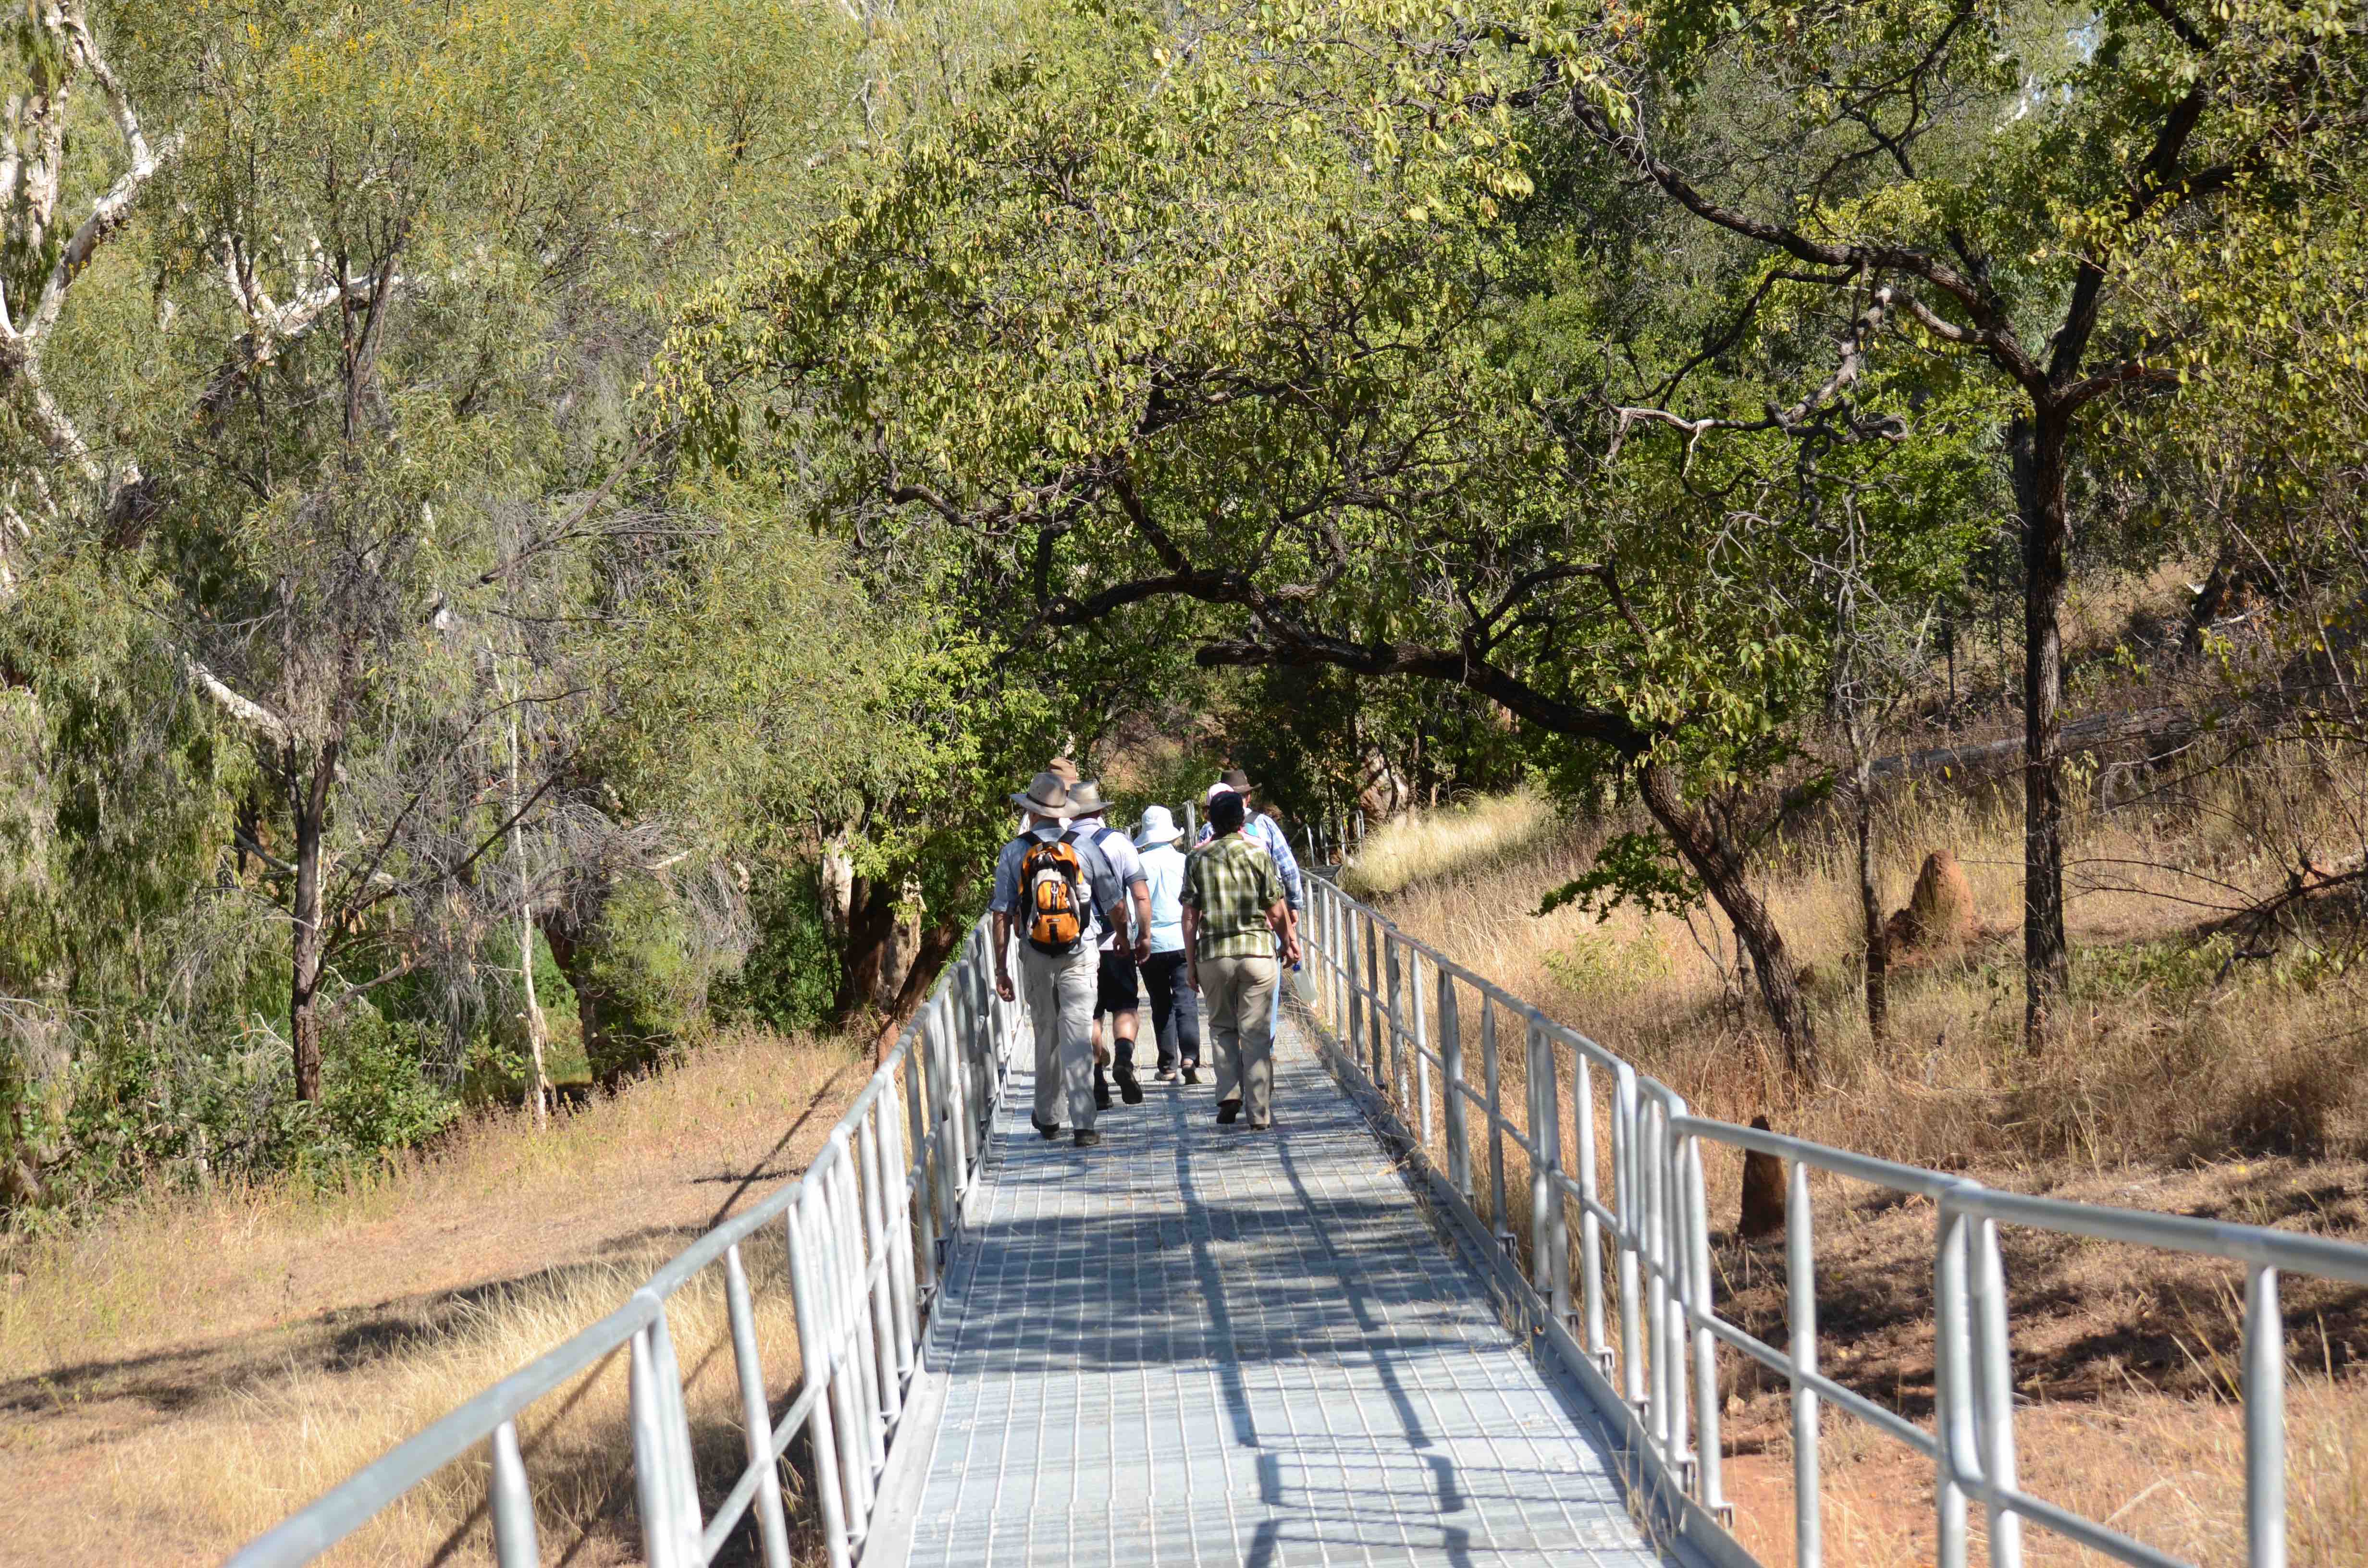
Surfaces are concrete, asphalt, smooth paving or hard packed fine gravel (max aggregate size 13mm)
Pathways are wider than 900mm
No paths have steps
Step free routes clearly signed
Steps
Steps
There are steps.
Top and bottom steps are easily distinguished through colour contrast or the use of TGSIs (Tactile Ground Surface Indicators)
All steps or staircases have enclosed risers
The underside of all staircases are enclosed or protected to a height of at least 2 metres
Handrails fitted to all open sets of steps
Handrails extend 300mm beyond the top and bottom step
Where steps are present are there three steps or less
Ramps
Ramps have the following amenities are in place
There are ramps.
All fixed ramps are 1:14 or less
Hand rails are fitted
Long ramps (more than 10m) are 1:20 or less
Ramps have a raised edge of at least 100mm
Public Toilets/Adult change facilities
Public Toilets/Adult change facilities have the following amenities are in place
There is an accessible toilet for public use
The door is at least 850mm wide
There is a minimum of 850mm beside the toilet
Handrails are fitted
The toilet seat is 460mm above the floor
There is 3000mm mm of clear space in front of the toilet
The toilet seat of a contrasting colour to the floor
The toilet seat is460mm above the floor
There is a registered changing places facility
There is a 'Changing Place' within 5000mm of our business
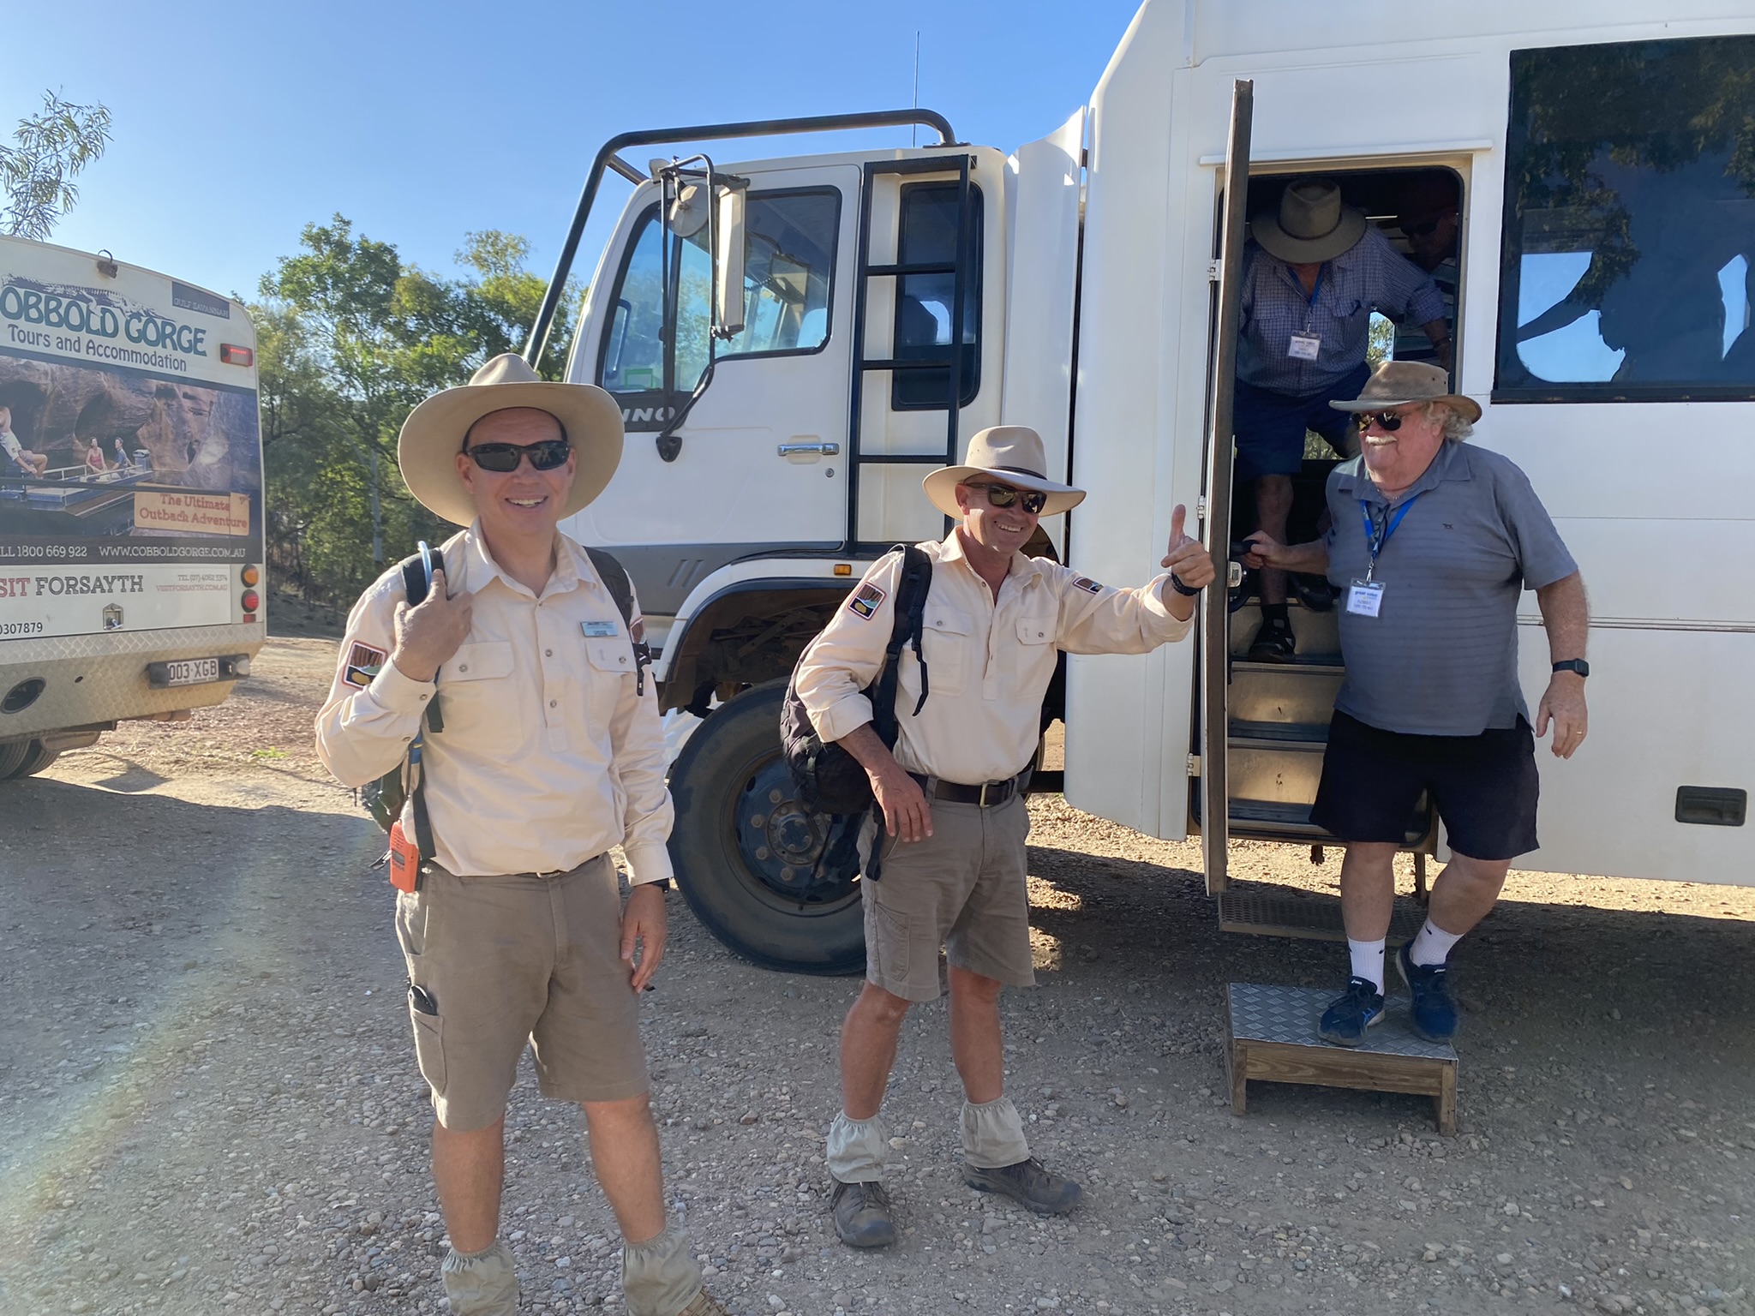
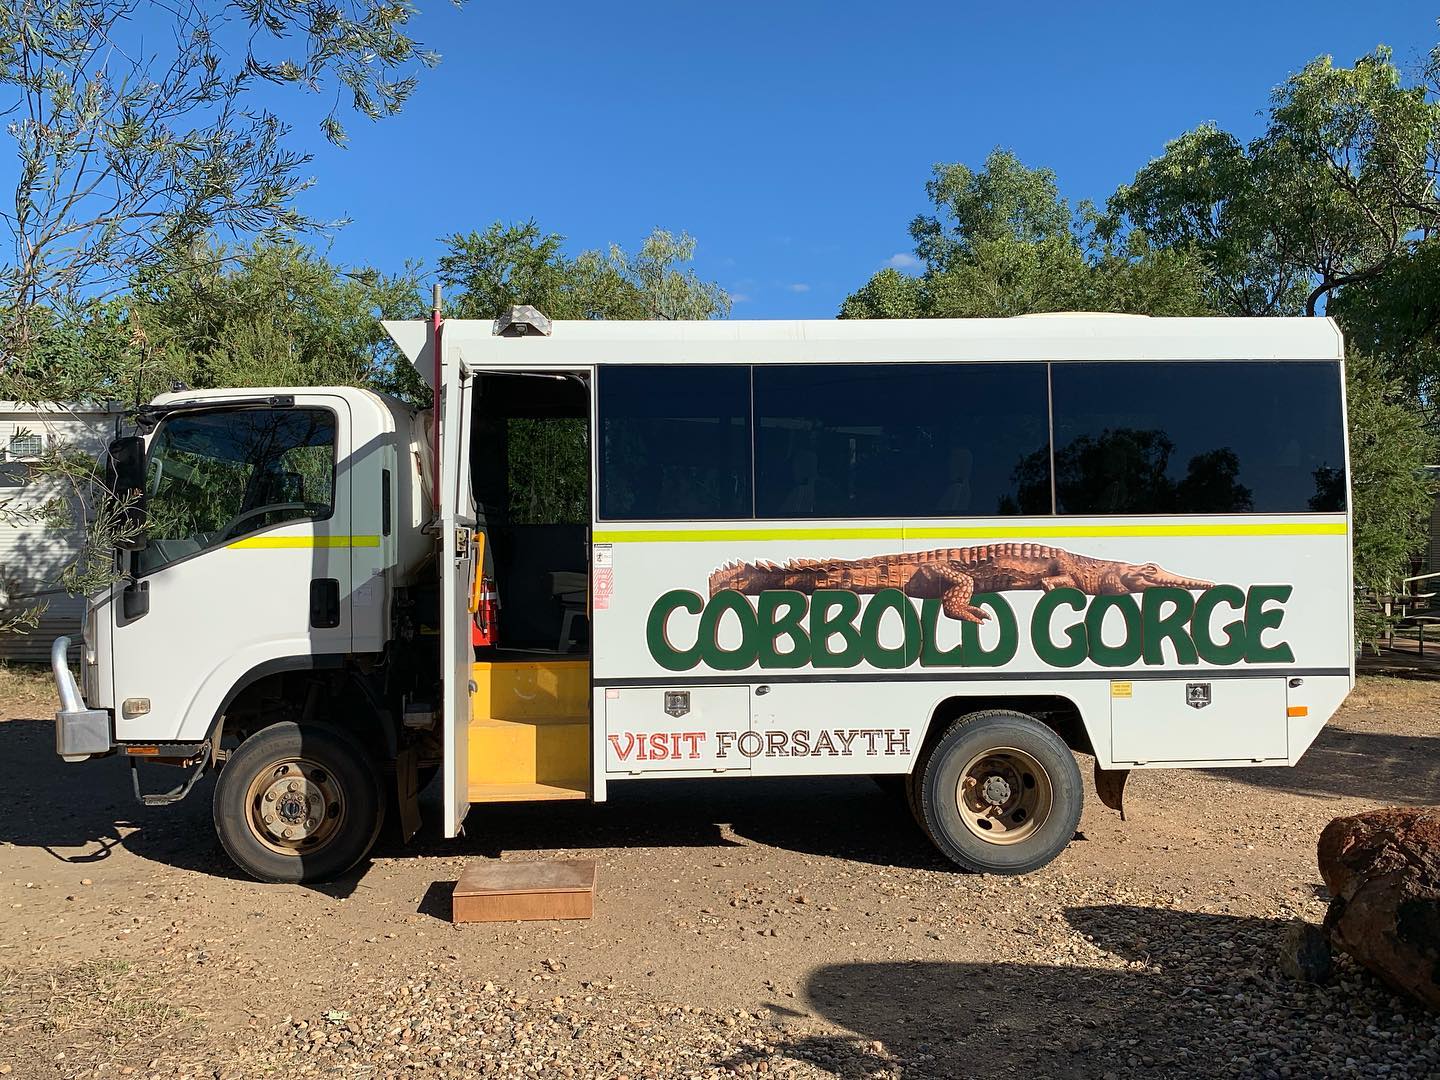
Tour/Transport Services
The tour/transport services have the following facilities/amenities in place
Buses/Coaches
1 vehicles have wheelchair lifts or ramps
0 vehicles have low floors with ramped entry
The maximum wheelchair capacity available in the fleet is:
1
Commentary is available in written format
Audio visual displays are sub titles
Route Planning
Route Planning
The tour route includes stops with accessible toilet facilities
Lunch stop venues are accessible
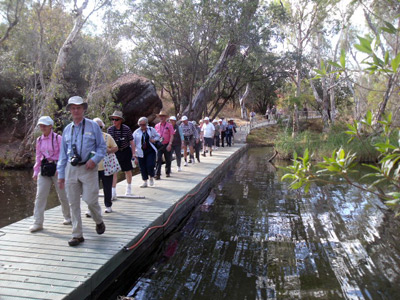
Walking Tours
Operated on a step free route
Multi-paced to account for slower walkers
Hearing aid compatible
Guides
Guides have been trained in the following
AUSLAN
Use of clear/simple English
Correct pronunciation for lip readers
Image(s)
.jpg)
0U3A2532 (2)
.jpg)
0U3A2825 (34)
368186017_772075801591190_6011790546384450278_n
64443679_2418238348196271_5831467034117931008_n
Boardwalk-Pontoon-small_wheelchair
IMG_1292
KEL_4432 copy
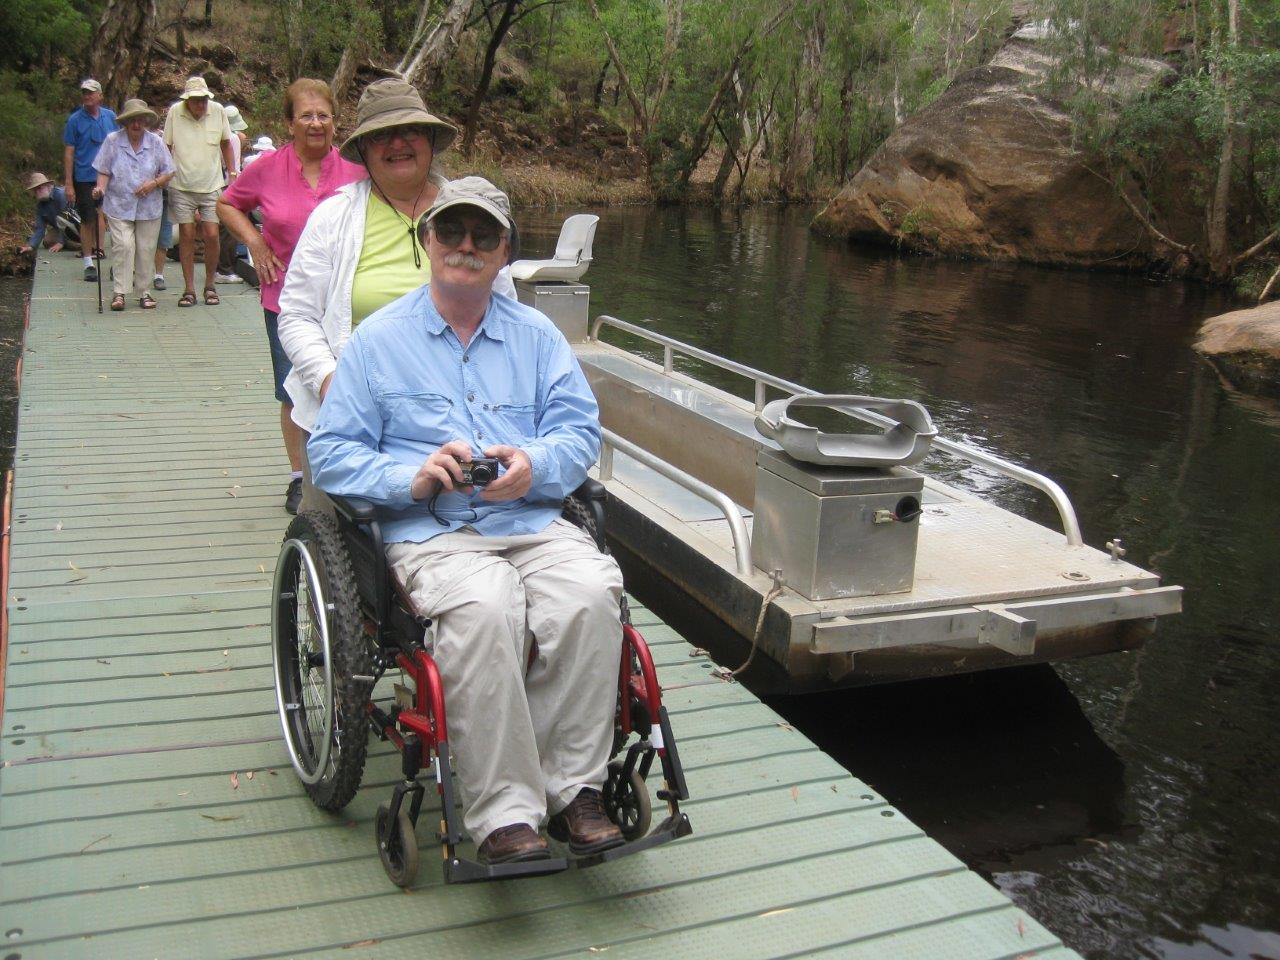
wheelchair friendly pontoon
Bedrooms
The bedrooms have the following facilities/amenities in place
There are 2 rooms available to guests who use a wheelchair
Bedroom furniture can be re-arranged on request
The following bed types are available in wheelchair accessible rooms
One double/queen bed/king bed
Two single beds
Layout of room Image(s)
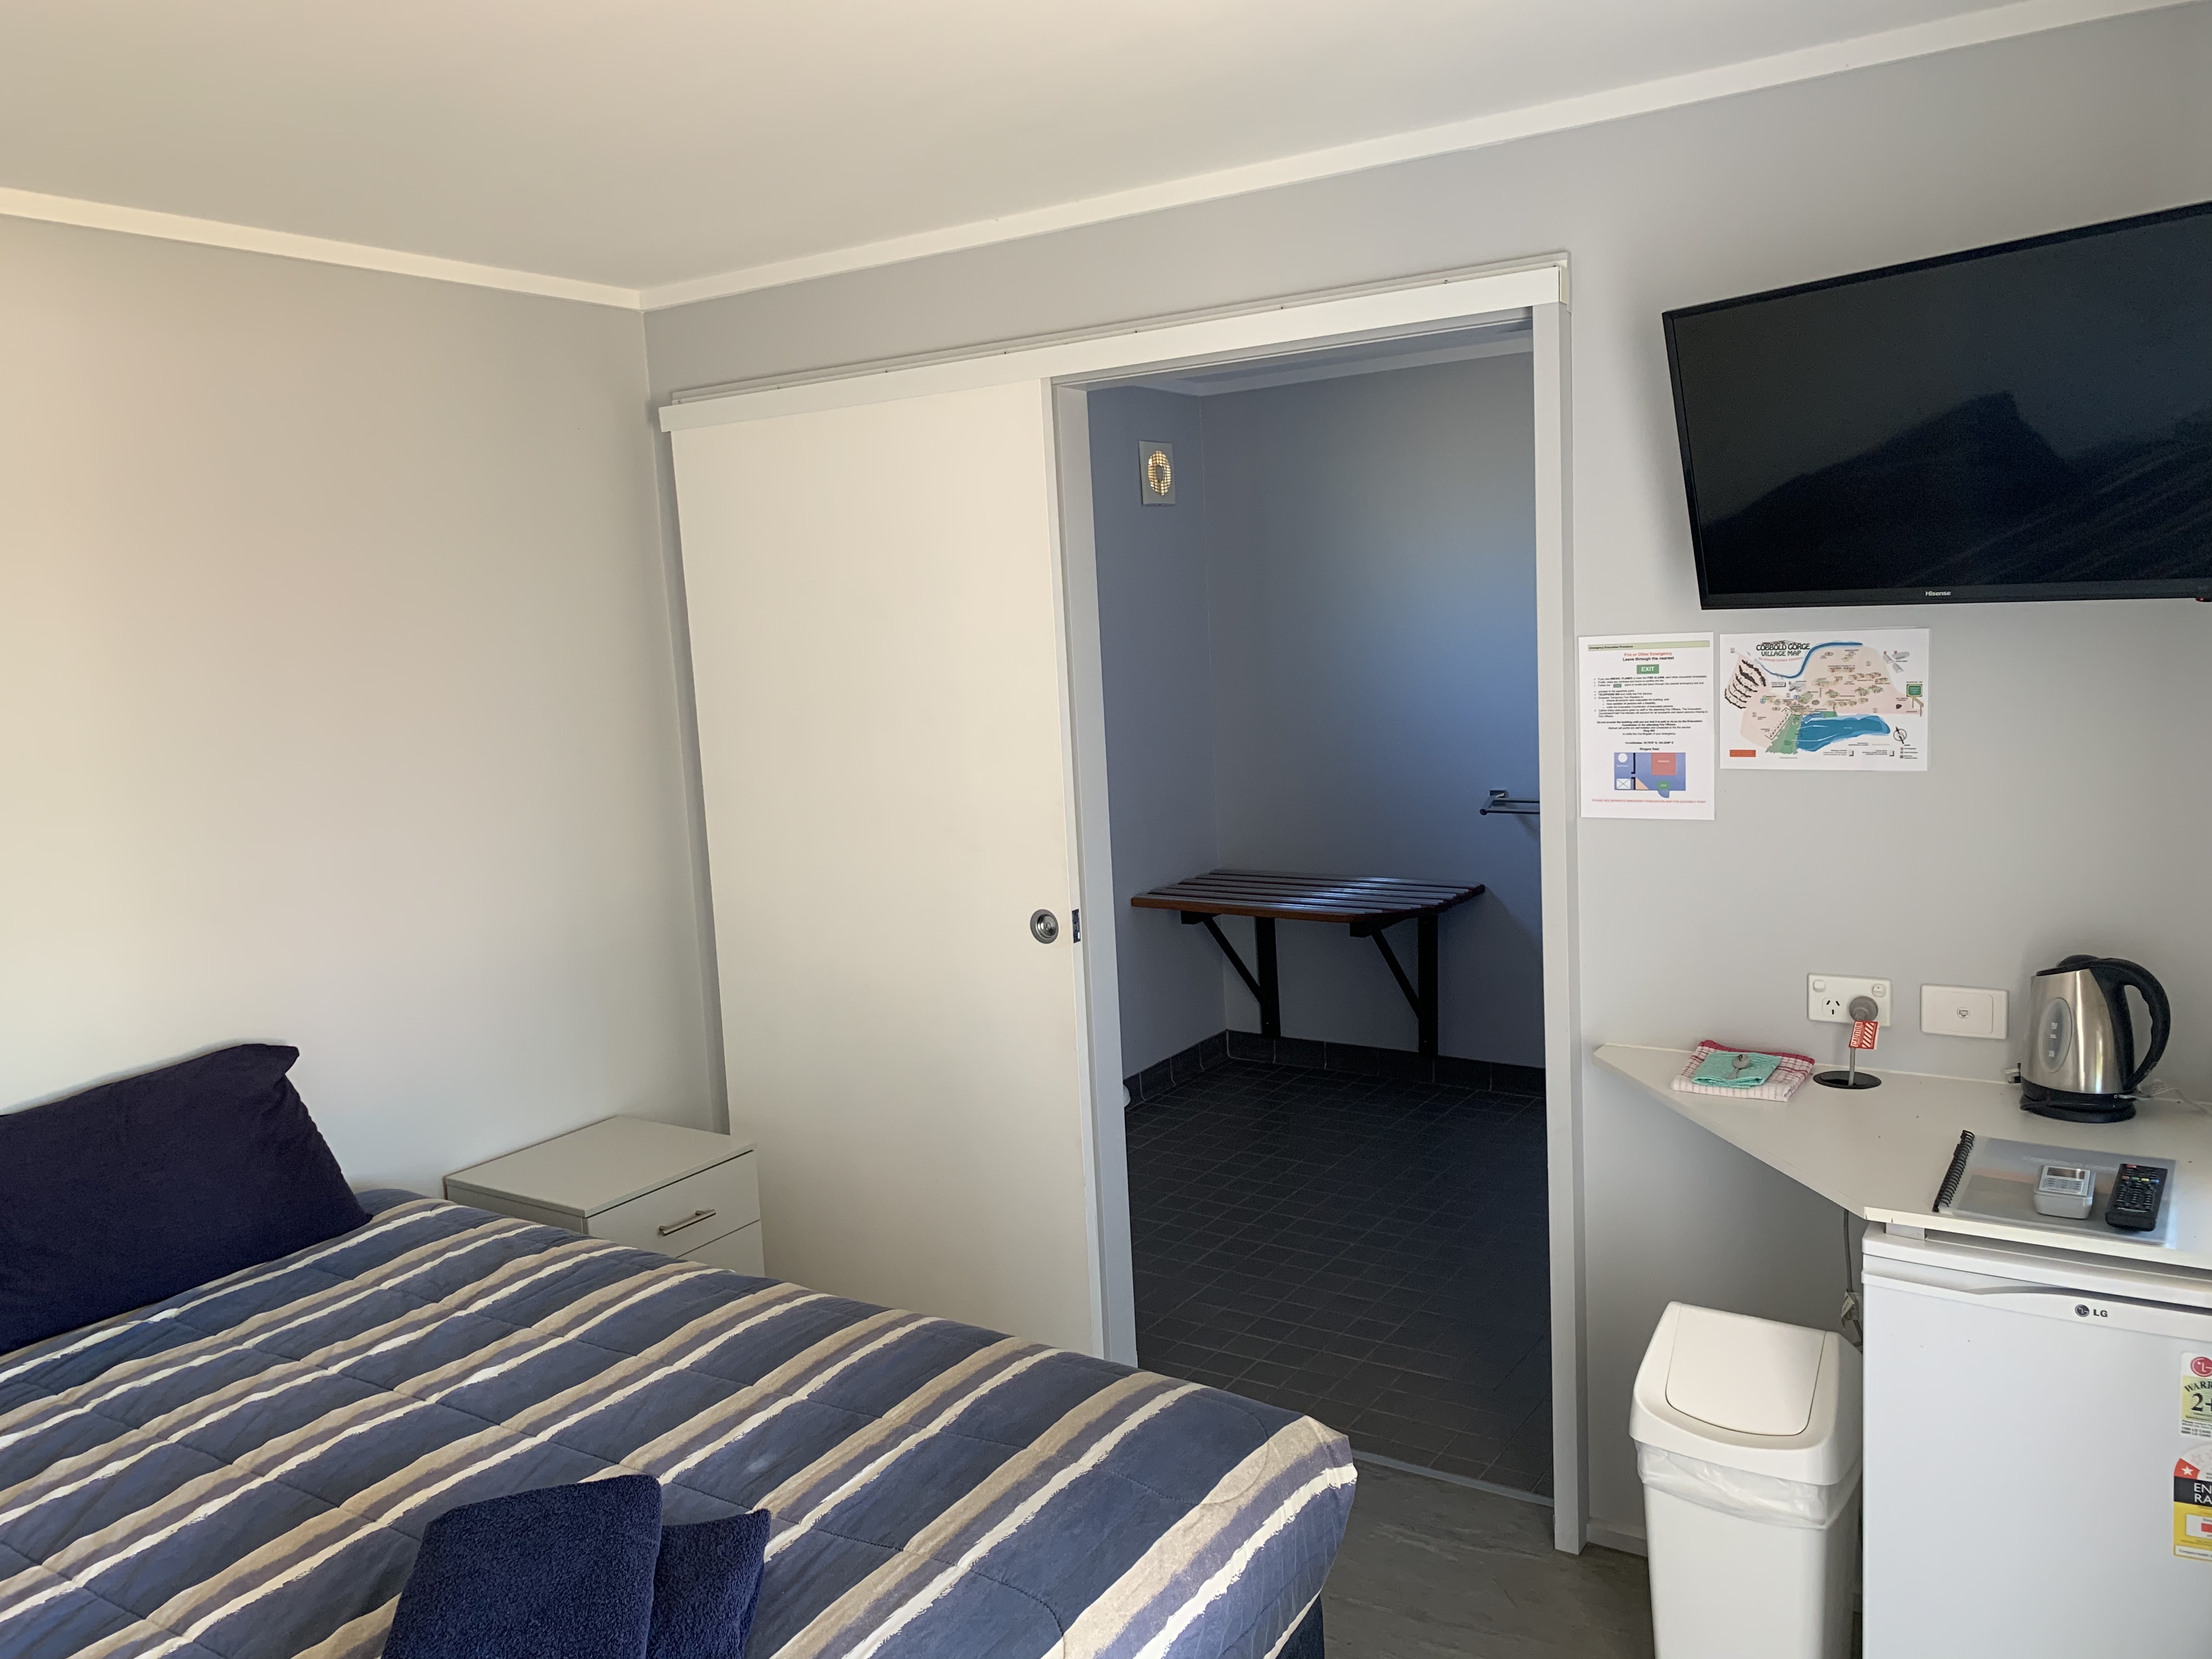
IMG_0878
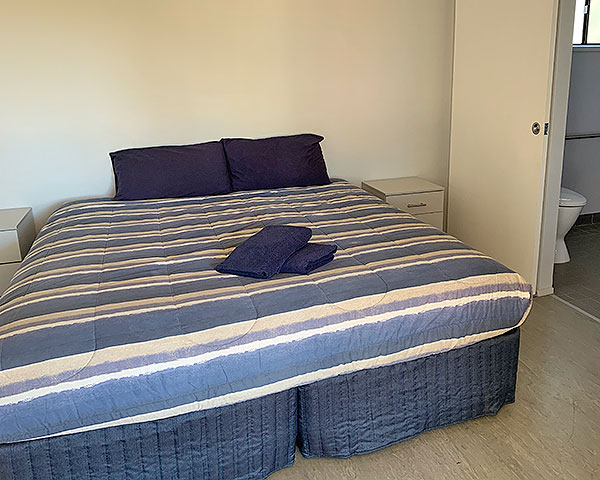
Internal
Room Amenities
Lower hanging rails are in wardrobes
Additional Information from the business
For guests with a hearing impairment, the following emergency evacuation procedures apply to ensure safe evacuation:
Staff would go to cabin. In-House list printed every day.
Televisions are equipped with closed captioning capability
There is contrast between the walls, skirtings, floor and furniture
There is a clear path through the room
The edges of all furniture and fixtures are rounded
Wardrobe handles are a contrasting colour to the doors and draws
Housekeeping procedures instruct staff not to reposition furniture that has been moved
Doors open fully against the adjoining wall
There is a clear opening at least 850mm wide
There at least one chair with rigid arms
Wardrobe and drawer handles are easy to grip
The bedside lamp switch is easy to reach from the bed
There is at least 850mm clear space beside the bed
The bed height is no higher than 680mm from the floor
There is at least 130mm clearance under the bed
The business offers a range of non-allergenic bedding
Non-allergenic cleaning products are used
Bathrooms
The bathrooms have the following facilities/amenities in place
All heating appliances and hot water pipes are protected or insulated
All shower, bath and basin taps are clearly differentiated between hot and cold
Fixtures and fittings have rounded edges
The hot water is thermostatically controlled to 41 degrees
The door is at least 850mm wide
There is a minimum of 850mm beside the toilet
Handrails are fitted
There is a minimum of 1400mm of clear space in front of the toilet
The toilet seat is a contrasting colour to the floor
The toilet seat is 460mm above the floor
A range of non-allergenic toiletries are available
There is a roll-in shower with fold down fixed seat or a shower chair
There is a portable shower head on flexible hose
Bathroom Image(s)
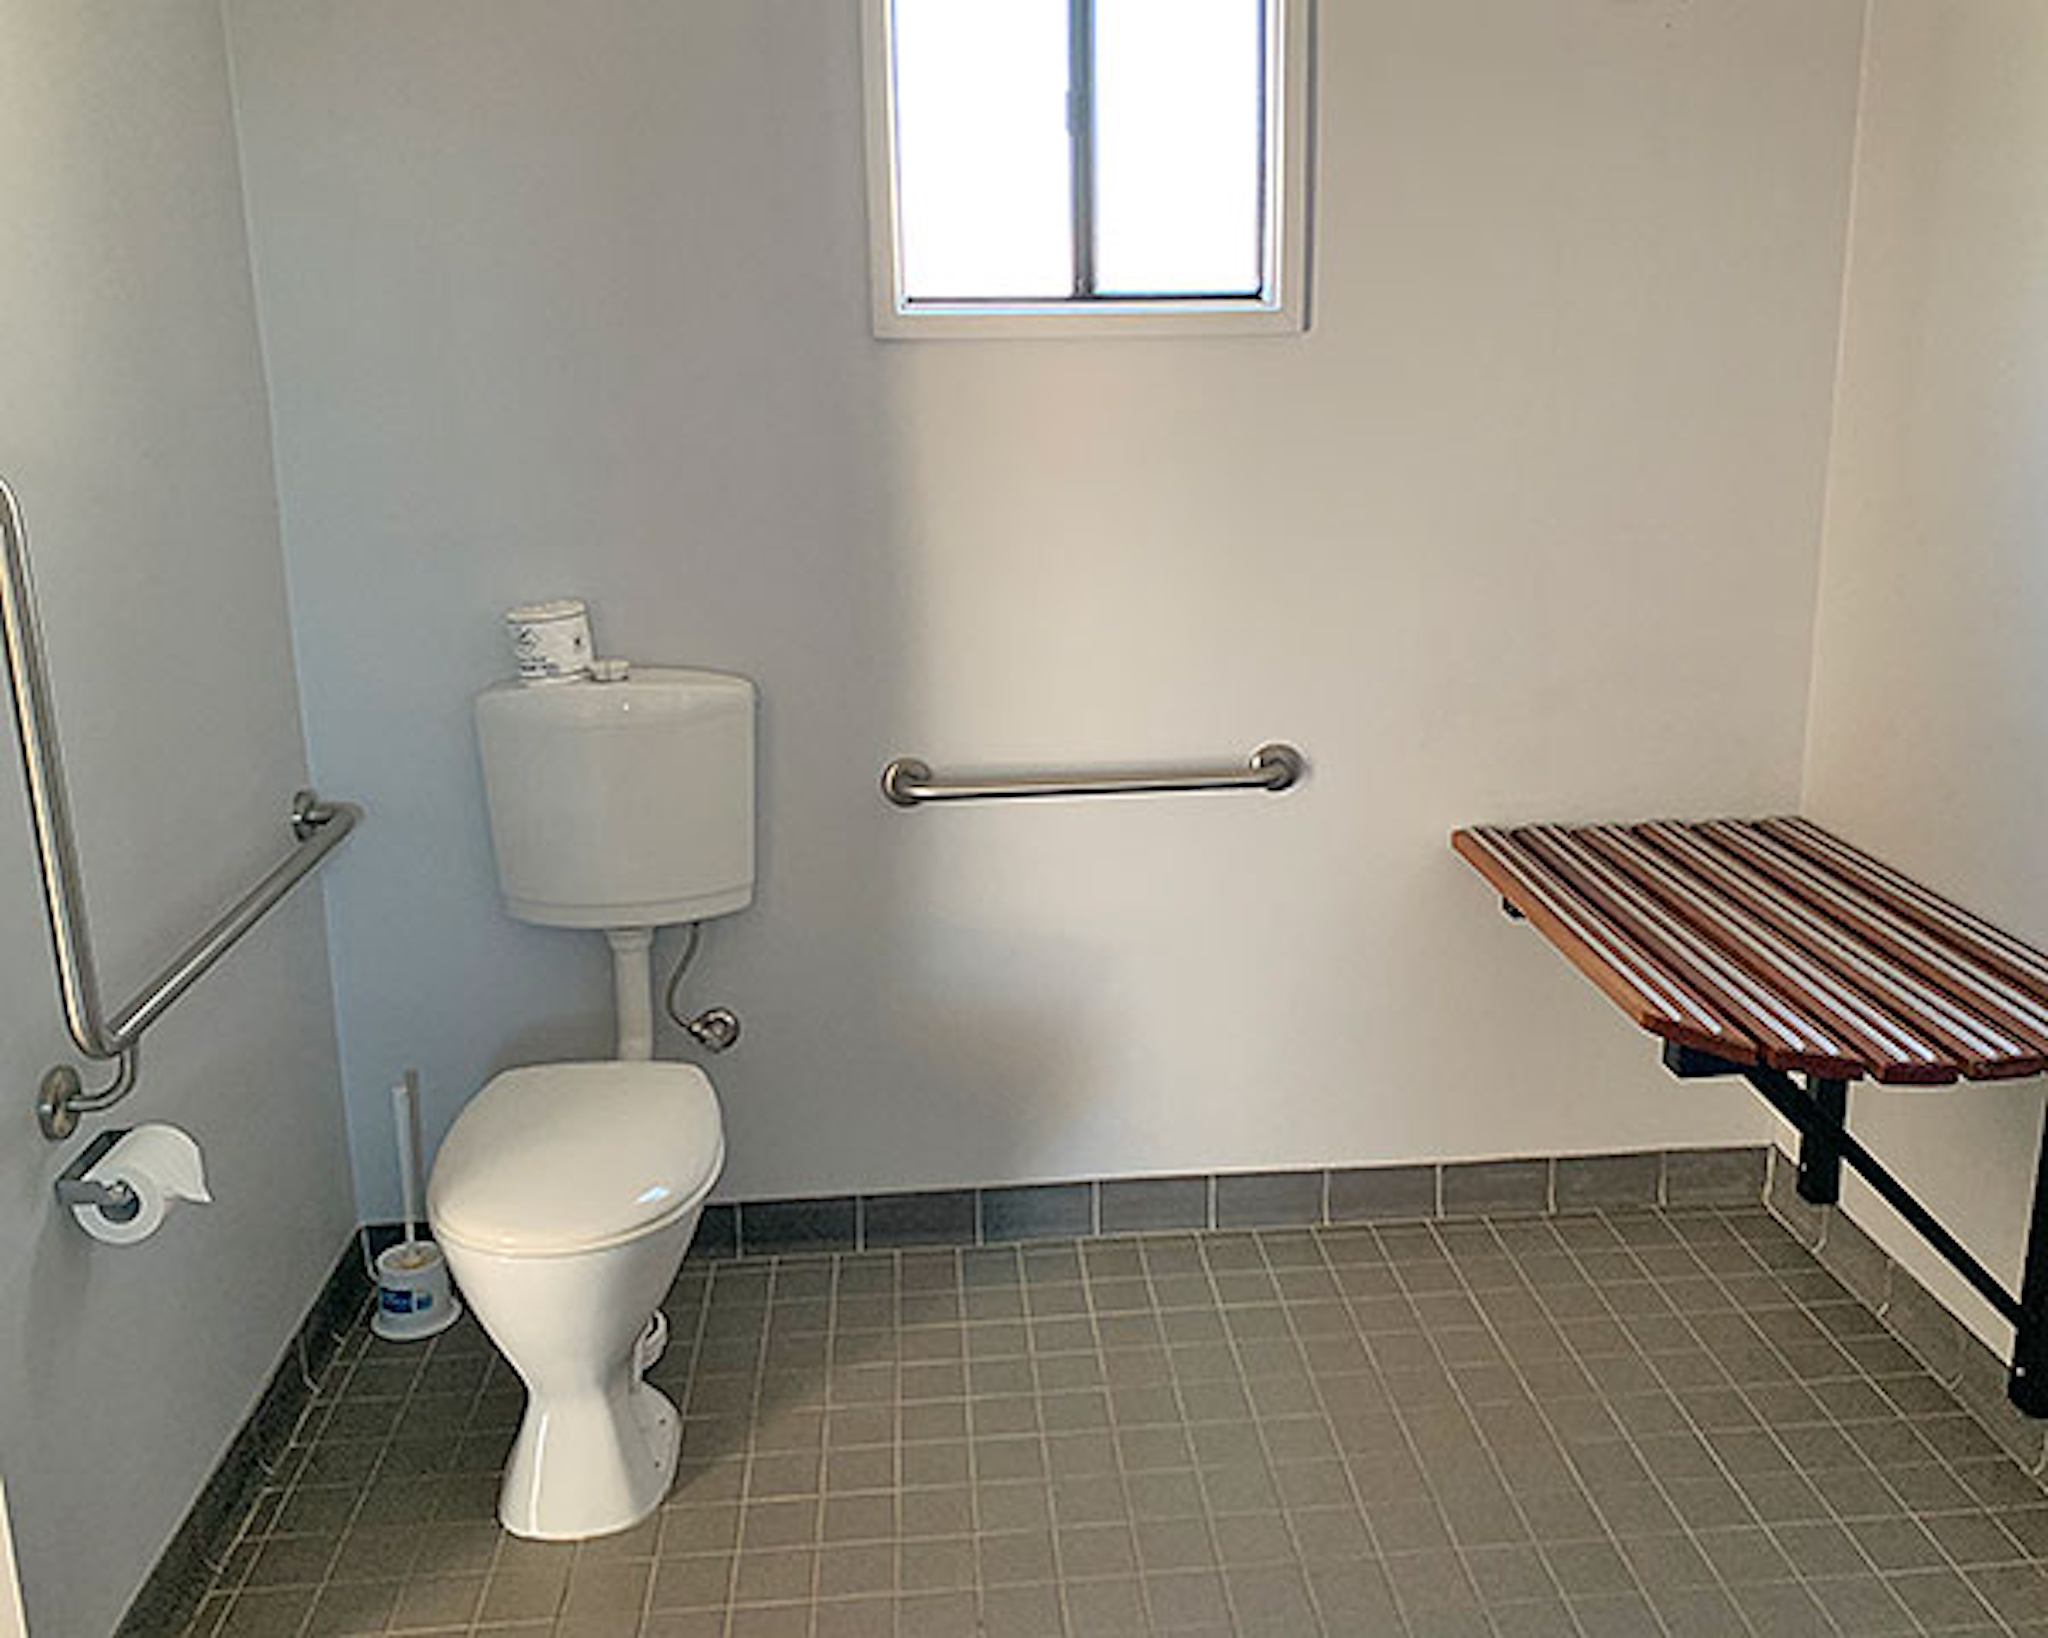
Bathroom copy
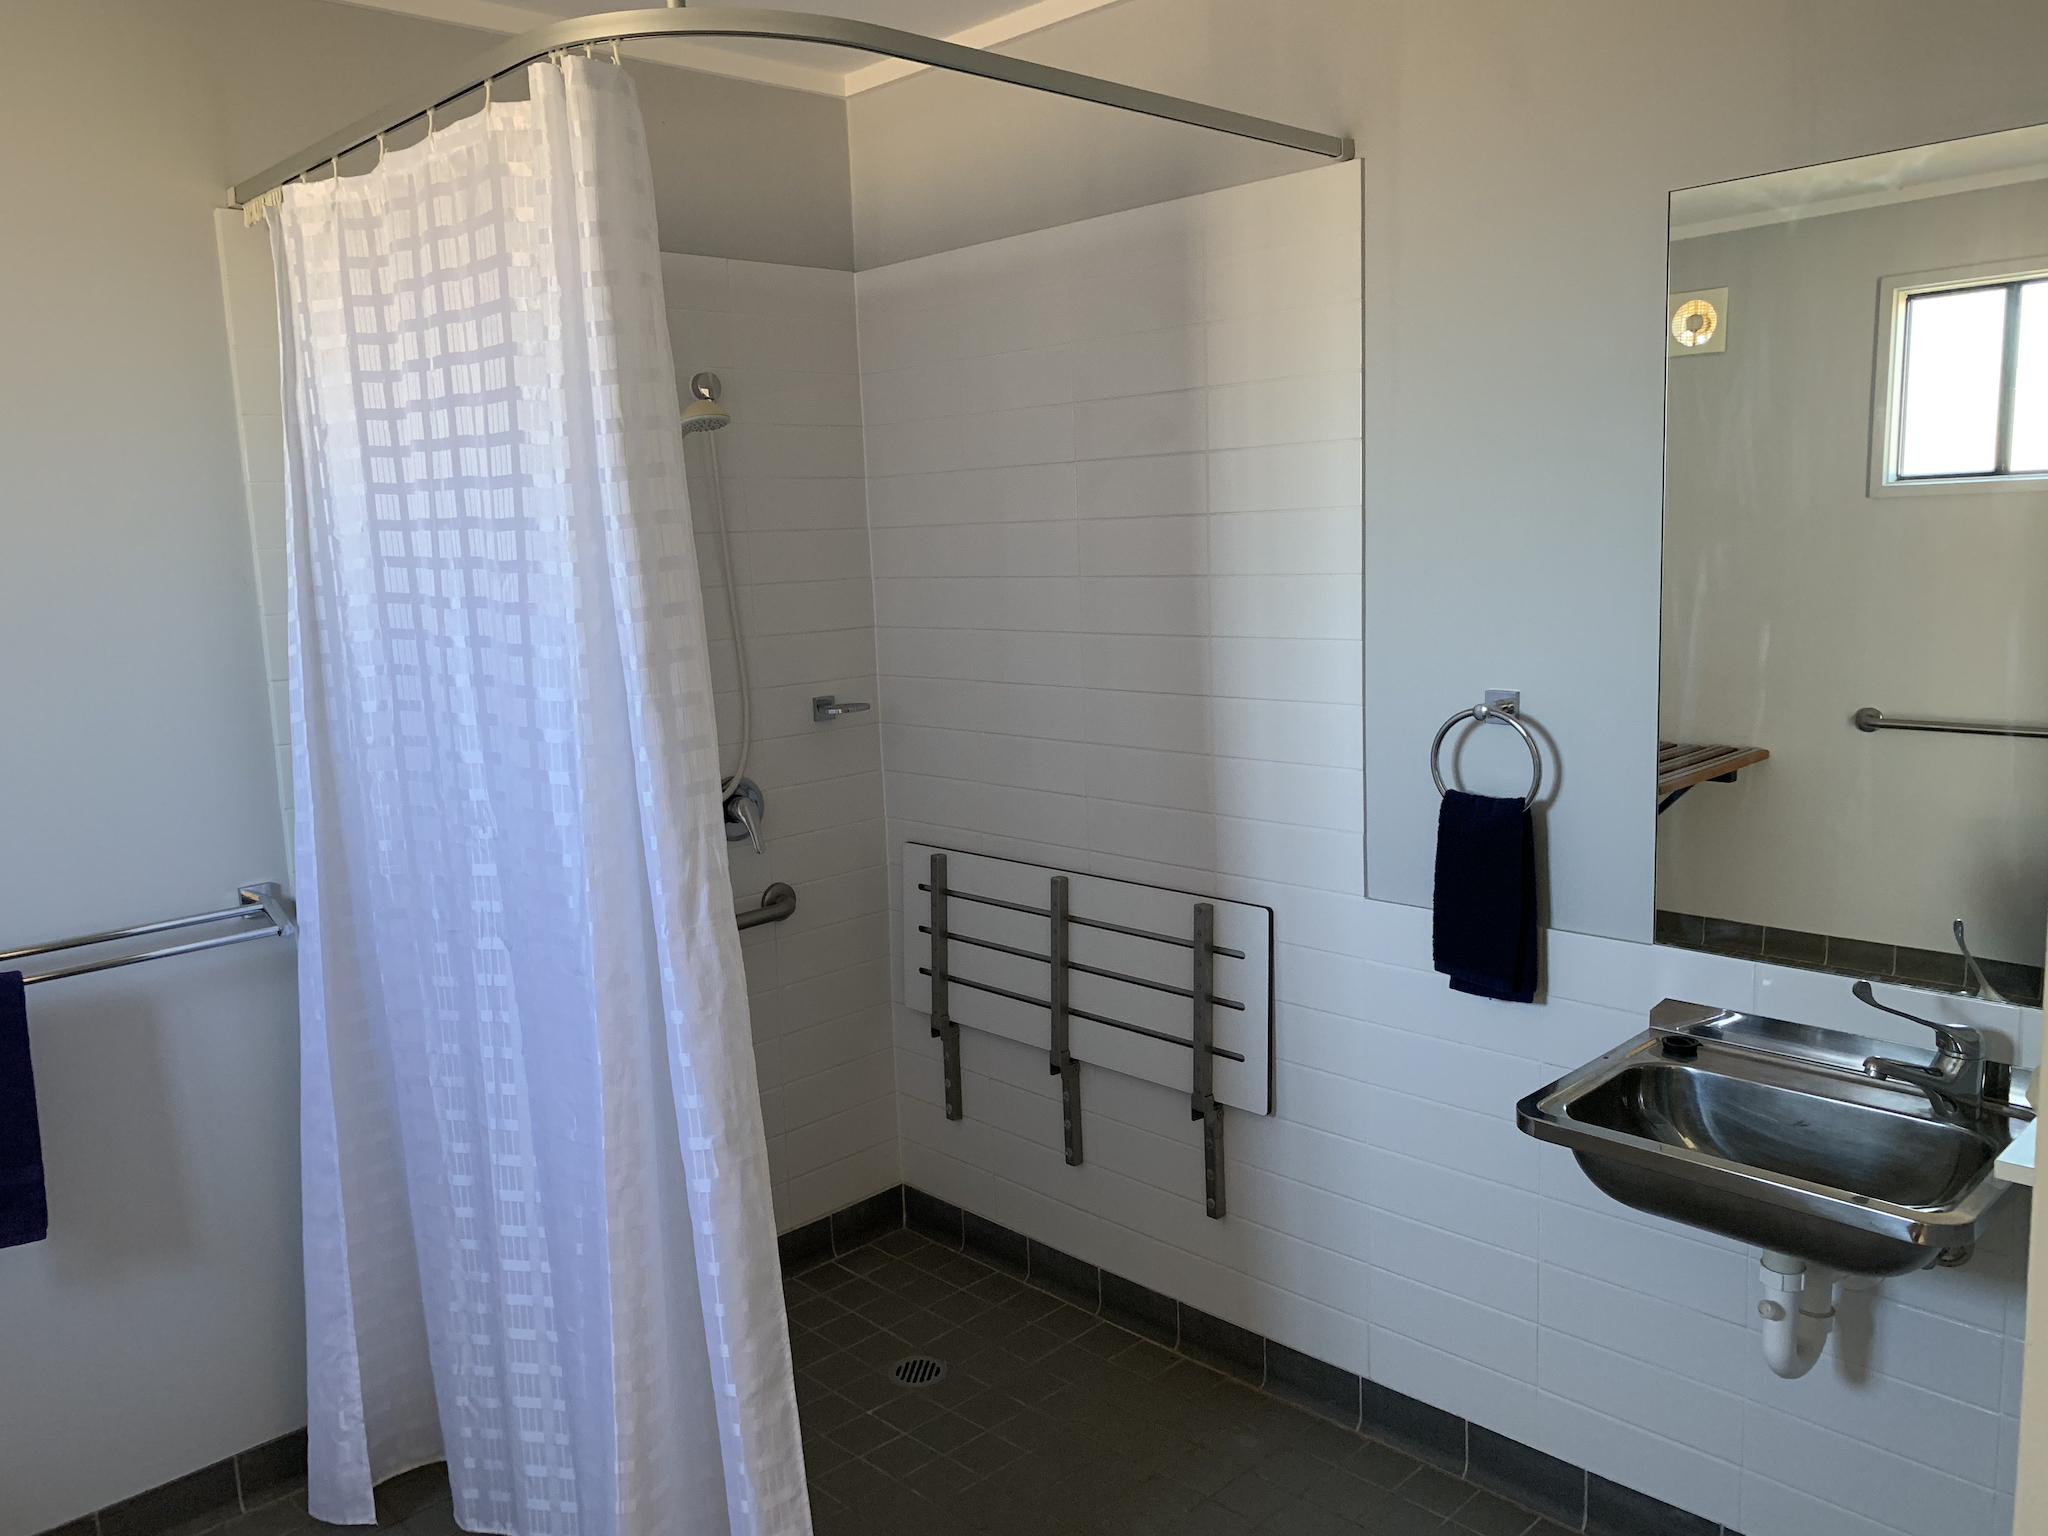
Bathroom Shower
Image(s)
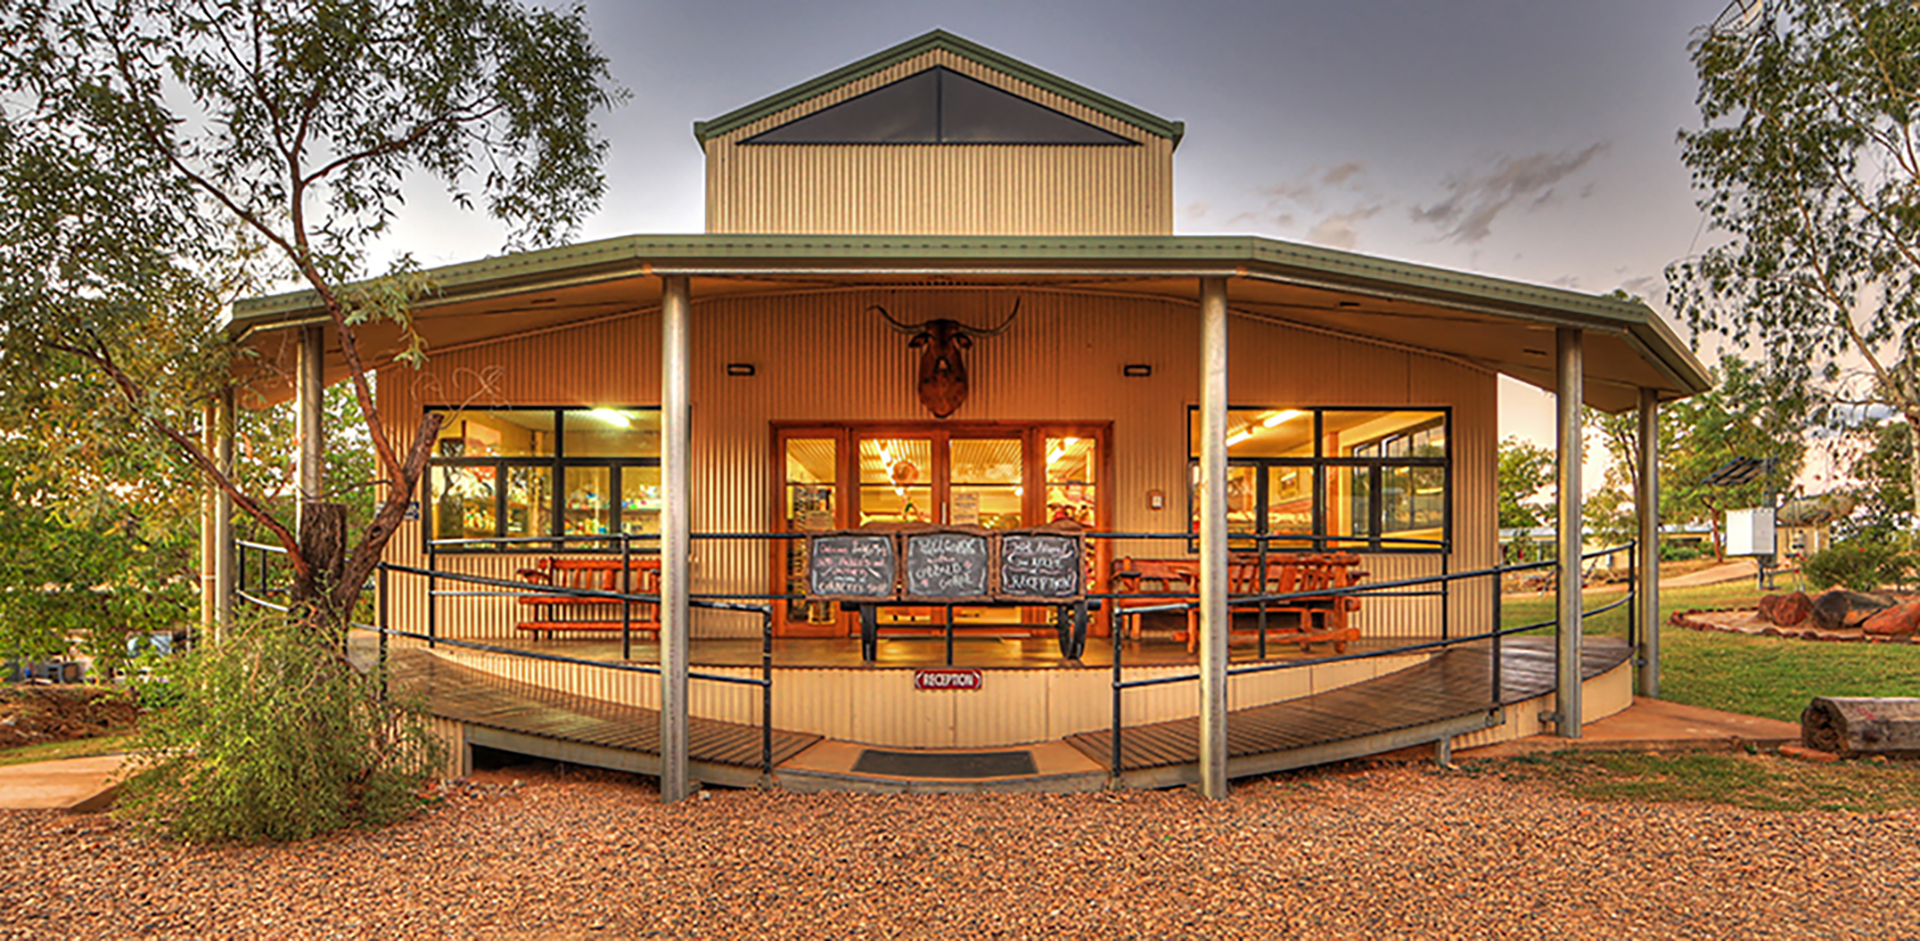
13-Cobbold Village
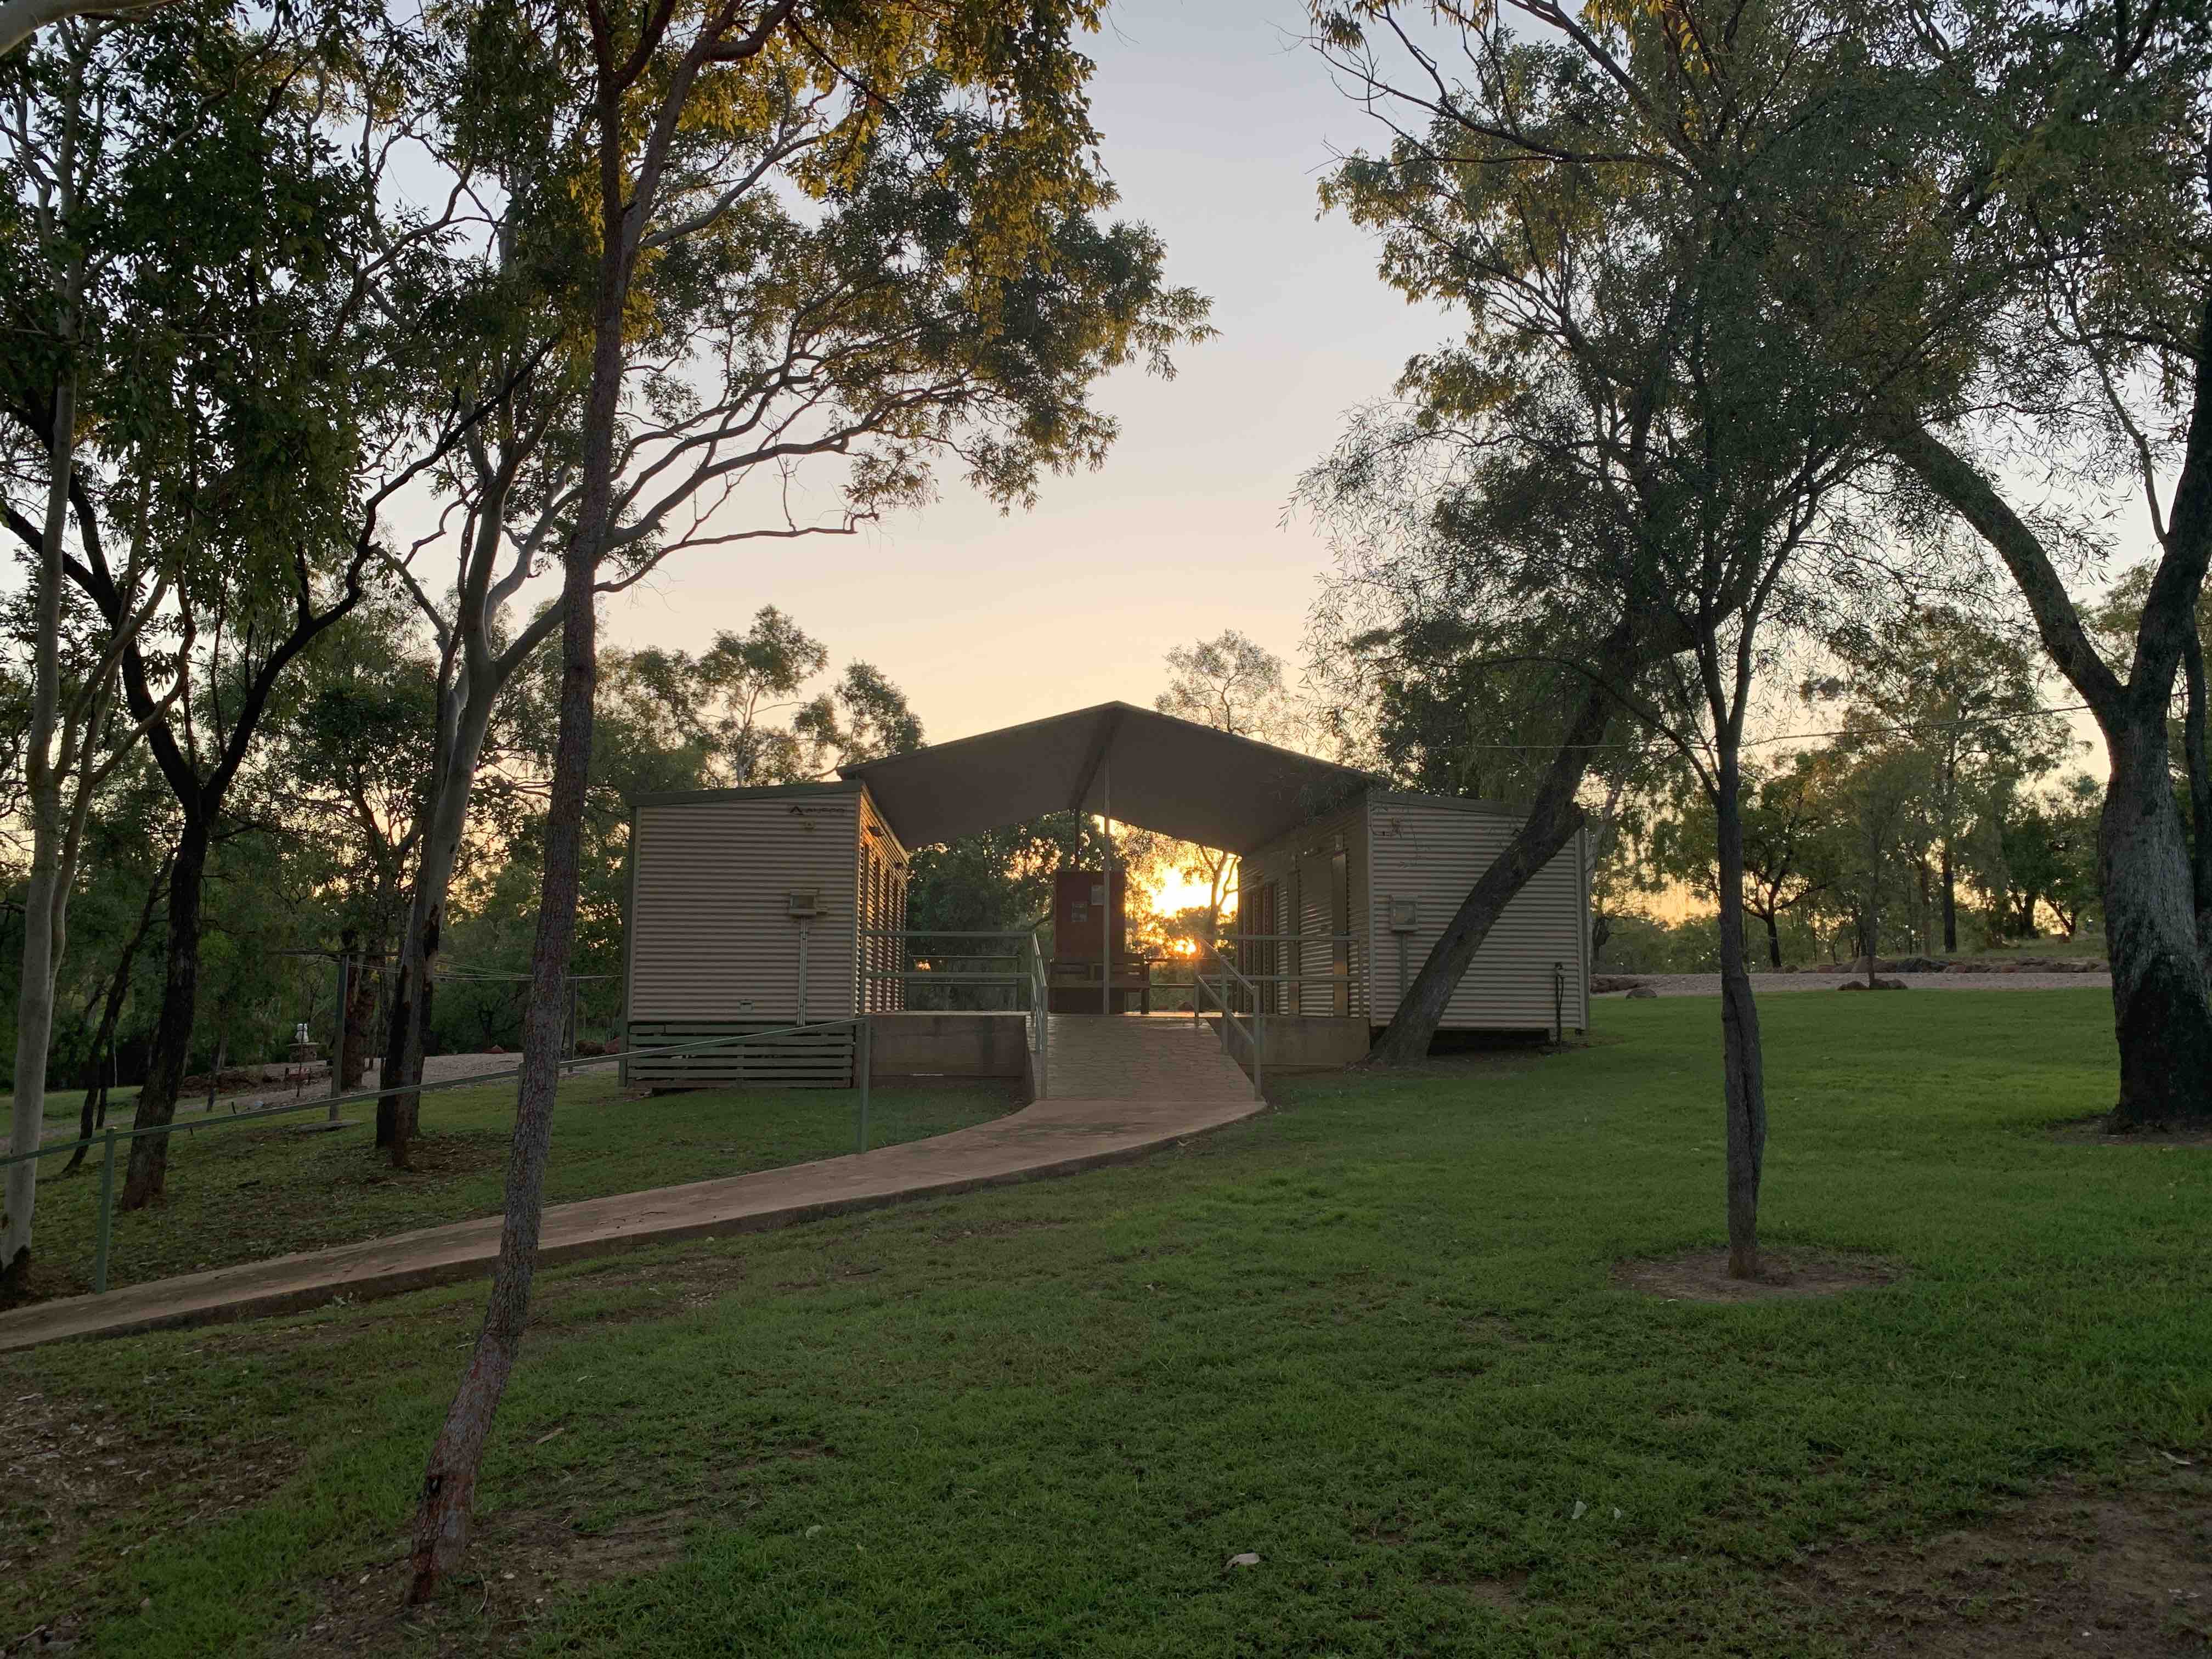
IMG_6397
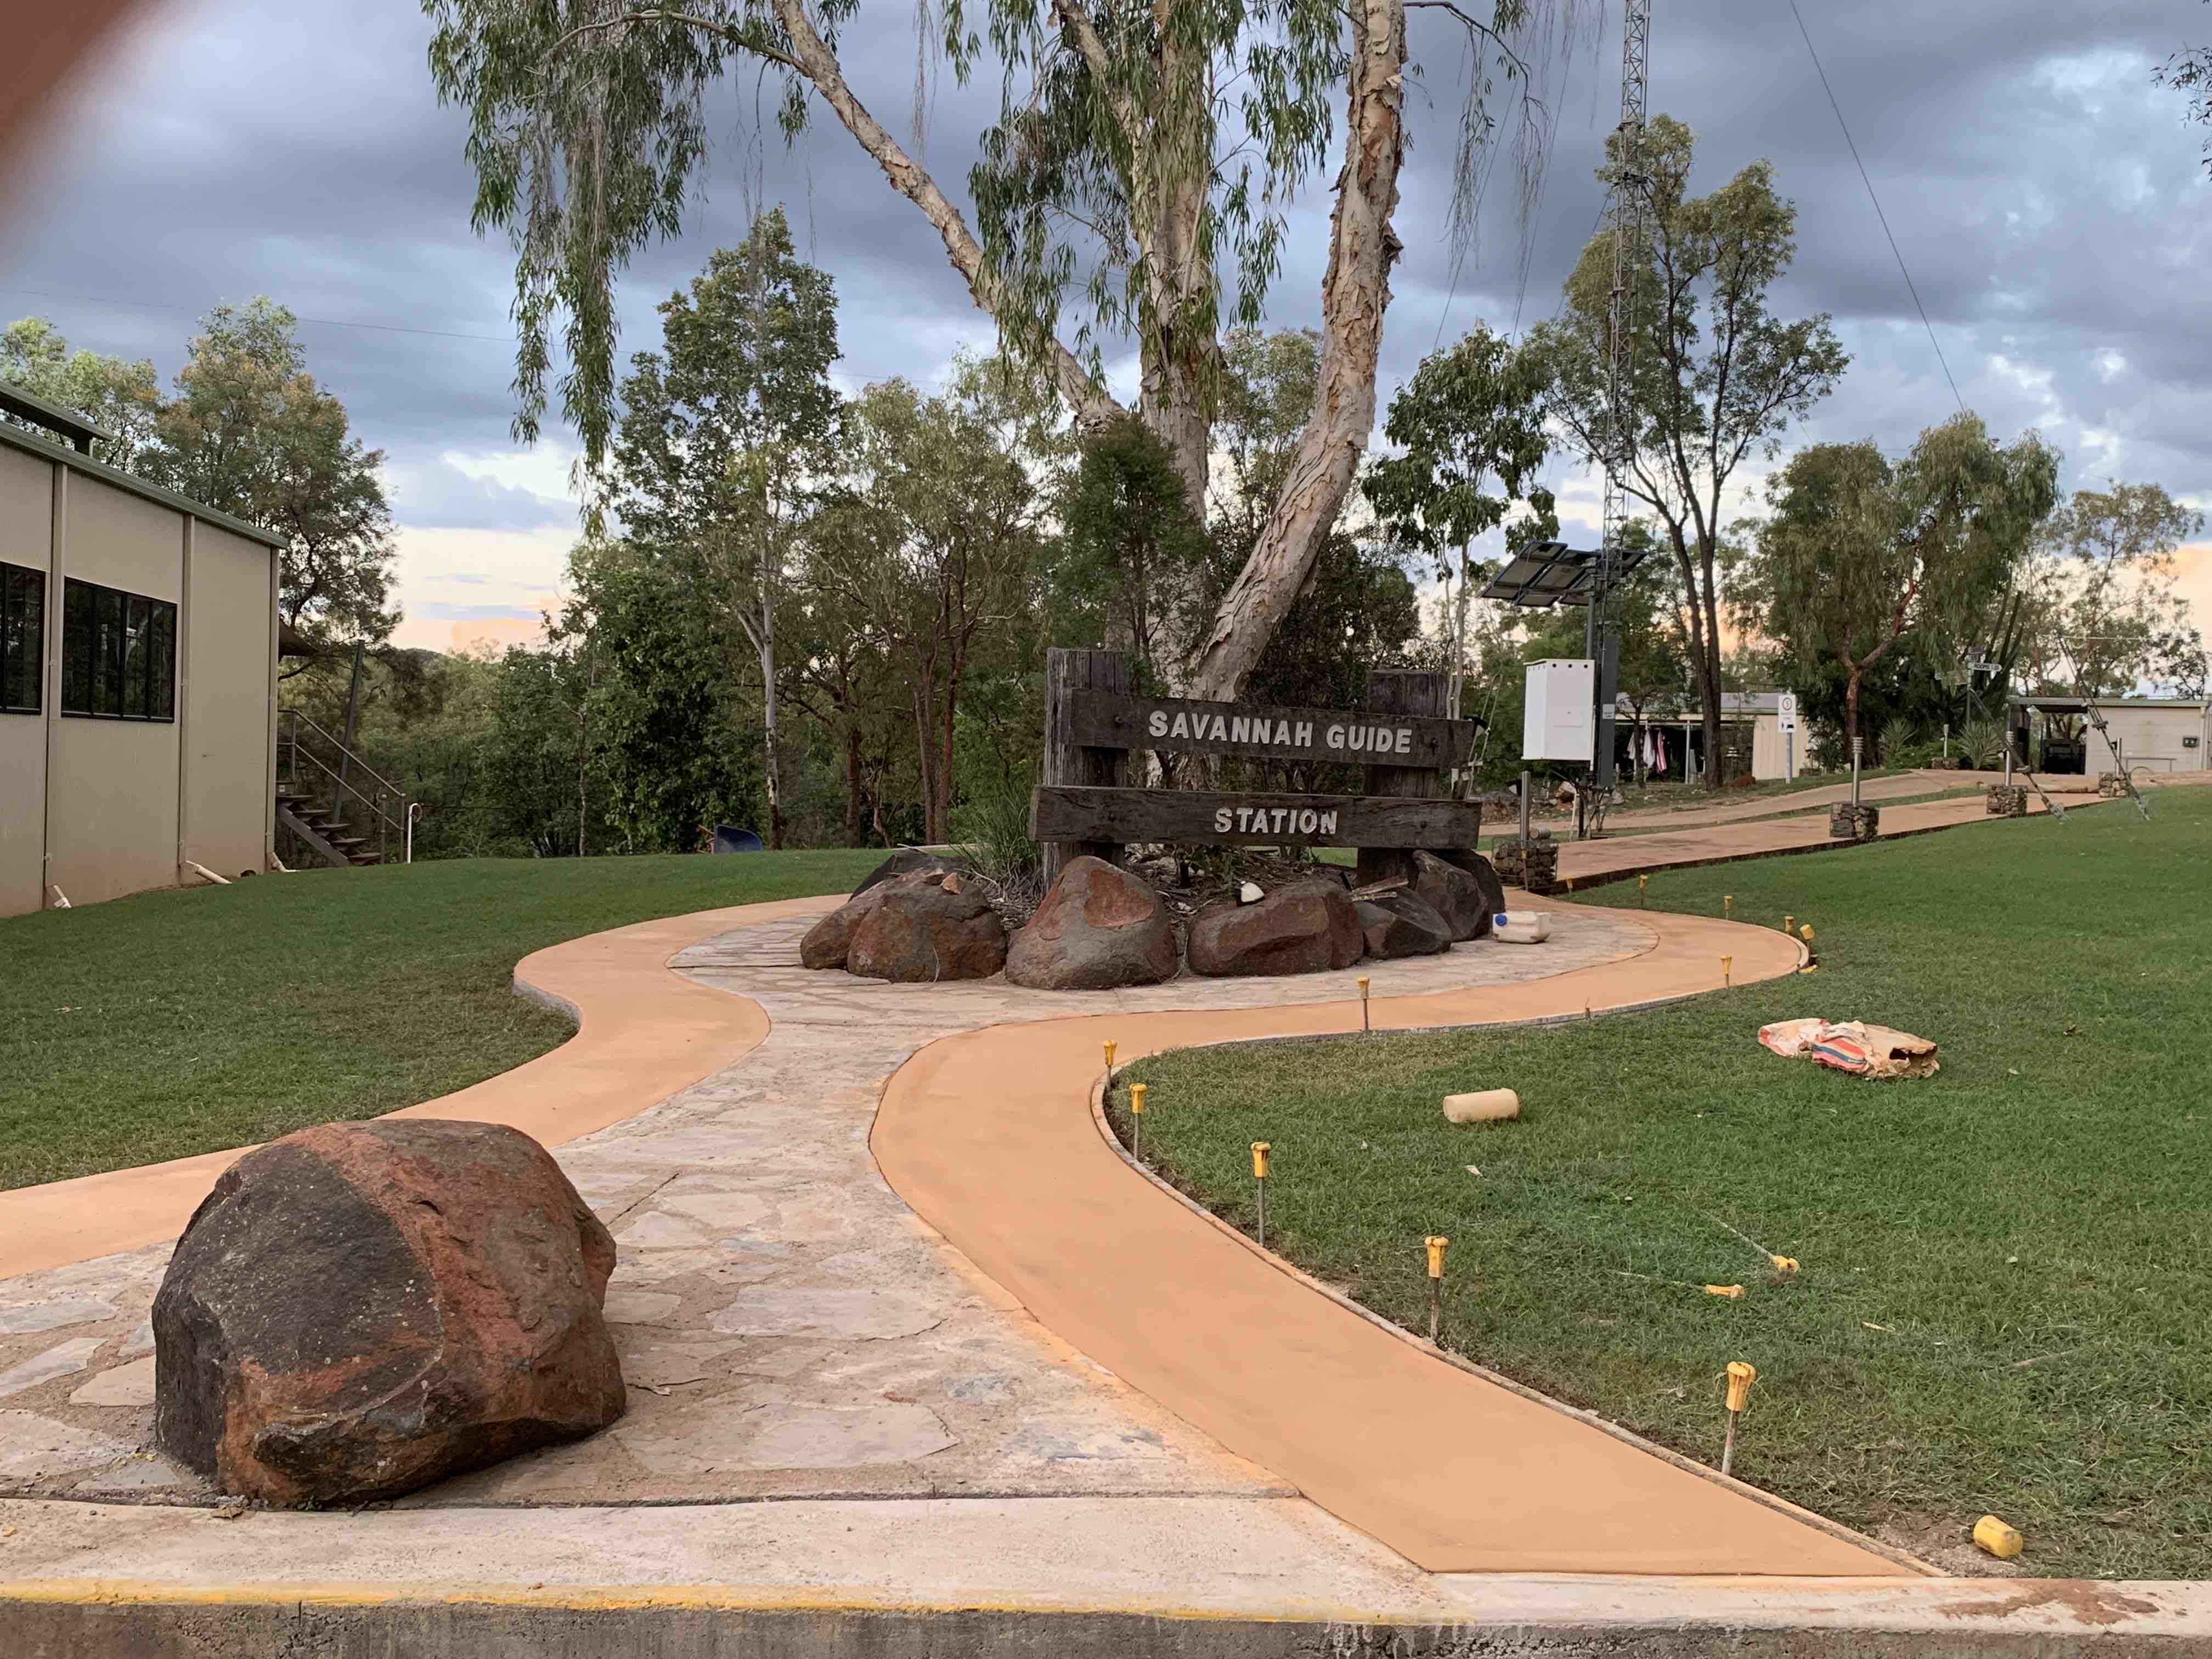
IMG_6427
Swimming pools, spas and waterparks
The following swimming pools, spas and waterparks amenities are available
Unisex change facilities with an accessible toilet
The following accessible entry methods are available to the pools and spas:
Transfer stairs
Pool Access Image(s)
.jpg)
0U3A2176 (14)
.jpg)
0U3A2176 (15)
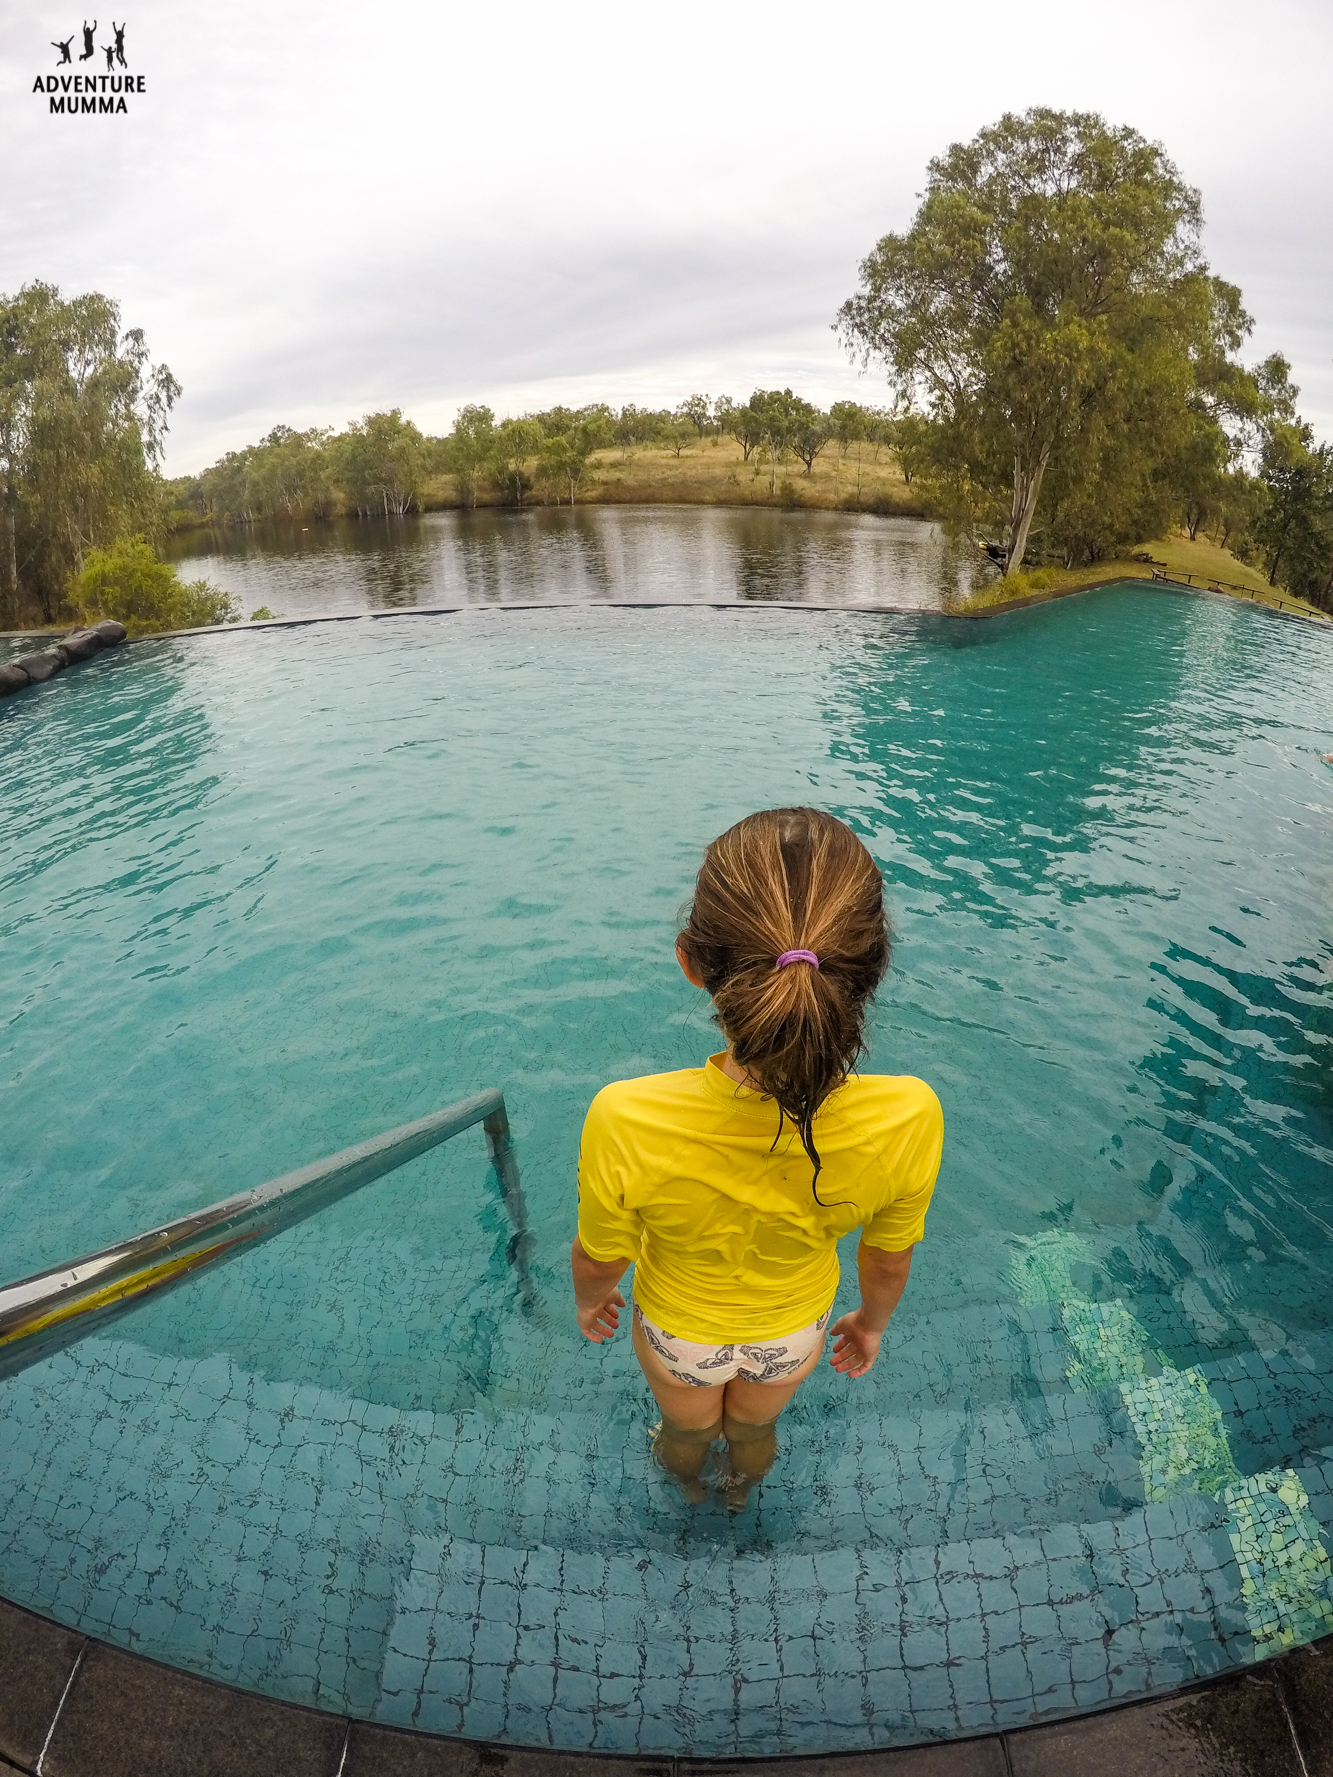
Cobbold Gorge-7
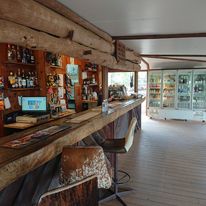
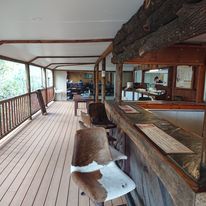
Dining Spaces
The dining spaces have the following facilities/amenities in place
The entrance has level access
The doorway is at least 850mm wide
There is level access through the dining area
Chairs are moveable to allow for wheelchairs to be seated at the tables
There are areas of full lighting
There are large print menus
There are Plain English menus
There is an accessible toilet
Our business caters for the following dietary requirements
Sugar free (diabetic)
Gluten free (celiac)
Lactose free (dairy free)
Low fat and fibre with no gastric content
Low potassium
Low sodium
Nut free
Additive free
Organic
Vegetarian
Vegan
Kosher
Halal
There are procedures in place to avoid cross-contamination of food products
Dietary requirements are taken at time of guest booking and transferred to the Bistro 24 hours prior to guest dining. All food safety procedures are strictly adhered to.
Food and Beverage Image(s)
66823096_10156030852881650_6554162837210529792_n
67087795_10156030852011650_2085429380686807040_n
67361984_10156030852346650_5248340505456017408_n