-
OVERVIEW
- Business Overview
- Bookings
- Emergency Management
- Communications
- Other Information
- Guide Dog and Service Animals
-
GENERAL
- Pre-arrival, arrival and reception
- Car Park and Access amenities
- Internal Spaces
- External Paths
- Steps
- Ramps
- Public Toilets/Adult change facilities
-
ACCOMMODATION
- Bedrooms
- Room Amenities
- Bathrooms
-
COMMON AREAS
-
FOOD AND DRINK
- Dining Spaces

to view the full report.
Overview
General
Accommodation
Common Areas
Food & Drink
Business Overview
The business has the following products/services available
Accommodation
Food and Drink
Our business caters for the following disability types:
Wheelchairs or mobility scooters

Bookings
The business offers the following methods for bookings and enquiries:
Phone
Webportal
Emergency Management
Emergency and evacuation procedures are explained on arrival
Exit signs are clear and easy to see
Exit access is free and clear at all times
We ensure exit access is free and clear at all times by:
Do daily visual checks (even quick walk-throughs) of all exit routes.
Exits and access to exists are greater than 900mm
Exit doors are able to be opened by all occupants
Exits to the emergency evacuation point does not include stairways
The evacuation point is clearly marked by a sign
Additional Information from the business
The business identifies guests who need additional assistance should an emergency occur by:
In reservations or registration forms, include an optional question like:“Do you have any accessibility needs or require assistance in an emergency?”
The procedure for assisting guests who need assisted rescue is:
Use the Buddy System — pair the guest with a trained staff member.
Guests with disabilities are noted in the guest log book for emergency and evacuation purposes
Communications
Our website meets WCAG 2.0 accessibility standards
Our business offers the following alternative communication methods
Plain English
Yes. We also accept enquiries and booking requests via telephone and email, so guests can choose the method that’s most convenient for them.
There is easy to read signage and information (e.g. menus and emergency information)
Other Information
For bookings made onsite, the ticket booth/counter/box office is accessible for people using a wheelchair
Guide Dog and Service Animals
The business provides a secure area with shade and water for service animals
The business provides a toilet area for service animals
The business provides the following services for services animals:
We welcome service animals in all areas of our premises that are open to customers. Our team is trained to accommodate guests accompanied by service animals and to provide any reasonable assistance needed. E.g. Assistance with entry and exit if required; Provision of water for the animal upon request.
Pre-arrival, arrival and reception
The business has the following in place to support guests during pre-arrival, arrival and reception
There is a reception/public entryway.
Seating available at reception
A tablet with text to voice or pen and paper at reception to aid in communication
Picture Board at reception to aid in communication
Large print information sheets and registration forms
Information and maps are available in written form
A step free map/guide
A familiarisation tour
Luggage assistance
Additional Information from the business
The following steps are in place to ensure that people with fatigue related to their disability are not disadvantaged by long wait times:
1. Priority Access / Reduced Wait Times
Offer faster appointment check-ins for individuals with disabilities, reducing time spent waiting at reception.
2. To accommodate guests who is disability, we offer the option to wait in our comfortable lounge area during the check-in process. This allows guests to sit and rest in a safe, accessible environment rather than standing in line, ensuring they are not disadvantaged by longer wait times. Staff are trained to proactively offer this option and will notify guests when it is their turn to proceed.
Car Park and Access amenities
The business has the following Car Park and Access amenities
A drop off zone
Level or ramped access from the car park to the entrance
The accessible entrance is clearly signed from the parking bay
Internal Spaces
Tableware/glassware contrast with the table surface or table cloth
External Paths
External paths of travel
Surfaces are concrete, asphalt, smooth paving or hard packed fine gravel (max aggregate size 13mm)
Pathways are wider than 900mm
There 3 successive steps or less on any path or at any doorway
Steps
Steps
There are steps.
The underside of all staircases are enclosed or protected to a height of at least 2 metres
Where steps are present are there three steps or less
In addition, the following further information can assist guests
All buildings on the premises are single-story structures located at ground level. If steps are present, we have alternative route with ramp for access. (This is for our main building and accessible cabin(s).
Ramps
Ramps have the following amenities are in place
There are ramps.
All fixed ramps are 1:14 or less
Long ramps (more than 10m) are 1:20 or less
Public Toilets/Adult change facilities
Public Toilets/Adult change facilities have the following amenities are in place
There is an accessible toilet for public use
The door is at least 850mm wide
There is a minimum of 850mm beside the toilet
Handrails are fitted
The toilet seat is 460mm above the floor
The toilet seat of a contrasting colour to the floor
The toilet seat is460mm above the floor
In addition, the following further information can assist guests
We have an accessible toilet in the main building which has ramp access.
Bedrooms
The bedrooms have the following facilities/amenities in place
There are 1 rooms available to guests who use a wheelchair
Bedroom furniture can be re-arranged on request
.jpg)
Retreat (Bed & Wall Space)
Room Amenities
Televisions are equipped with closed captioning capability
There is a clear path through the room
Housekeeping procedures instruct staff not to reposition furniture that has been moved
Doors open fully against the adjoining wall
There is a clear opening at least 850mm wide
There luggage racks for at least two suitcases
There at least one chair with rigid arms
Wardrobe and drawer handles are easy to grip
The bedside lamp switch is easy to reach from the bed
There is at least 850mm clear space beside the bed
The bed height is no higher than 680mm from the floor
Bathrooms
The bathrooms have the following facilities/amenities in place
All heating appliances and hot water pipes are protected or insulated
The door is at least 850mm wide
The width beside the toilet is 400mm.
There is 850mm mm of clear space in front of the toilet
The toilet seat is a contrasting colour to the floor
The toilet seat is 460mm above the floor
There is a portable shower head on flexible hose
A door is fitted to the shower
_01.jpg)
Retreat (Bathroom)_01
_02.jpg)
Retreat (Bathroom)_02
In addition, the following further information can assist guests
For ease of access, the bathroom, shower, and bedroom are each fitted with sliding doors.
Dining Spaces
The dining spaces have the following facilities/amenities in place
The entrance has level access
The doorway is at least 850mm wide
There is level access through the dining area
Chairs are moveable to allow for wheelchairs to be seated at the tables
All glass doors and full height windows have contrast markings
There are areas of full lighting
There is an accessible toilet
Our business caters for the following dietary requirements
Gluten free (celiac)
Low sodium
Nut free
Vegetarian
There are procedures in place to avoid cross-contamination of food products
1. General Food Safety PrinciplesAlways follow Good Hygiene Practices (GHP) and Hazard Analysis and Critical Control Points (HACCP) guidelines.Wash hands thoroughly with warm water and antibacterial soap:Before starting work.After handling raw meat, seafood, or eggs.After touching rubbish bins, cleaning chemicals, or non-food contact surfaces.Avoid touching face, hair, or clothing during food preparation.2. Food Storage PracticesStore raw and ready-to-eat foods separately:Raw meats on the lowest shelves of refrigerators to prevent drips.Ready-to-eat and cooked foods on higher shelves.Use sealed, clearly labeled containers for all stored food.Apply First-In, First-Out (FIFO) rotation for stock to minimize spoilage risk.3. Preparation Area ControlDesignate separate preparation zones for:Raw meat, poultry, and seafood.Vegetables and fruits.Ready-to-eat items (sandwiches, salads, baked goods).Use color-coded cutting boards:Red = Raw meatBlue = Raw fishYellow = Raw poultryGreen = Vegetables & fruitsWhite = Dairy & bakery itemsKeep knives and utensils for each zone separate and sanitized.4. Equipment & Utensil CleaningWash, rinse, and sanitize all food-contact surfaces after each task.Never reuse unwashed cutting boards or utensils between raw and ready-to-eat foods.Small equipment (blenders, slicers) must be disassembled, cleaned, and sanitized between uses.5. Temperature ControlsKeep cold food at ≤5°C and hot food at ≥60°CUse separate thermometers for raw and cooked foods, or sanitize between uses.Chill cooked food quickly if not serving immediately (within 2 hours to below 5°C).6. Waste & Cleaning ControlEmpty rubbish bins regularly and keep lids closed.Never store waste near food preparation or storage areas.Use separate cleaning cloths for food contact surfaces vs. floors/equipment.Keep mops, brooms, and cleaning chemicals stored away from food prep zones.7. Staff Training & MonitoringTrain all kitchen staff on cross-contamination risks and safe food handling.Conduct regular refresher courses and practical demonstrations.Supervisors must monitor workstations and correct unsafe practices immediately.Keep records of cleaning schedules, fridge/freezer temperature checks, and staff training.
There is a sample menu available online
Sample menu is available here -
https://www.freycinet.com/wp-content/uploads/2024/11/MPL_Menu-Omakase_7Shabu-Shabu_V2.2_Nov-2024.pdf
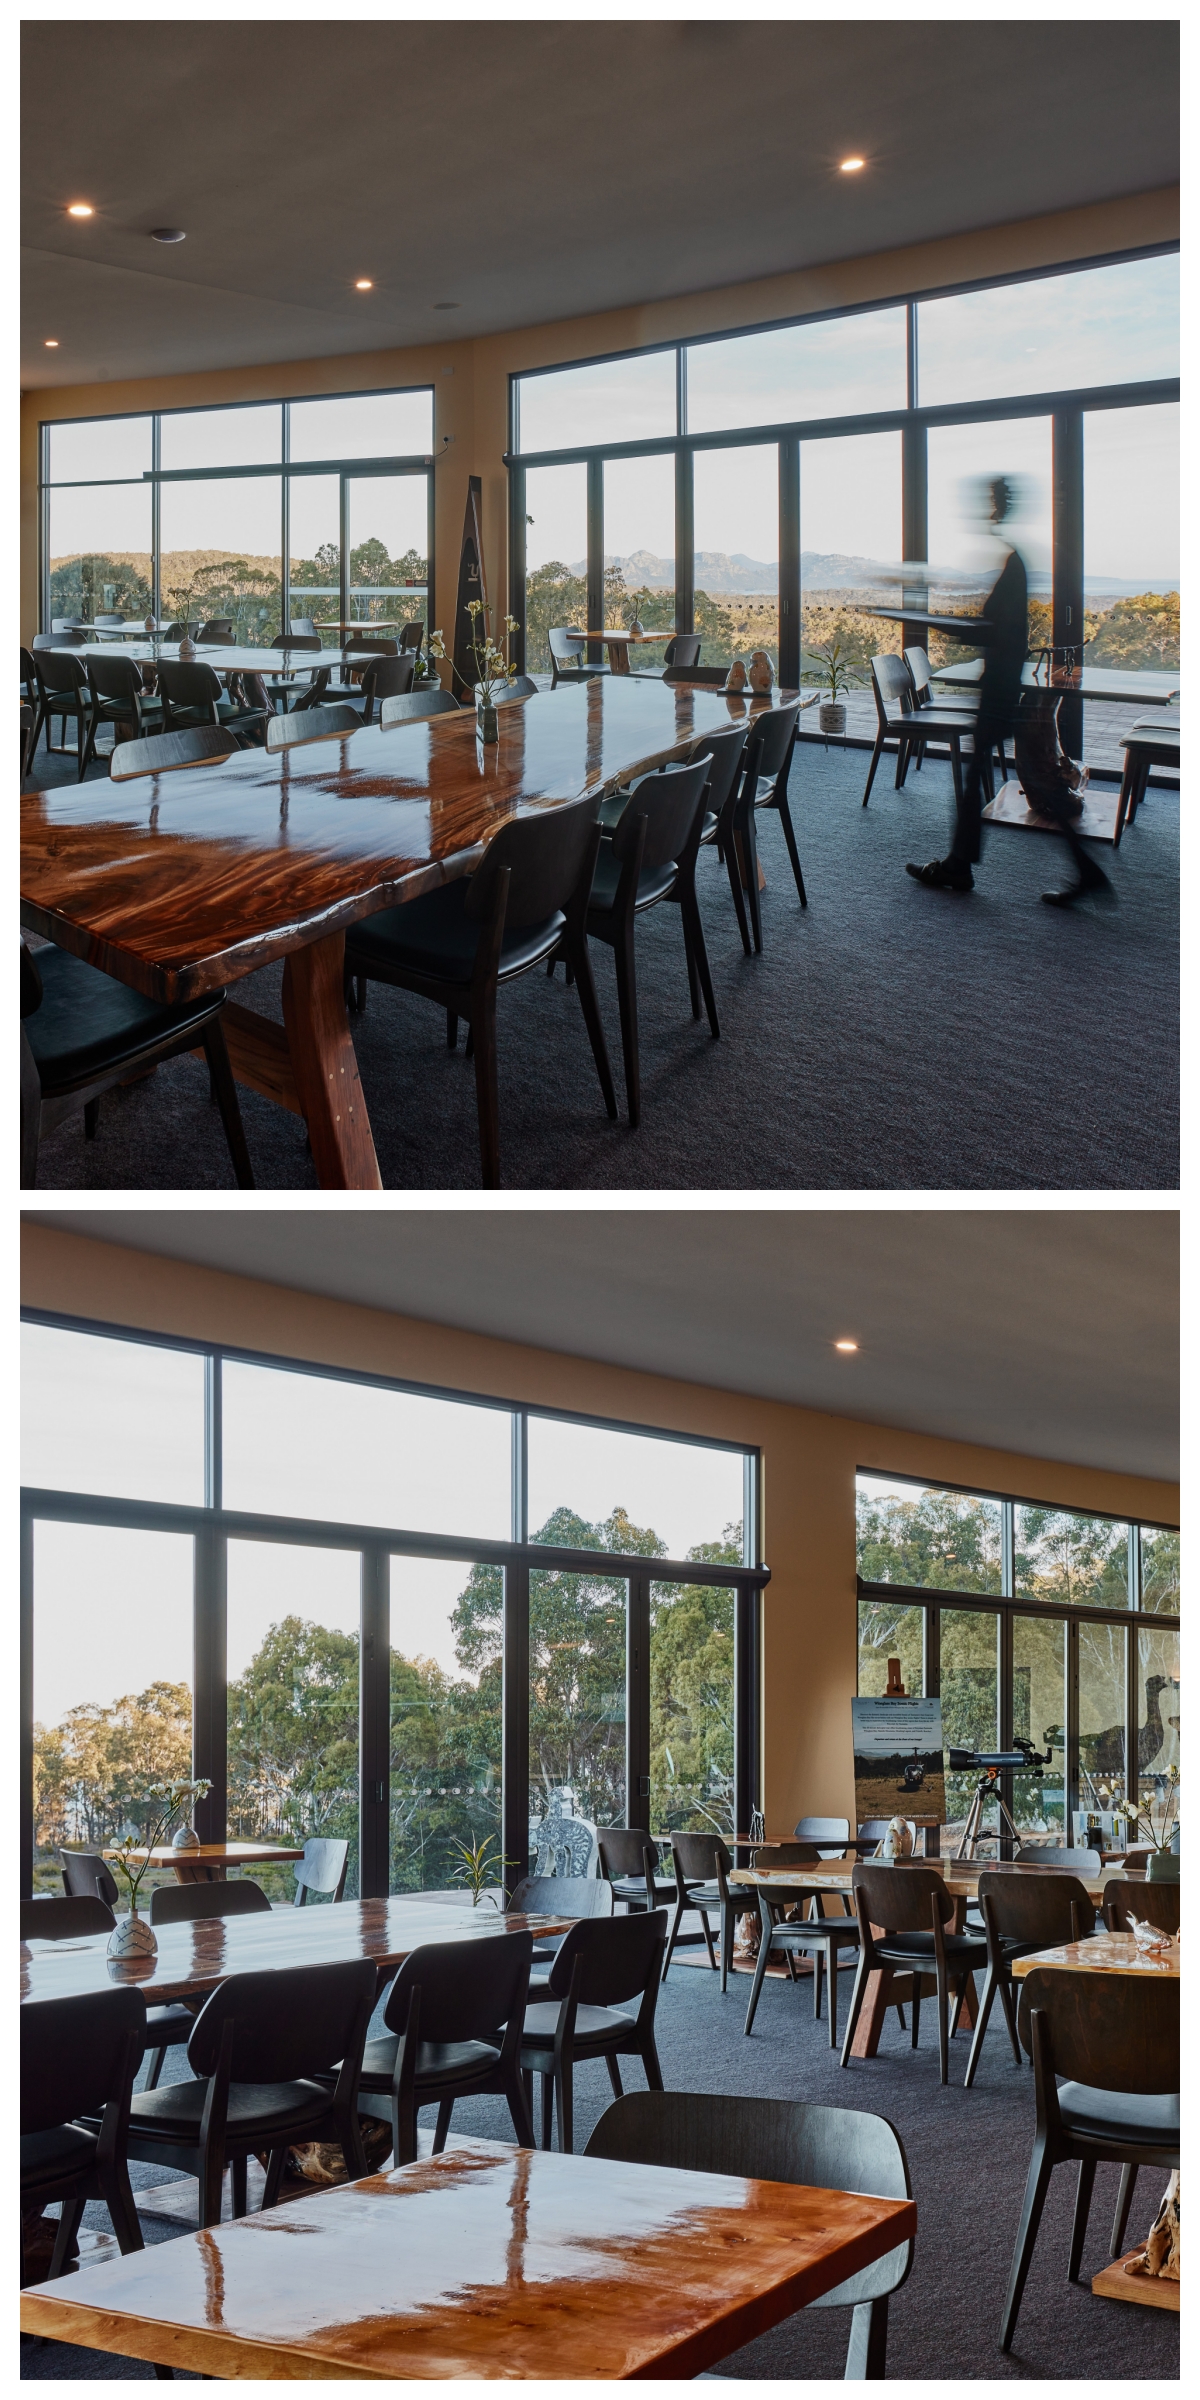
Tables allow for wheelchairs
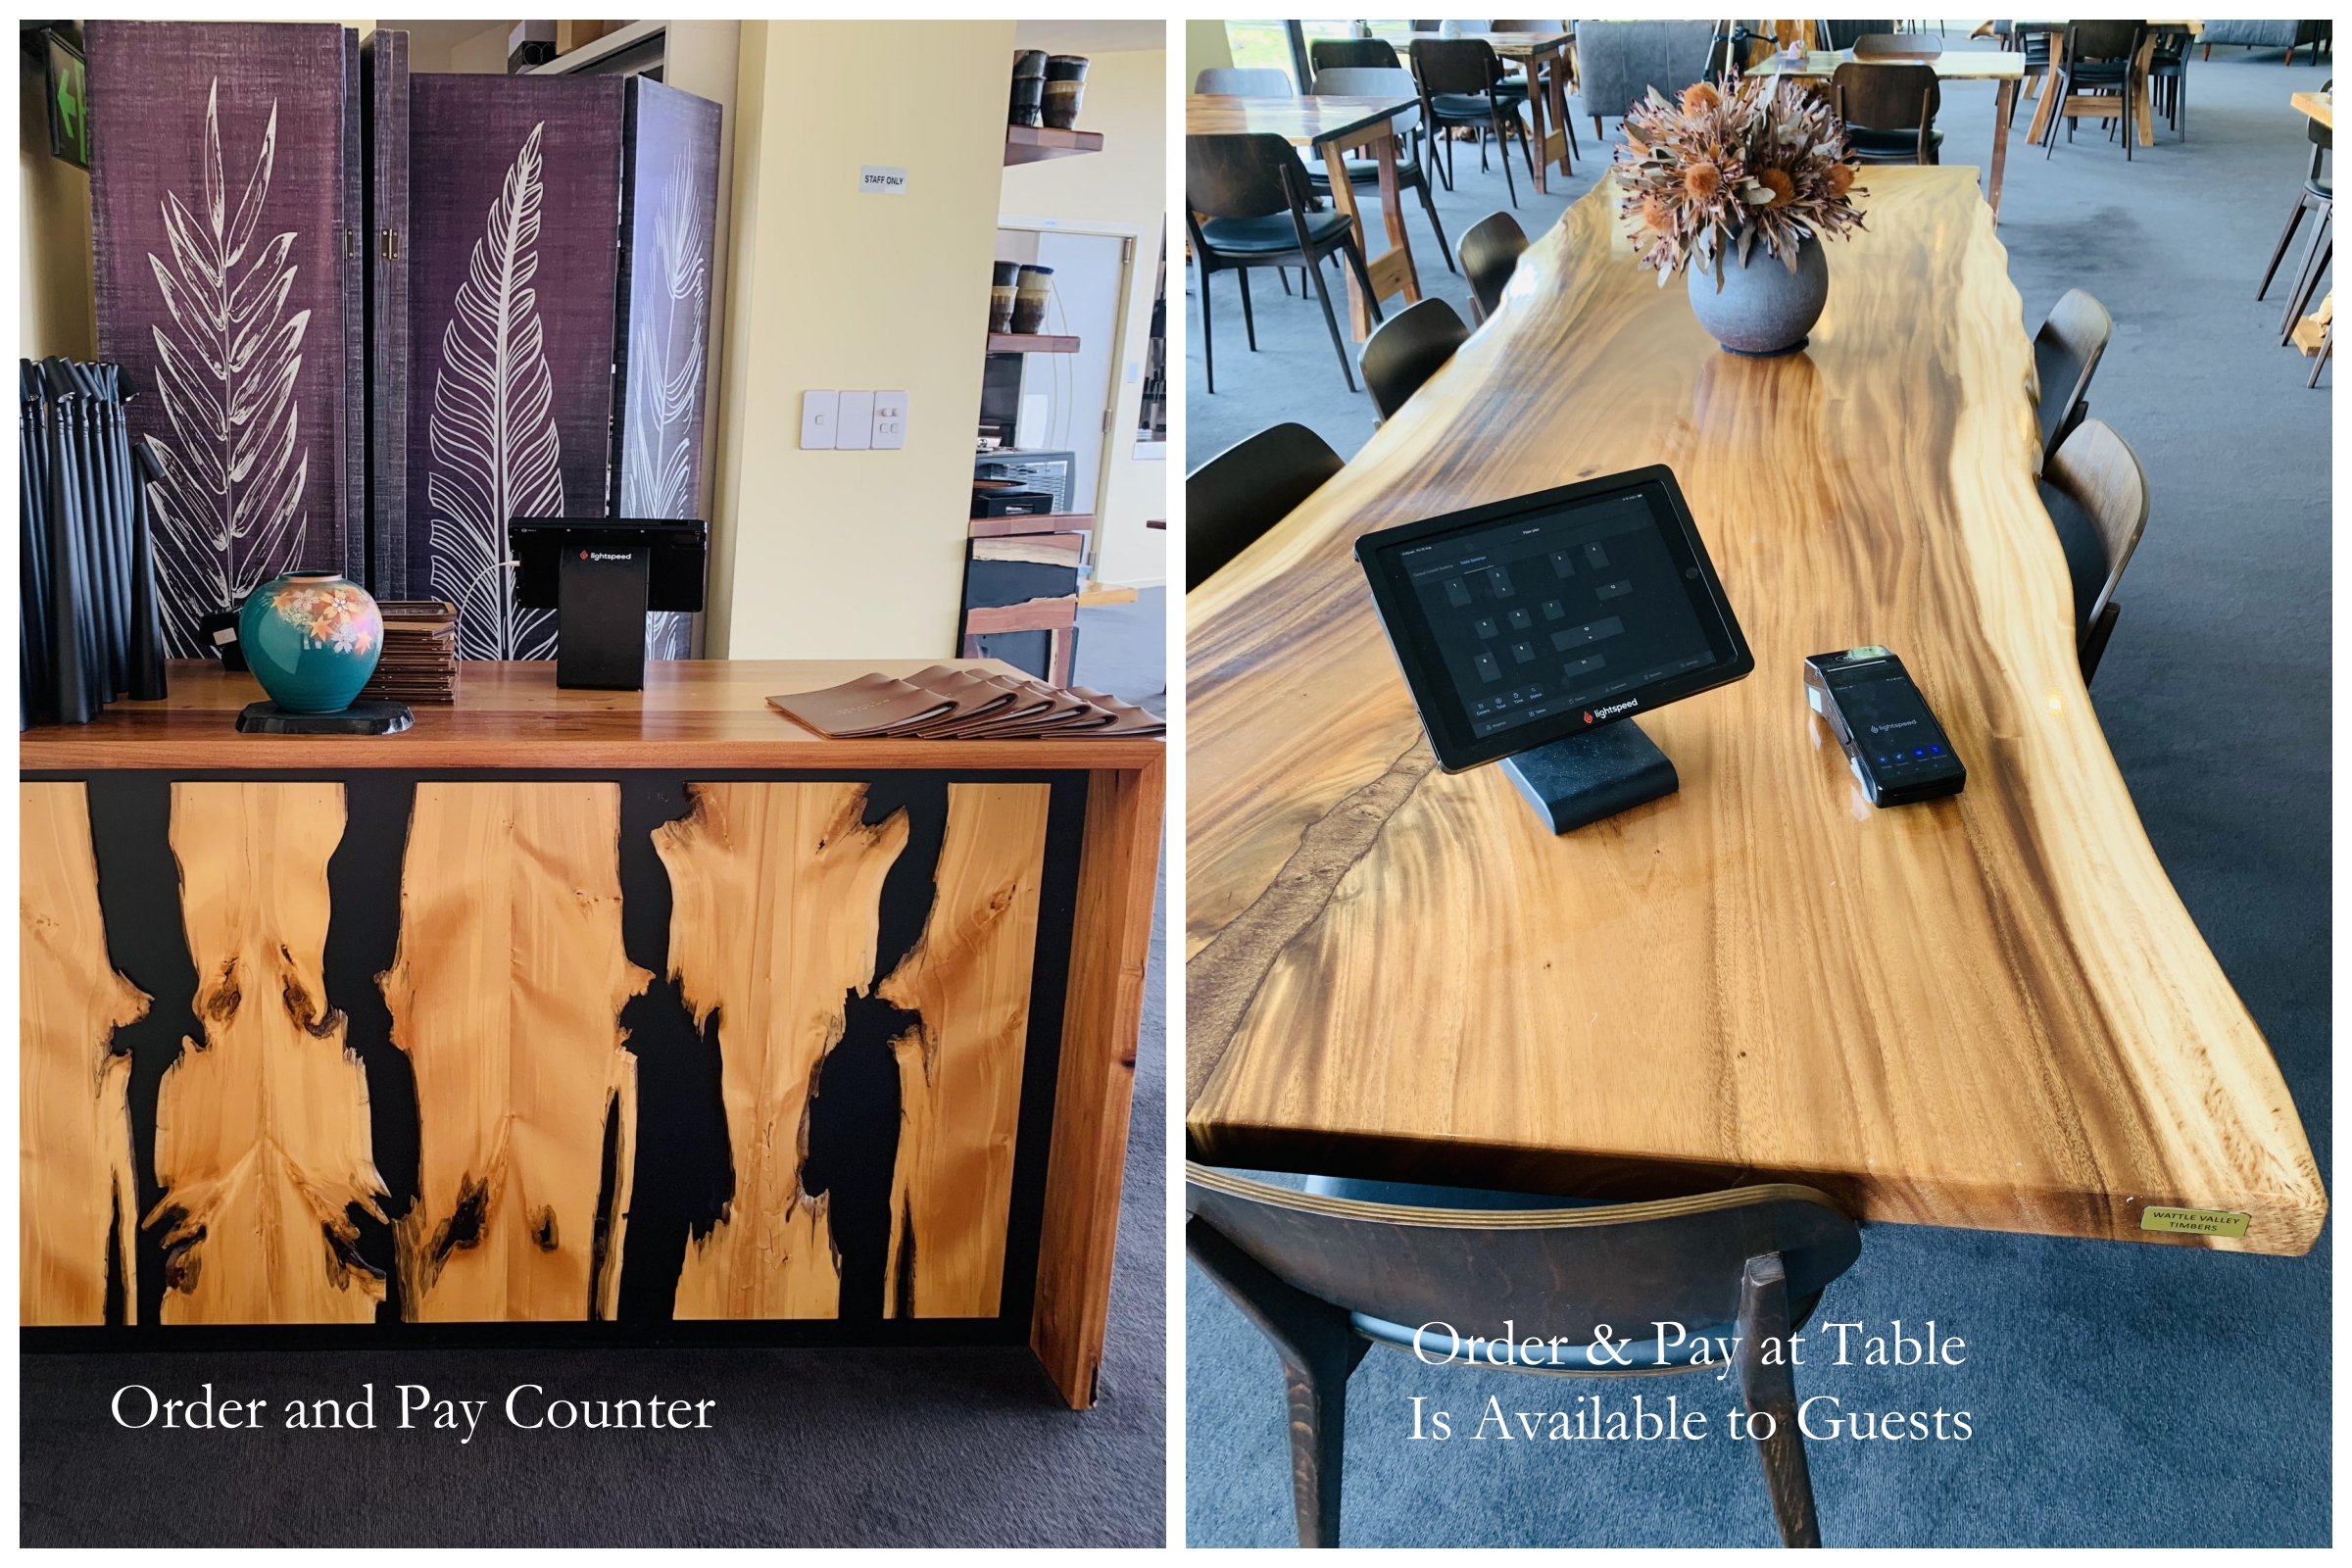
Order and pay
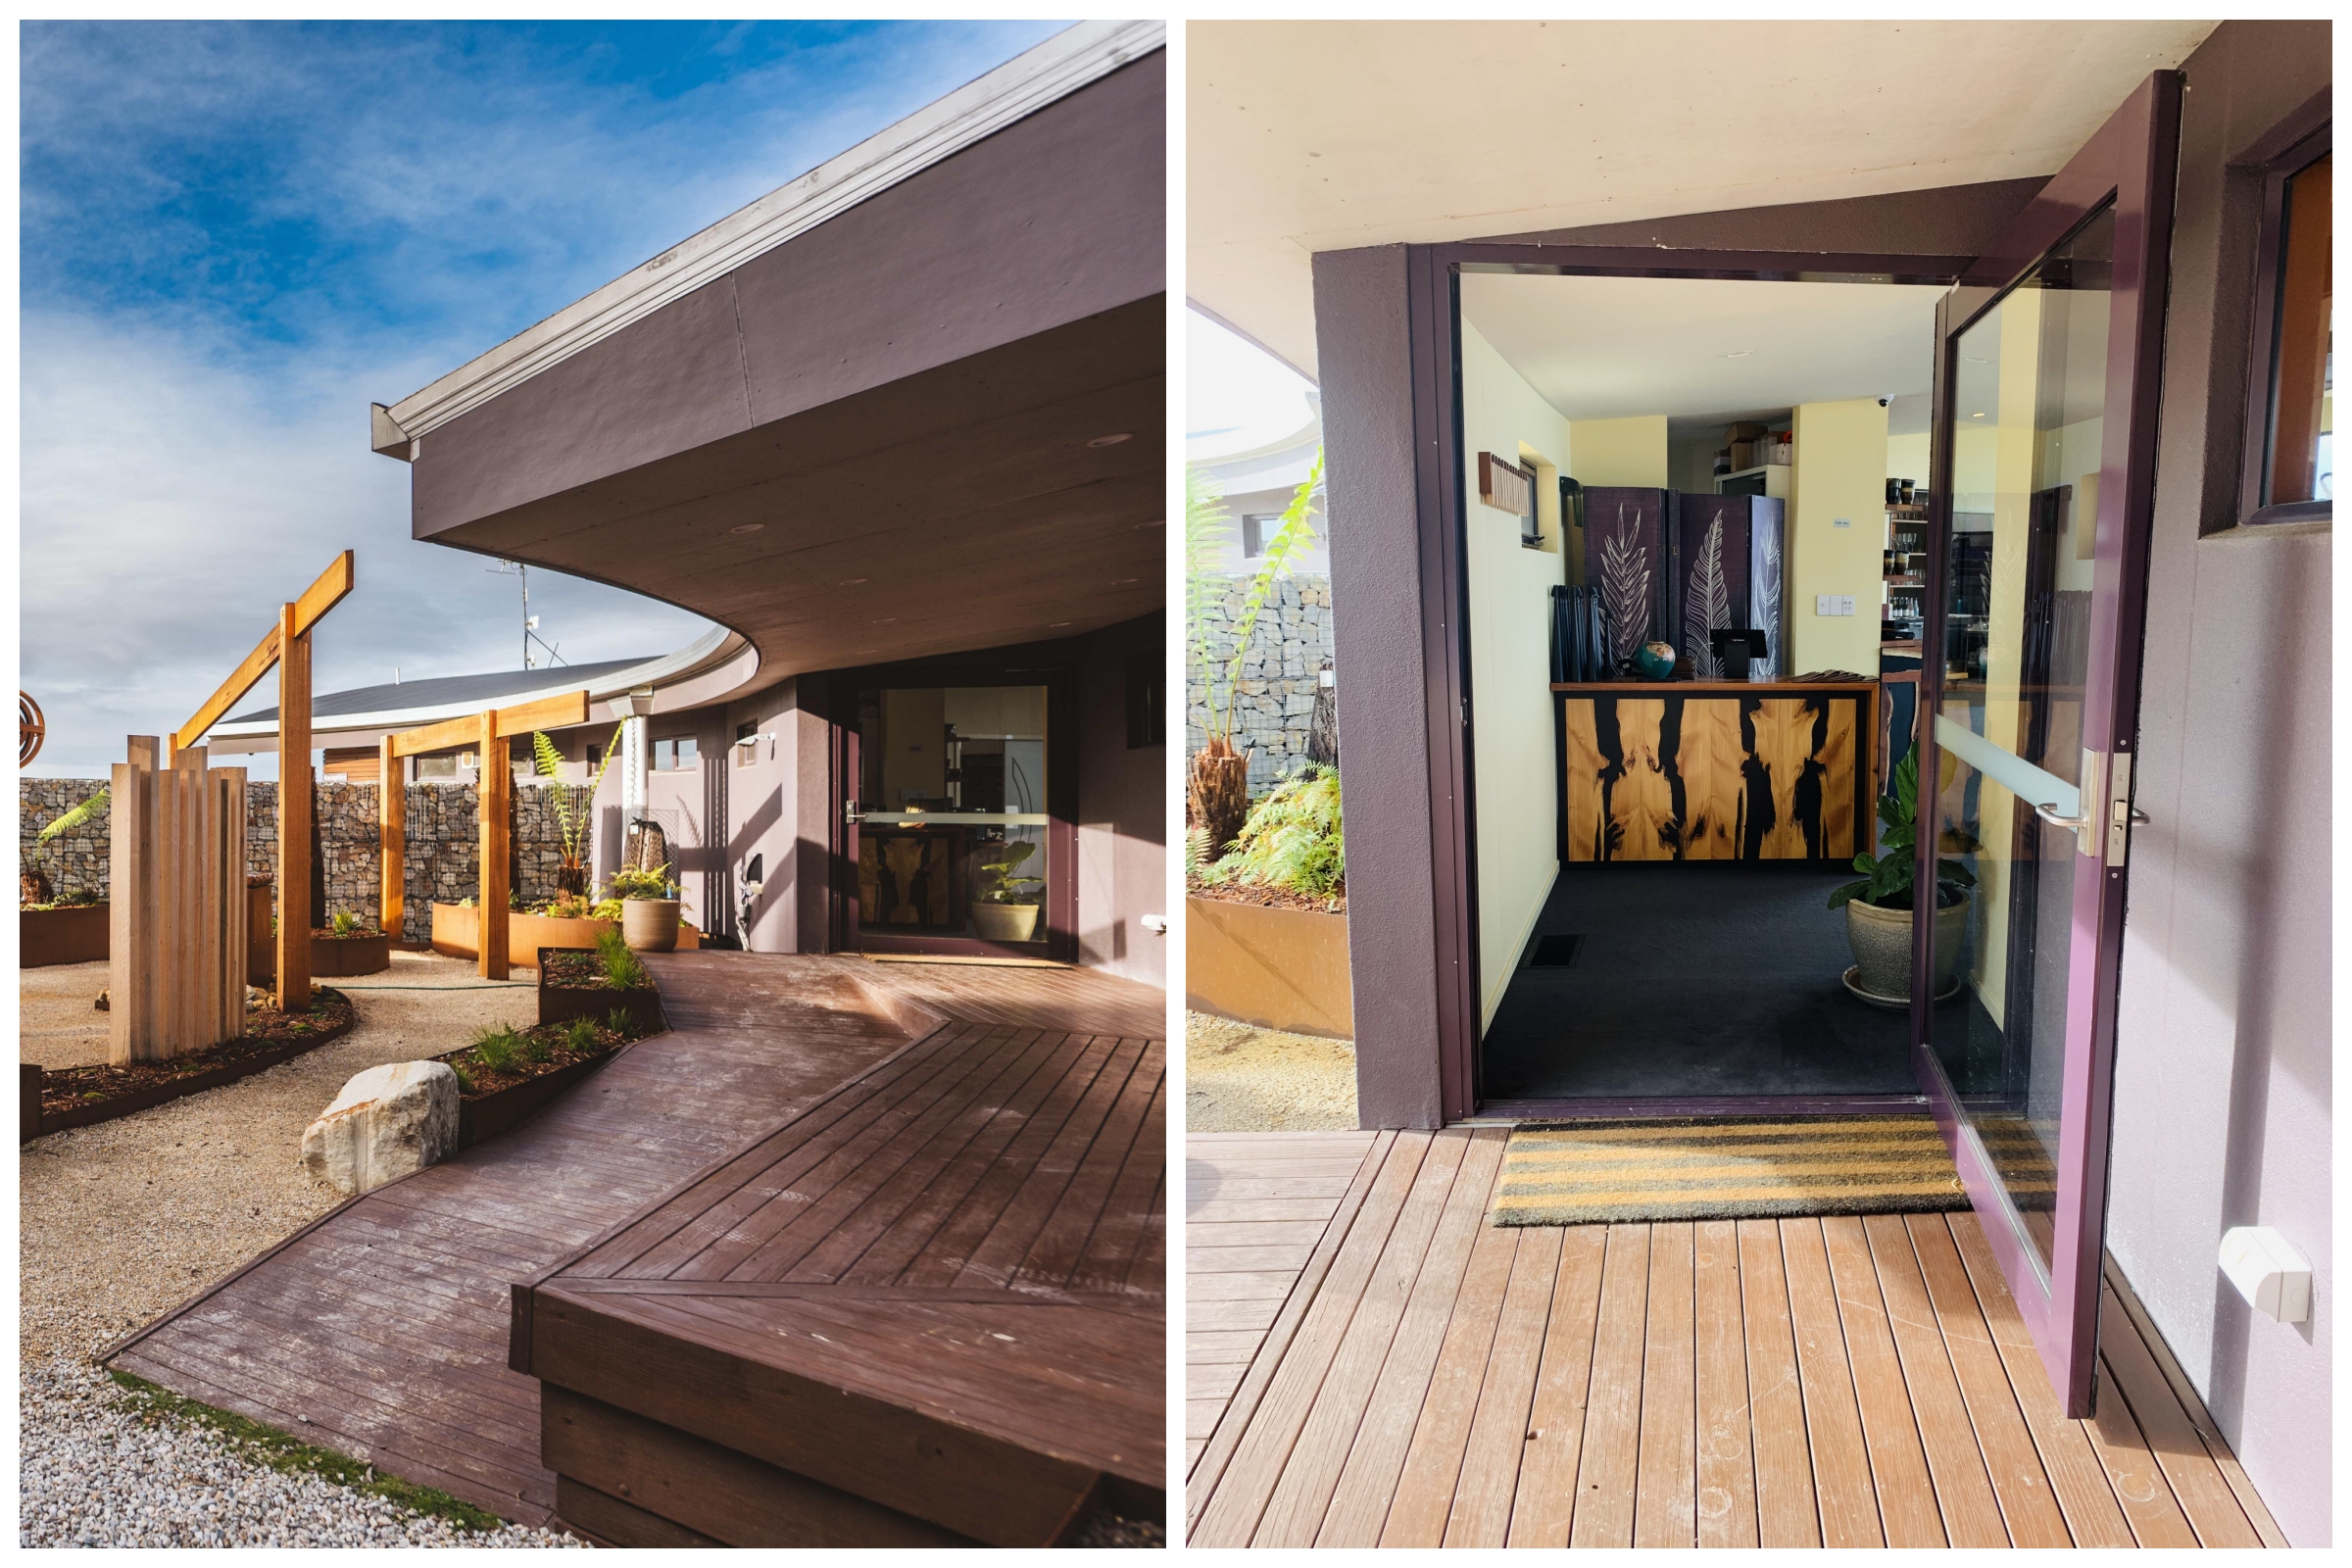
Entry & Door