-
OVERVIEW
- Business Overview
- Bookings
- Emergency Management
- Communications
- Guide Dog and Service Animals
-
GENERAL
- Pre-arrival, arrival and reception
- Cognitive Impairment Support
- Car Park and Access amenities
- External Paths
- Steps
- Ramps
-
ACCOMMODATION
- Bedrooms
- Room Amenities
- Bathrooms
-
COMMON AREAS
- Play Spaces
- Swimming pools, spas and waterparks
- Parks and gardens

to view the full report.
Overview
General
Accommodation
Common Areas
Business Overview
The business has the following products/services available
Accommodation
Our business caters for the following disability types:
Limited mobility
Wheelchairs or mobility scooters
Bookings
The business offers the following methods for bookings and enquiries:
Phone
Webportal
Emergency Management
Exit access is free and clear at all times
We ensure exit access is free and clear at all times by:
Minimal furniture, none blocking entrances.
Exits and access to exists are greater than 900mm
Exit doors are able to be opened by all occupants
Exits to the emergency evacuation point does not include stairways
The evacuation point is clearly marked by a sign
Additional Information from the business
The business identifies guests who need additional assistance should an emergency occur by:
We have one accessible cabin so we would be aware of their needs at check in.
The procedure for assisting guests who need assisted rescue is:
We do not have a procedure in place at the moment. We will look into this. We would though, go and check that all of the cabins are evacuated - potentially we need to check on the accessible cabin first.
Guests with disabilities are noted in the guest log book for emergency and evacuation purposes
Communications
An accessibility guide is available on the website
https://www.big4bendigoholidaypark.com.au/accessibility.asp
Our business offers the following alternative communication methods
Plain English
Not specified
There is easy to read signage and information (e.g. menus and emergency information)
Guide Dog and Service Animals
The business provides a secure area with shade and water for service animals
The business provides a toilet area for service animals
The business provides the following services for services animals:
The are able to sleep in the dog-friendly cabins, which also have gated decks and some have gate grassed side areas.
Pre-arrival, arrival and reception
The business has the following in place to support guests during pre-arrival, arrival and reception
There is a reception/public entryway.
Seating available at reception
A lower counter at reception/ticket office
Lighting in the reception area is even and glare free
Guests do not have to fill out anything as it done prior to arrival or via their phone
Information and maps are available in written form
Keys are available for each guest
Luggage assistance
Additional Information from the business
The following steps are in place to ensure that people with fatigue related to their disability are not disadvantaged by long wait times:
We have seating in our reception area. If they were to make their disability known to us we would be sure to do our best to offer them a speedy service.
Cognitive Impairment Support
Documents are available in plain English for people with cognitive impairment (This may include instructions, guides, menus and general information)
Car Park and Access amenities
The business has the following Car Park and Access amenities
A drop off zone
Level or ramped access from the car park to the entrance
External Paths
External paths of travel
Surfaces are concrete, asphalt, smooth paving or hard packed fine gravel (max aggregate size 13mm)
Paths or slopes longer than 15 metres have resting places or seats
Pathways are wider than 900mm
There 3 successive steps or less on any path or at any doorway
Steps
Steps
There are steps.
Handrails extend 300mm beyond the top and bottom step
Ramps
Ramps have the following amenities are in place
There are ramps.
All fixed ramps are 1:14 or less
Hand rails are fitted
Long ramps (more than 10m) are 1:20 or less
Ramps have a raised edge of at least 100mm
Bedrooms
The bedrooms have the following facilities/amenities in place
There are 1 rooms available to guests who use a wheelchair
Bedroom furniture can be re-arranged on request
Room Amenities
There is a clear path through the room
Wardrobe handles are a contrasting colour to the doors and draws
Housekeeping procedures instruct staff not to reposition furniture that has been moved
Doors open fully against the adjoining wall
There is a clear opening at least 850mm wide
There at least one chair with rigid arms
Wardrobe and drawer handles are easy to grip
The bedside lamp switch is easy to reach from the bed
There is at least 850mm clear space beside the bed
The bed height is no higher than 680mm from the floor
There is at least 130mm clearance under the bed
Bathrooms
The bathrooms have the following facilities/amenities in place
All heating appliances and hot water pipes are protected or insulated
All shower, bath and basin taps are clearly differentiated between hot and cold
Fixtures and fittings have rounded edges
The hot water is thermostatically controlled to 41 degrees
The door is at least 850mm wide
There is a minimum of 850mm beside the toilet
Handrails are fitted
There is a minimum of 1400mm of clear space in front of the toilet
The toilet seat is a contrasting colour to the floor
The toilet seat is 460mm above the floor
There is a roll-in shower with fold down fixed seat or a shower chair
There is a portable shower head on flexible hose
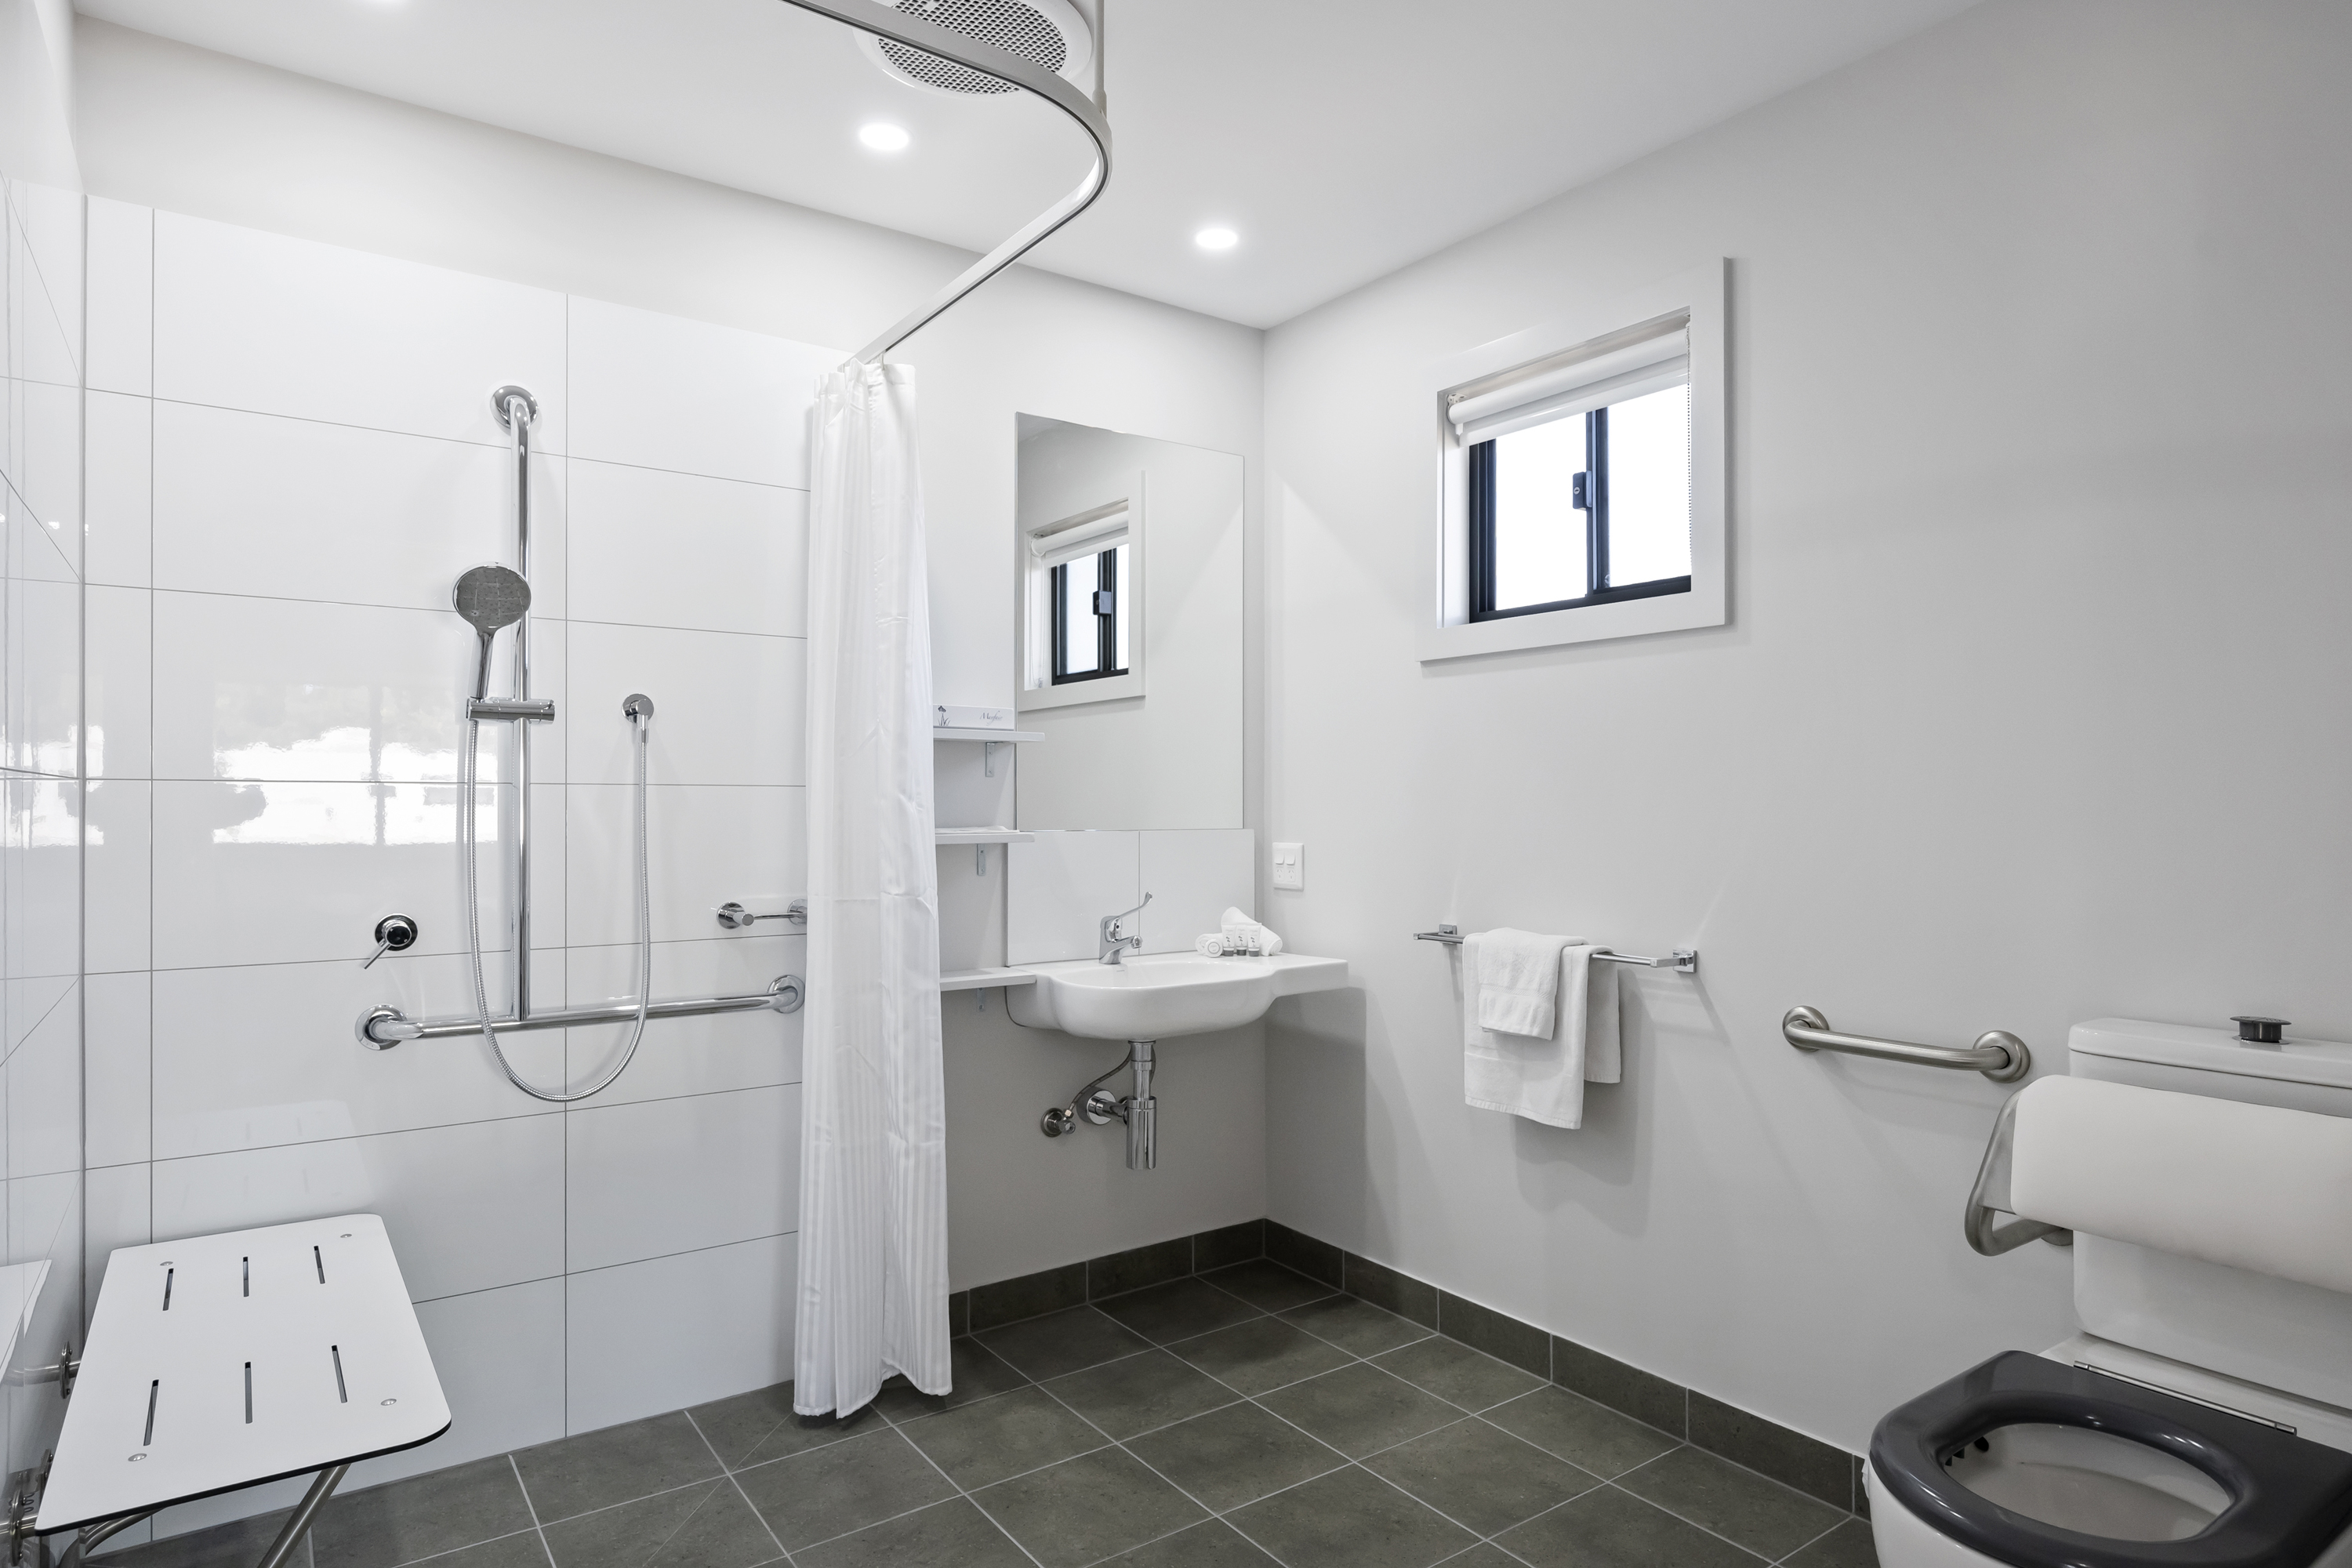
010_Open2view_ID977969-1449_Calder_Highway
Play Spaces
Level access is provided to play spaces
There wheelchair accessible activities
The space contain colour contrasting elements
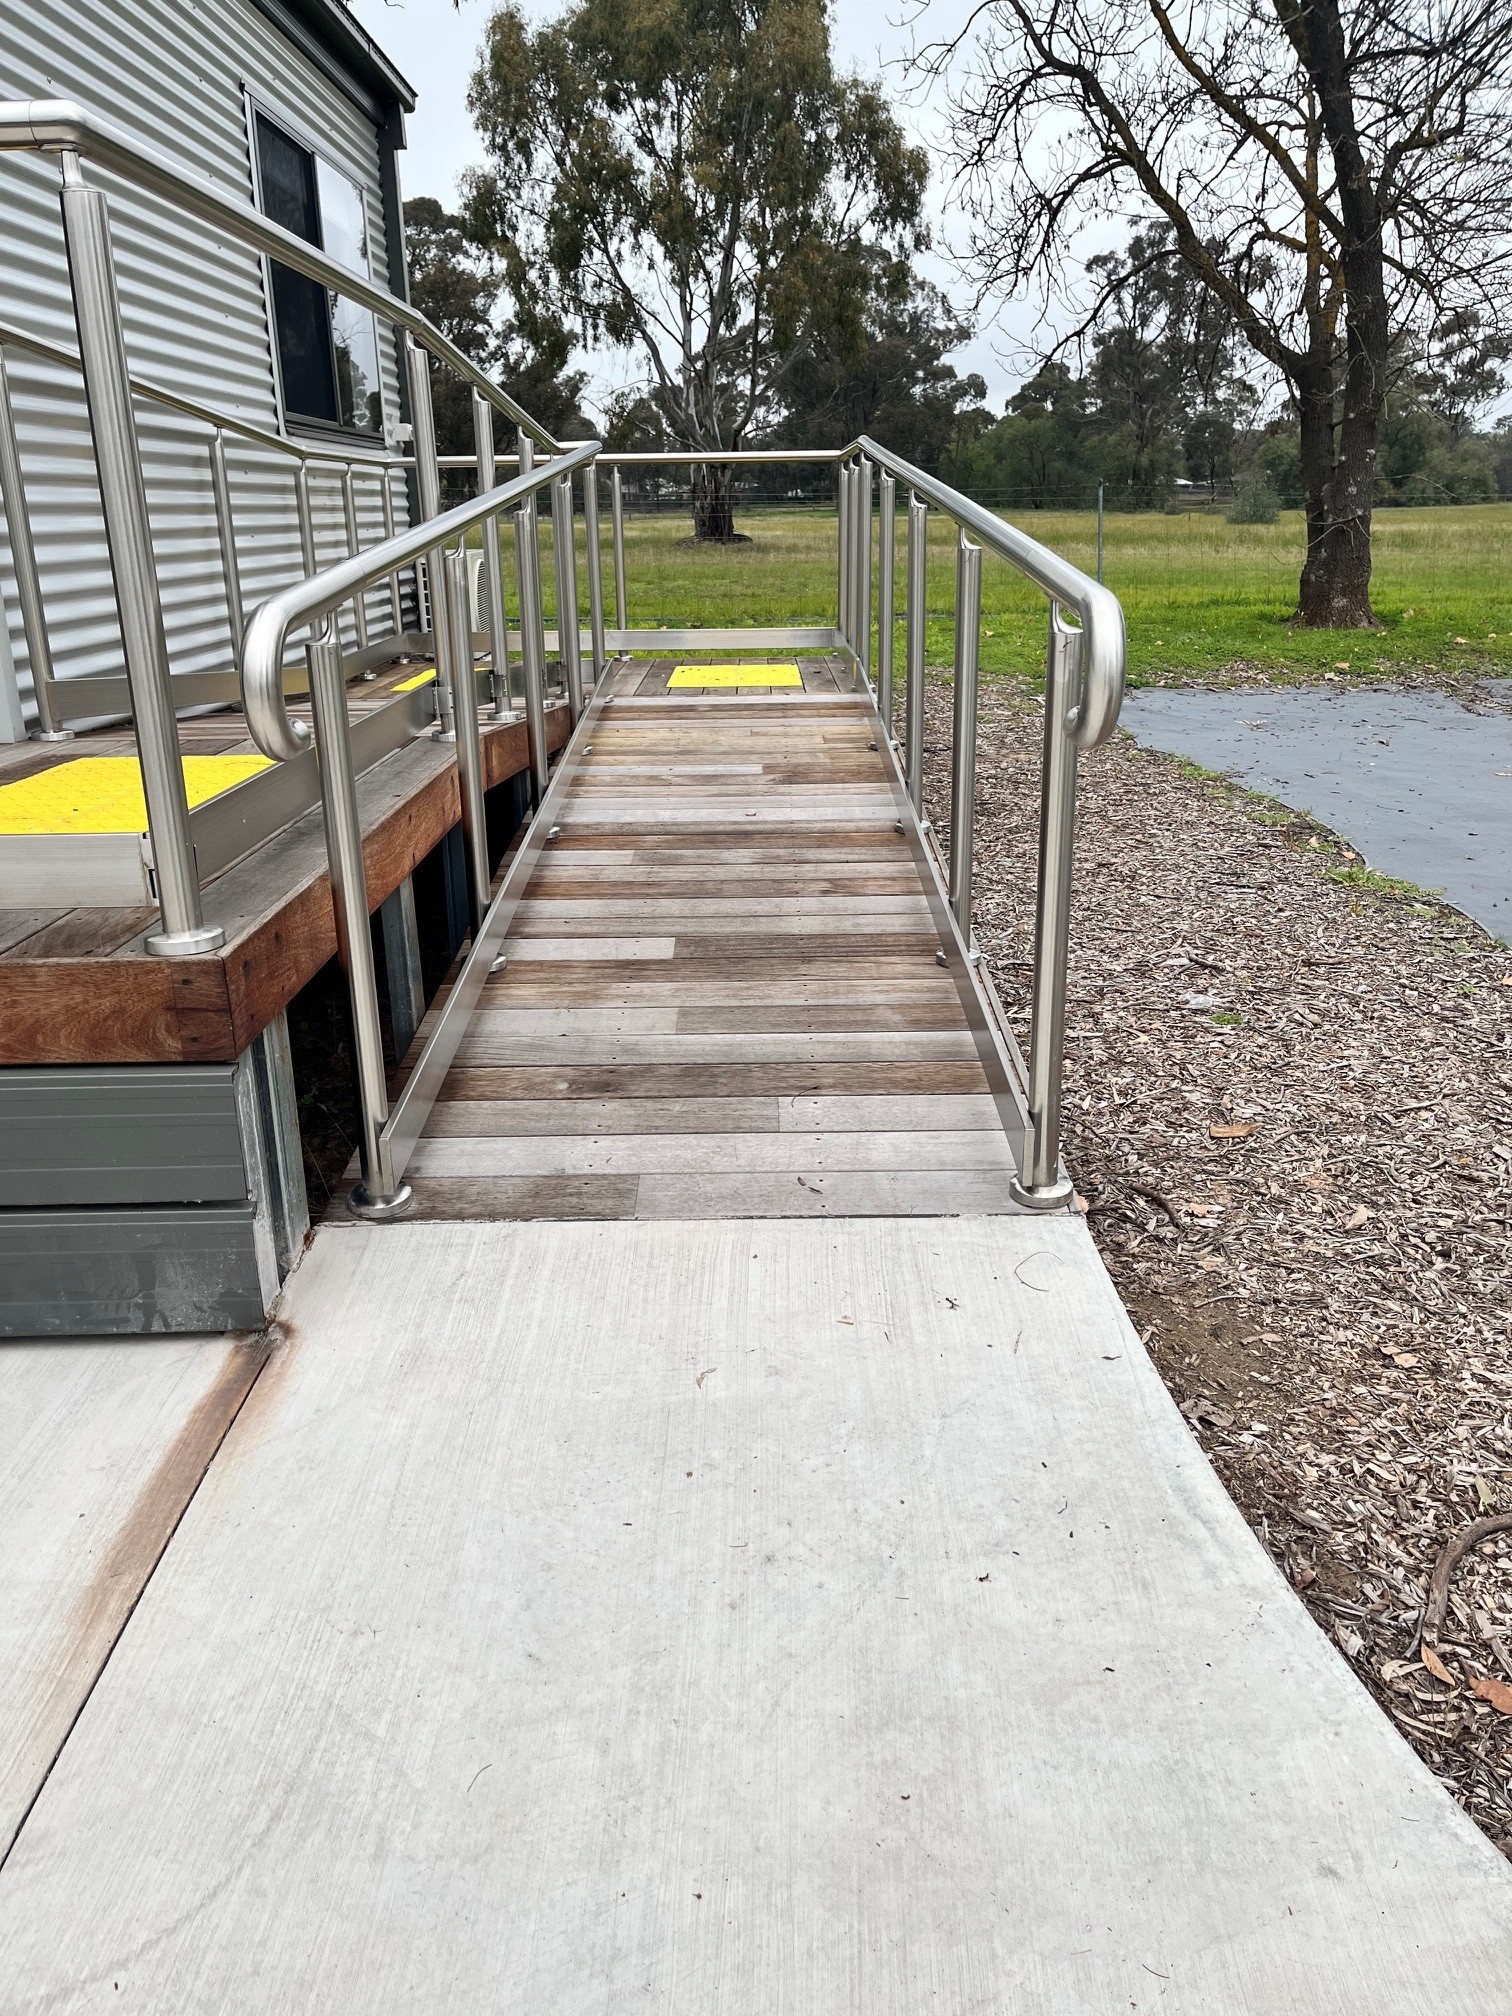
Accessible-Studio-Ramp-BIG4-Marong
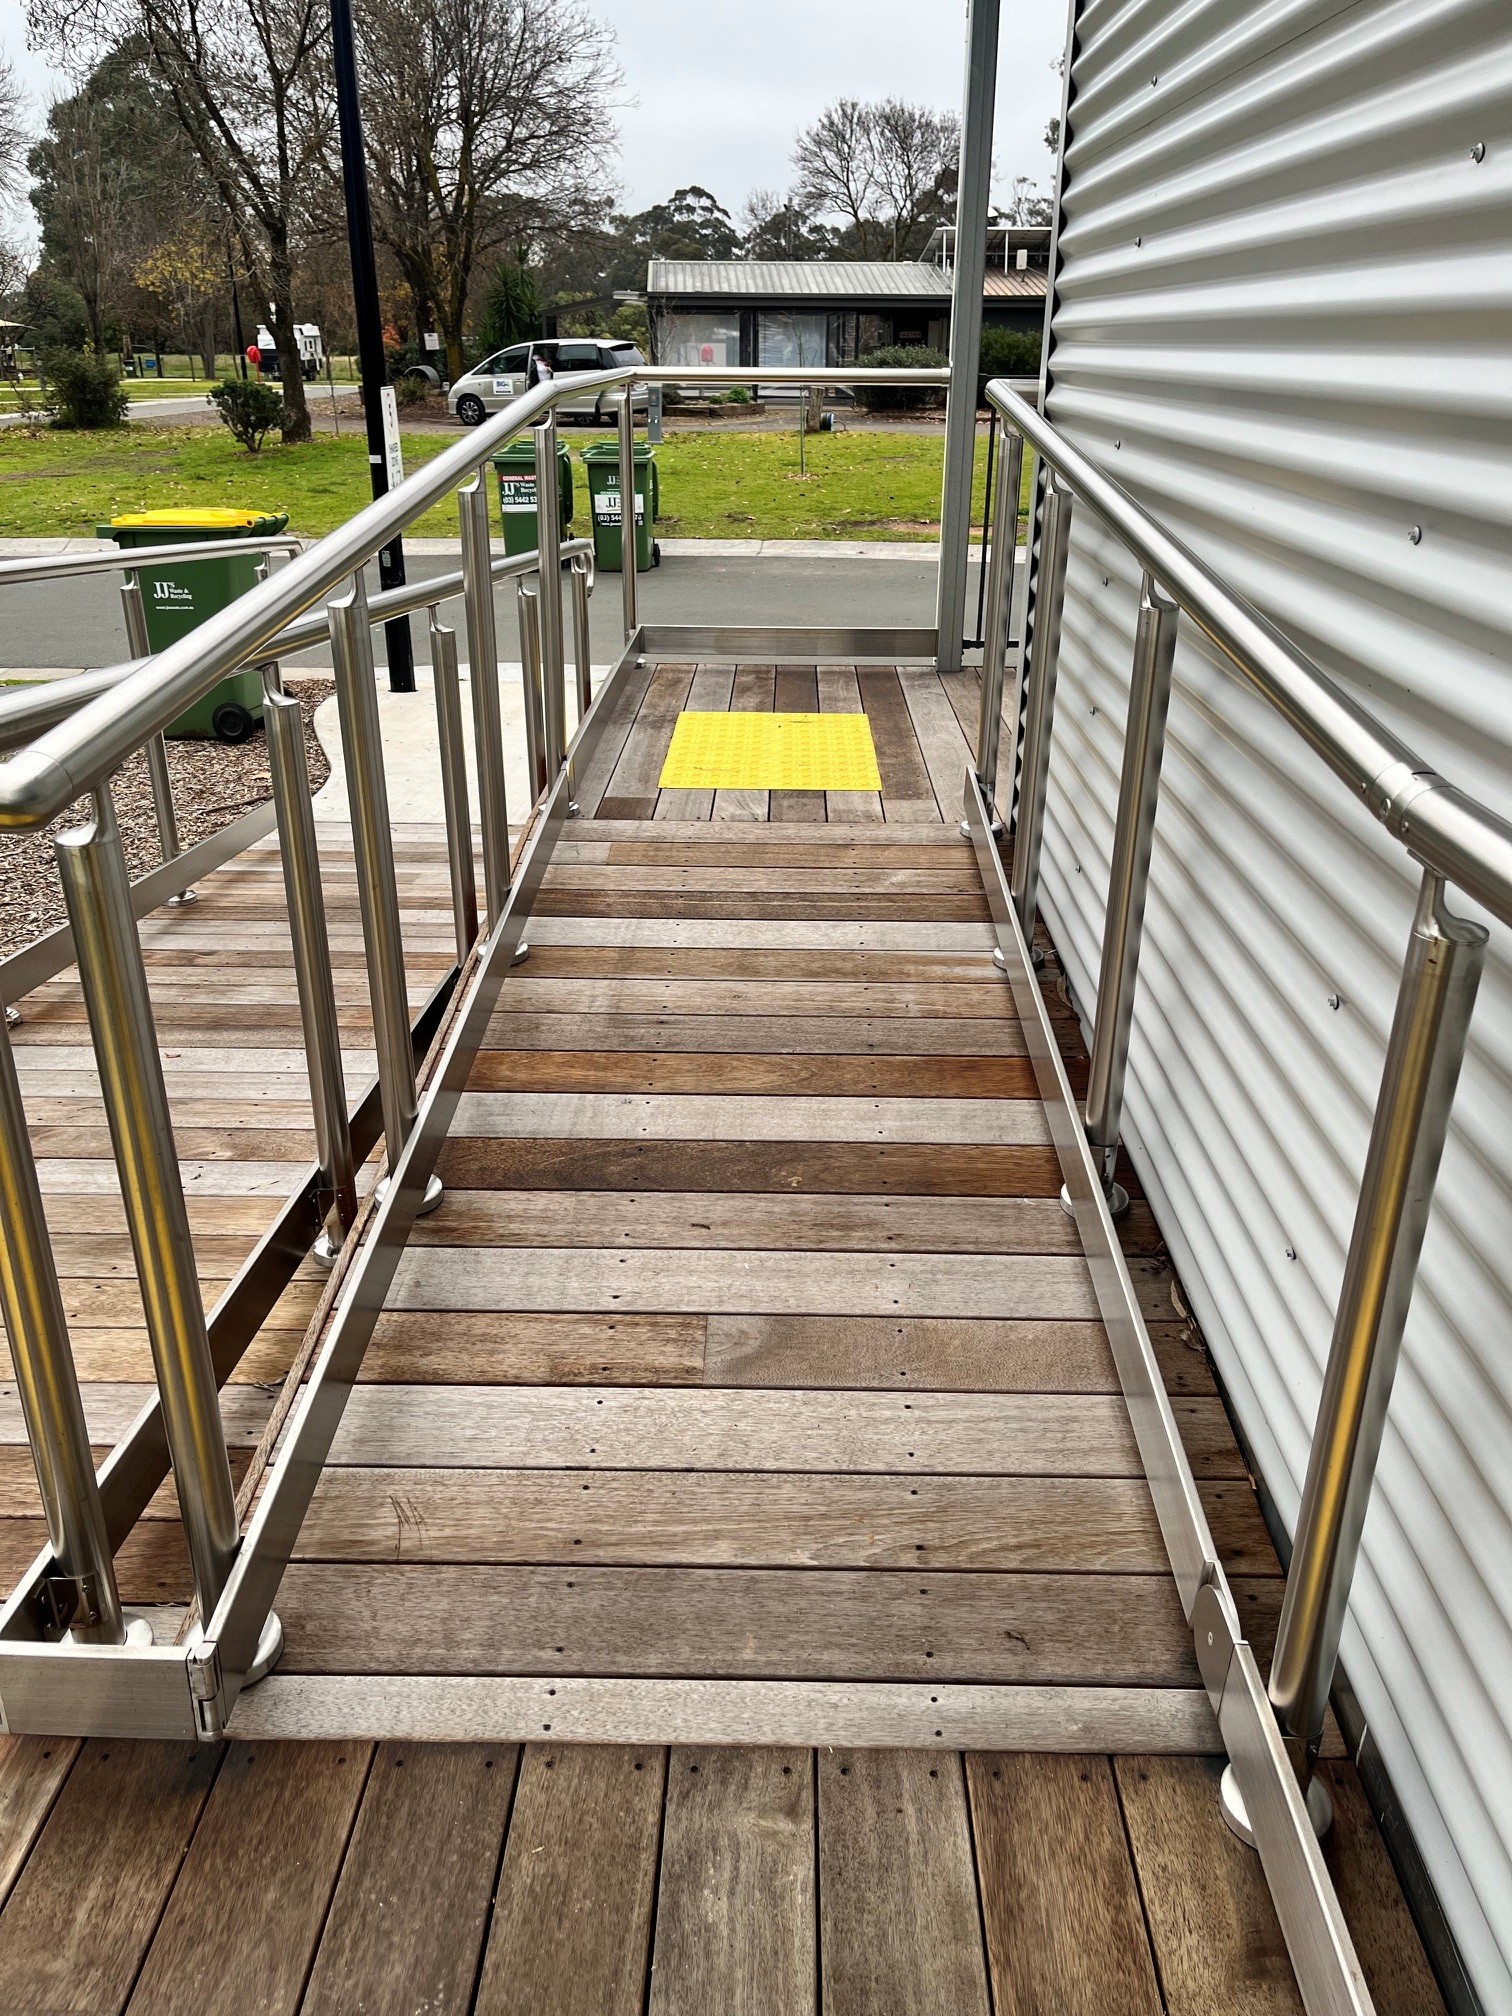
Accessible-Studio-Ramp-BIG4-Marong-2
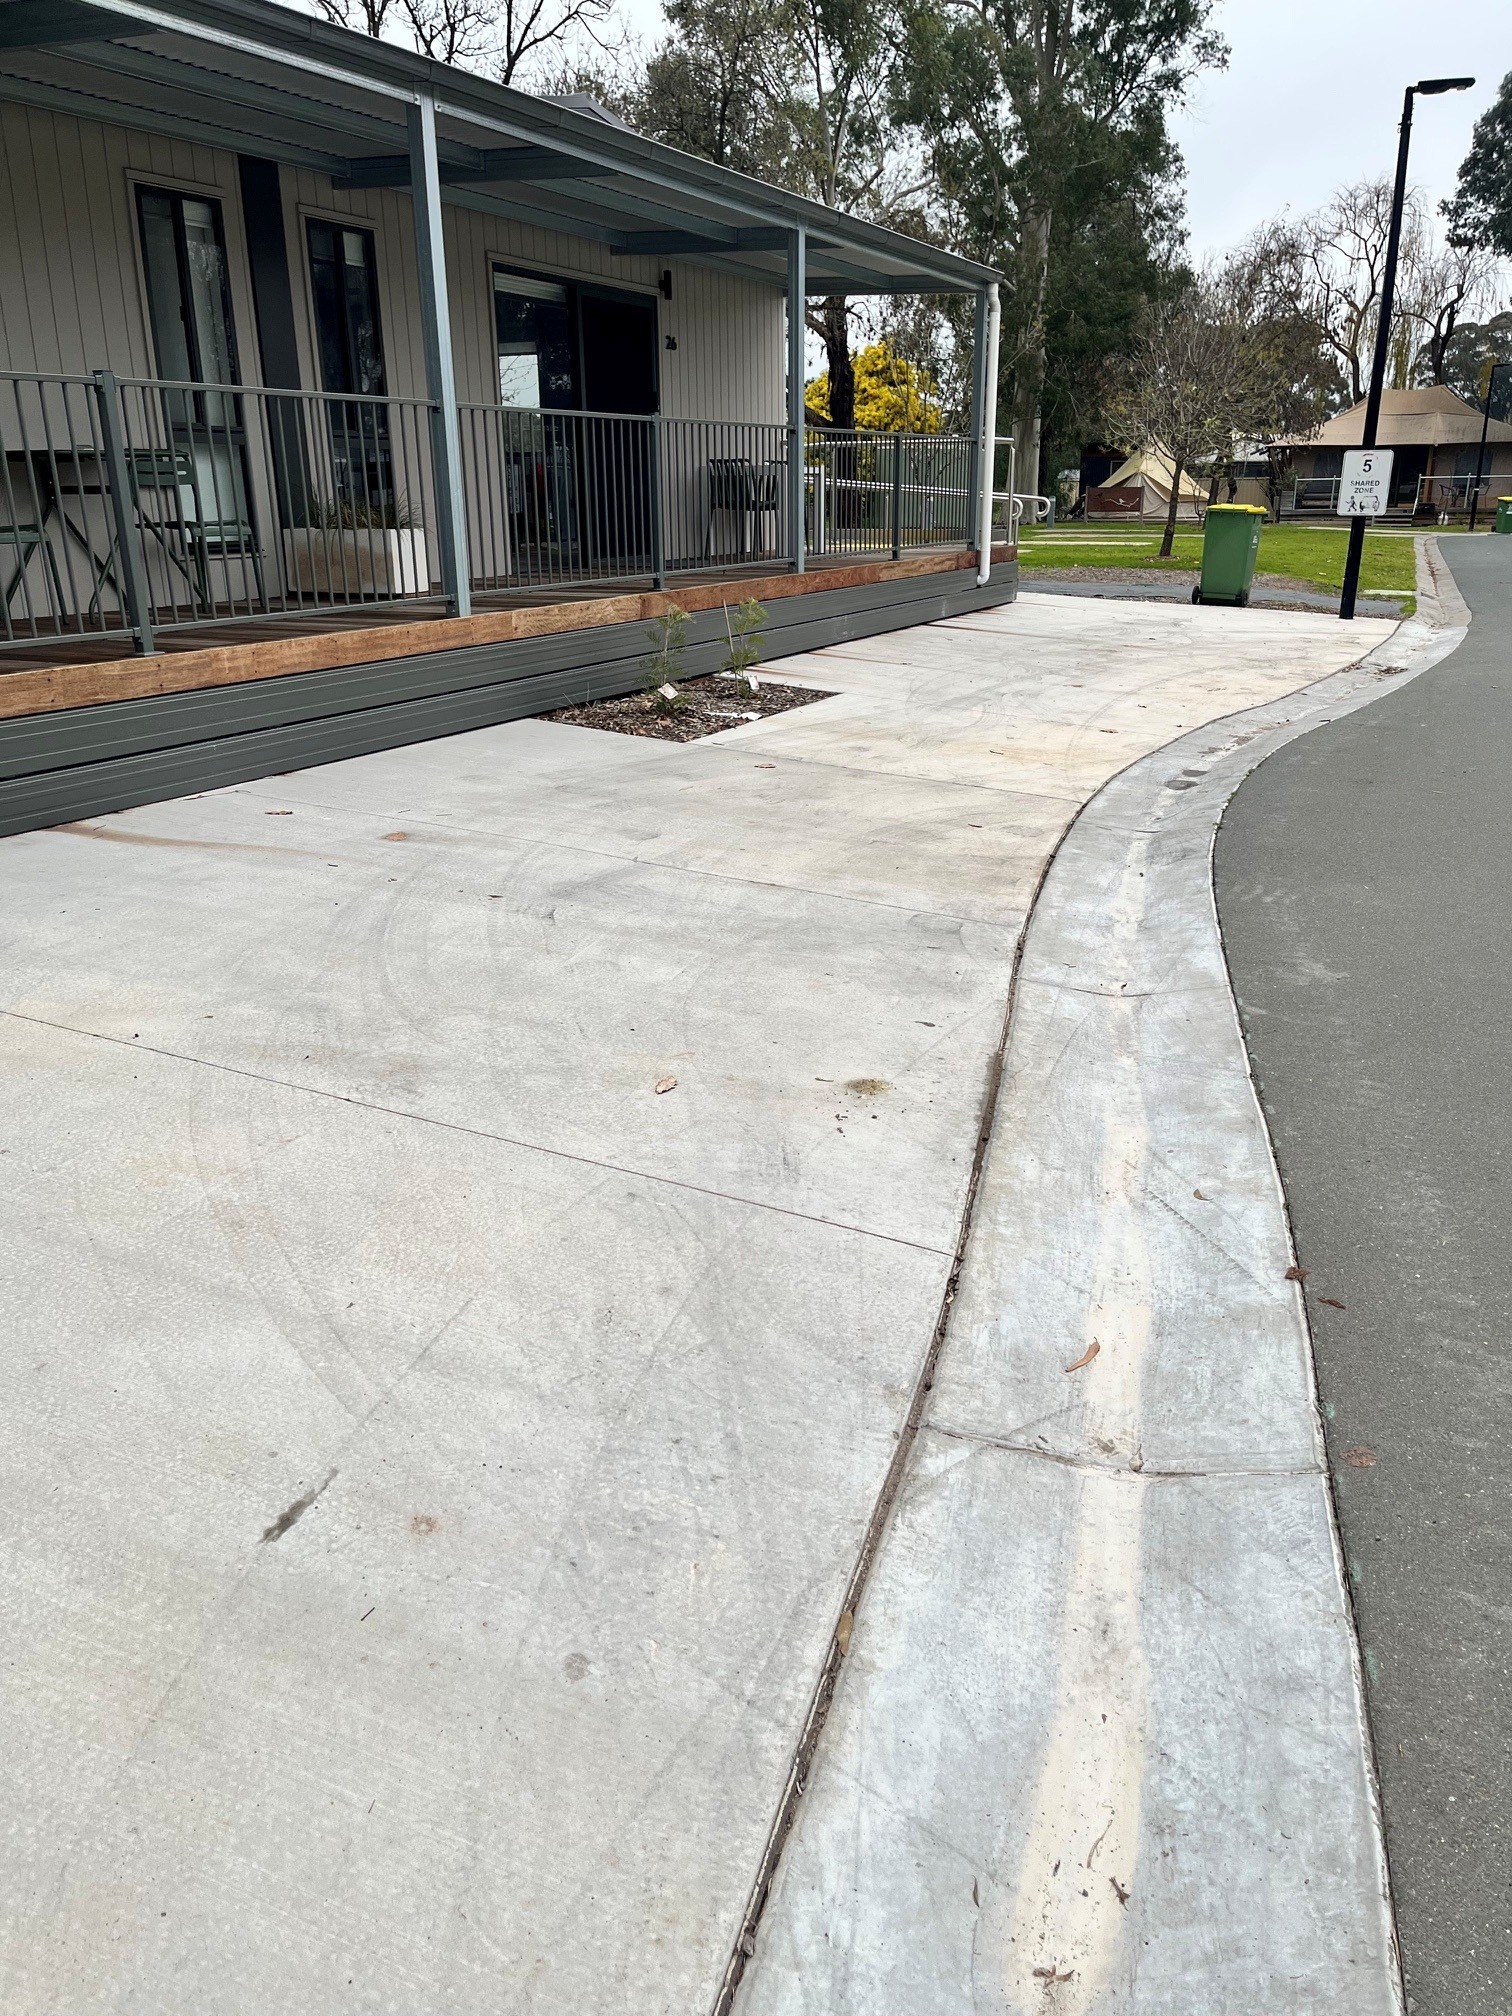
Accessible-Studio-Carpark-With-Ramp- Access
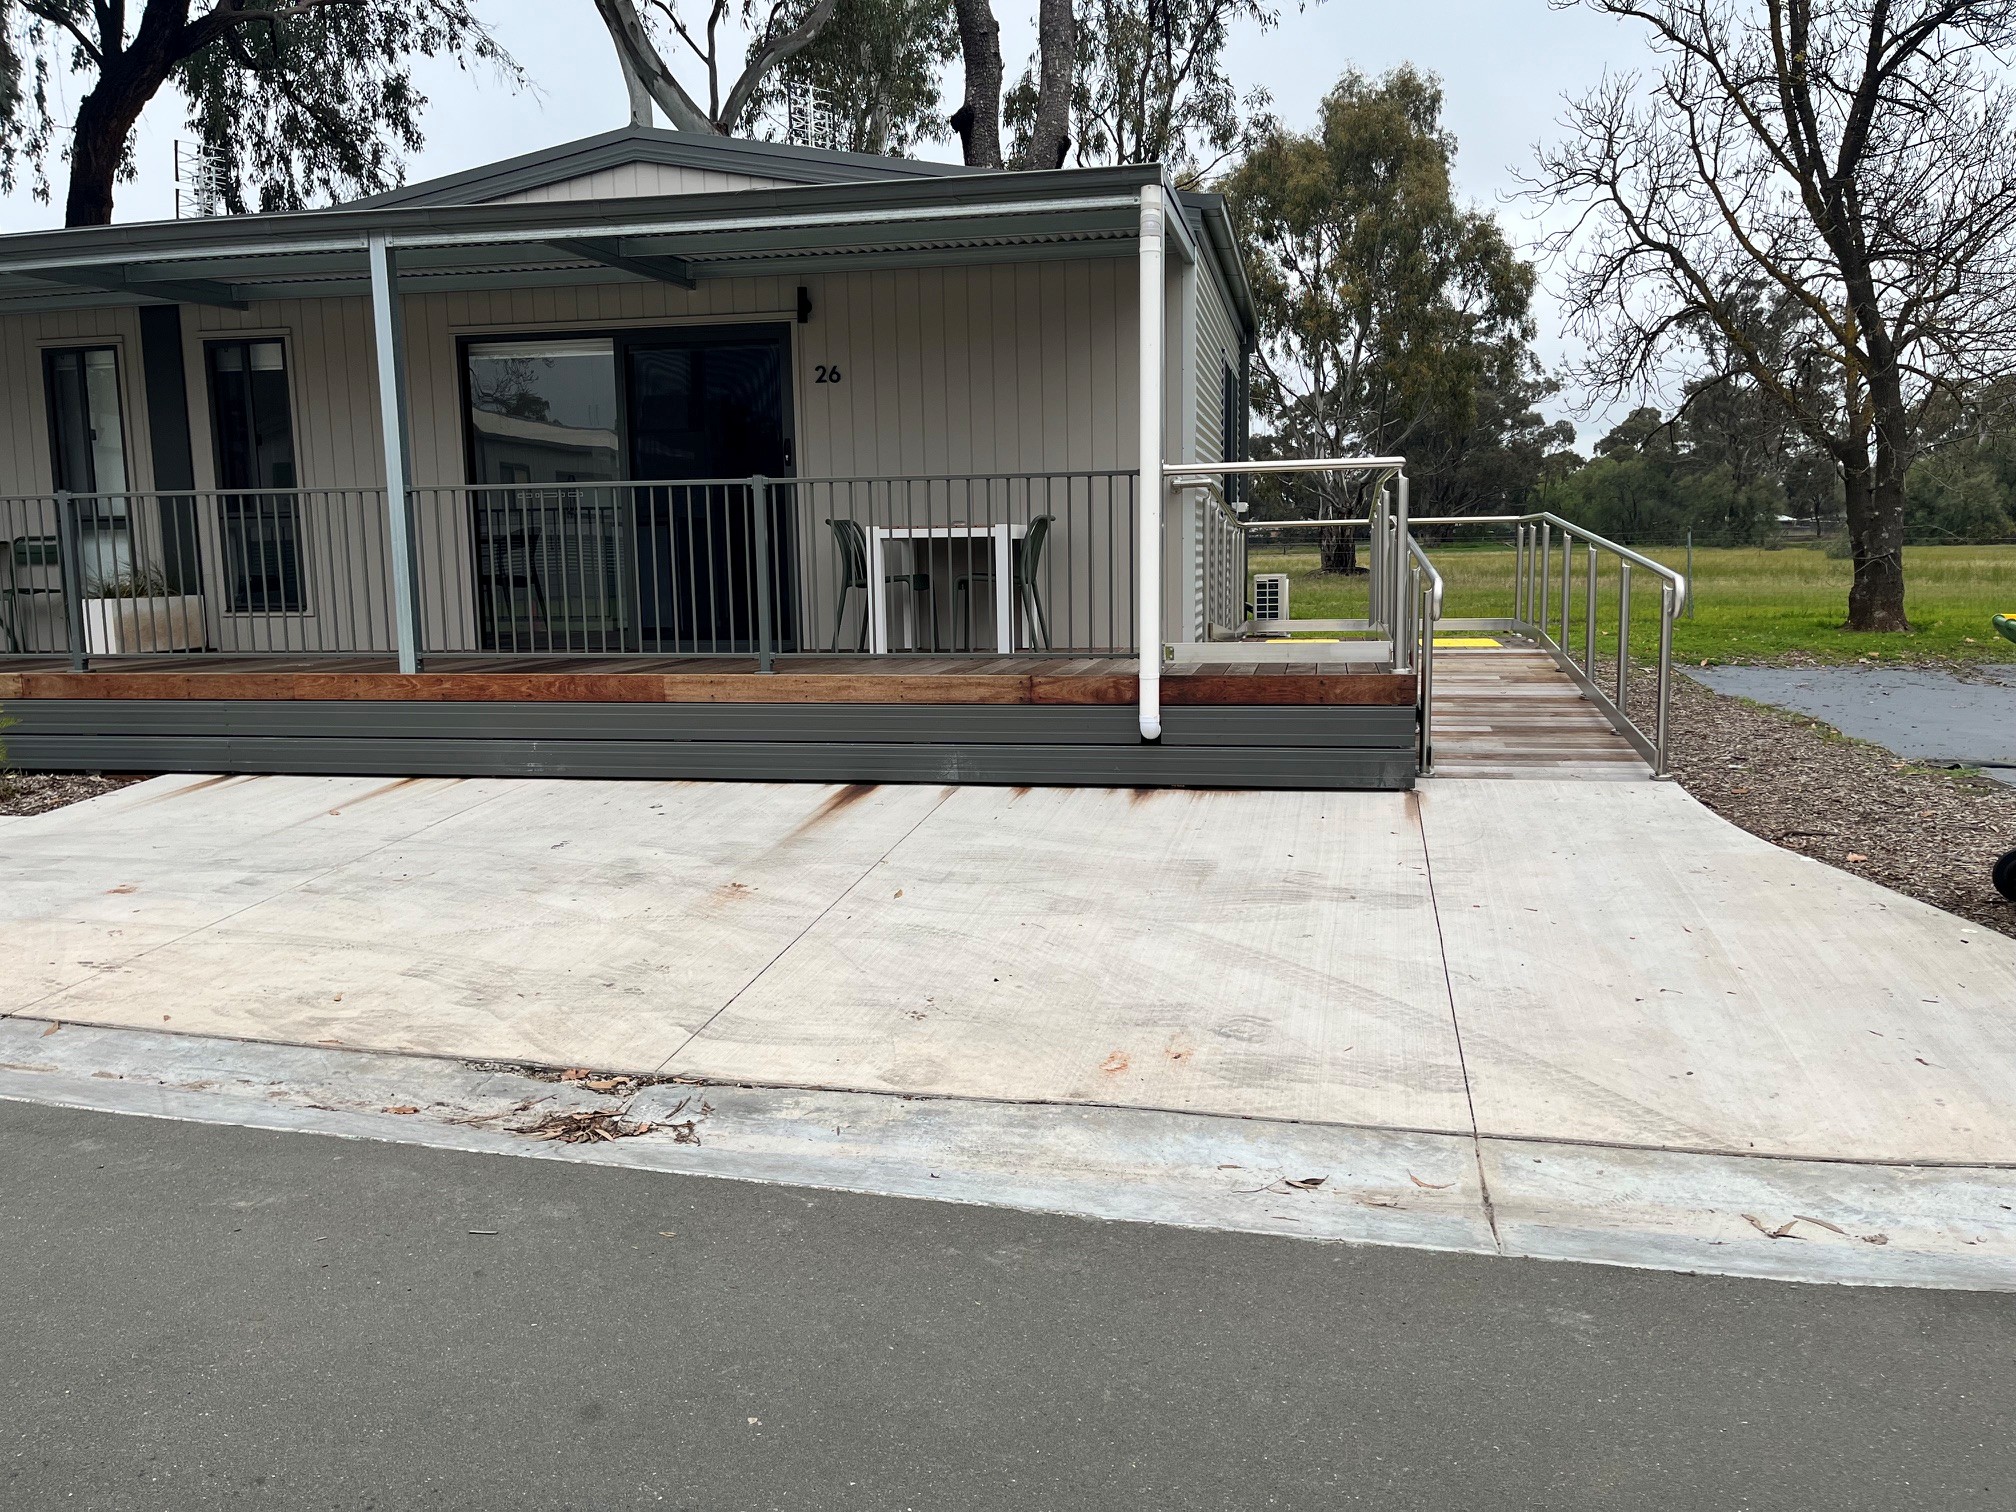
Accessible-Cabin-Parking-Ramp-Access
Swimming pools, spas and waterparks
The following swimming pools, spas and waterparks amenities are available
Unisex change facilities with an accessible toilet
The park map includes a step free route
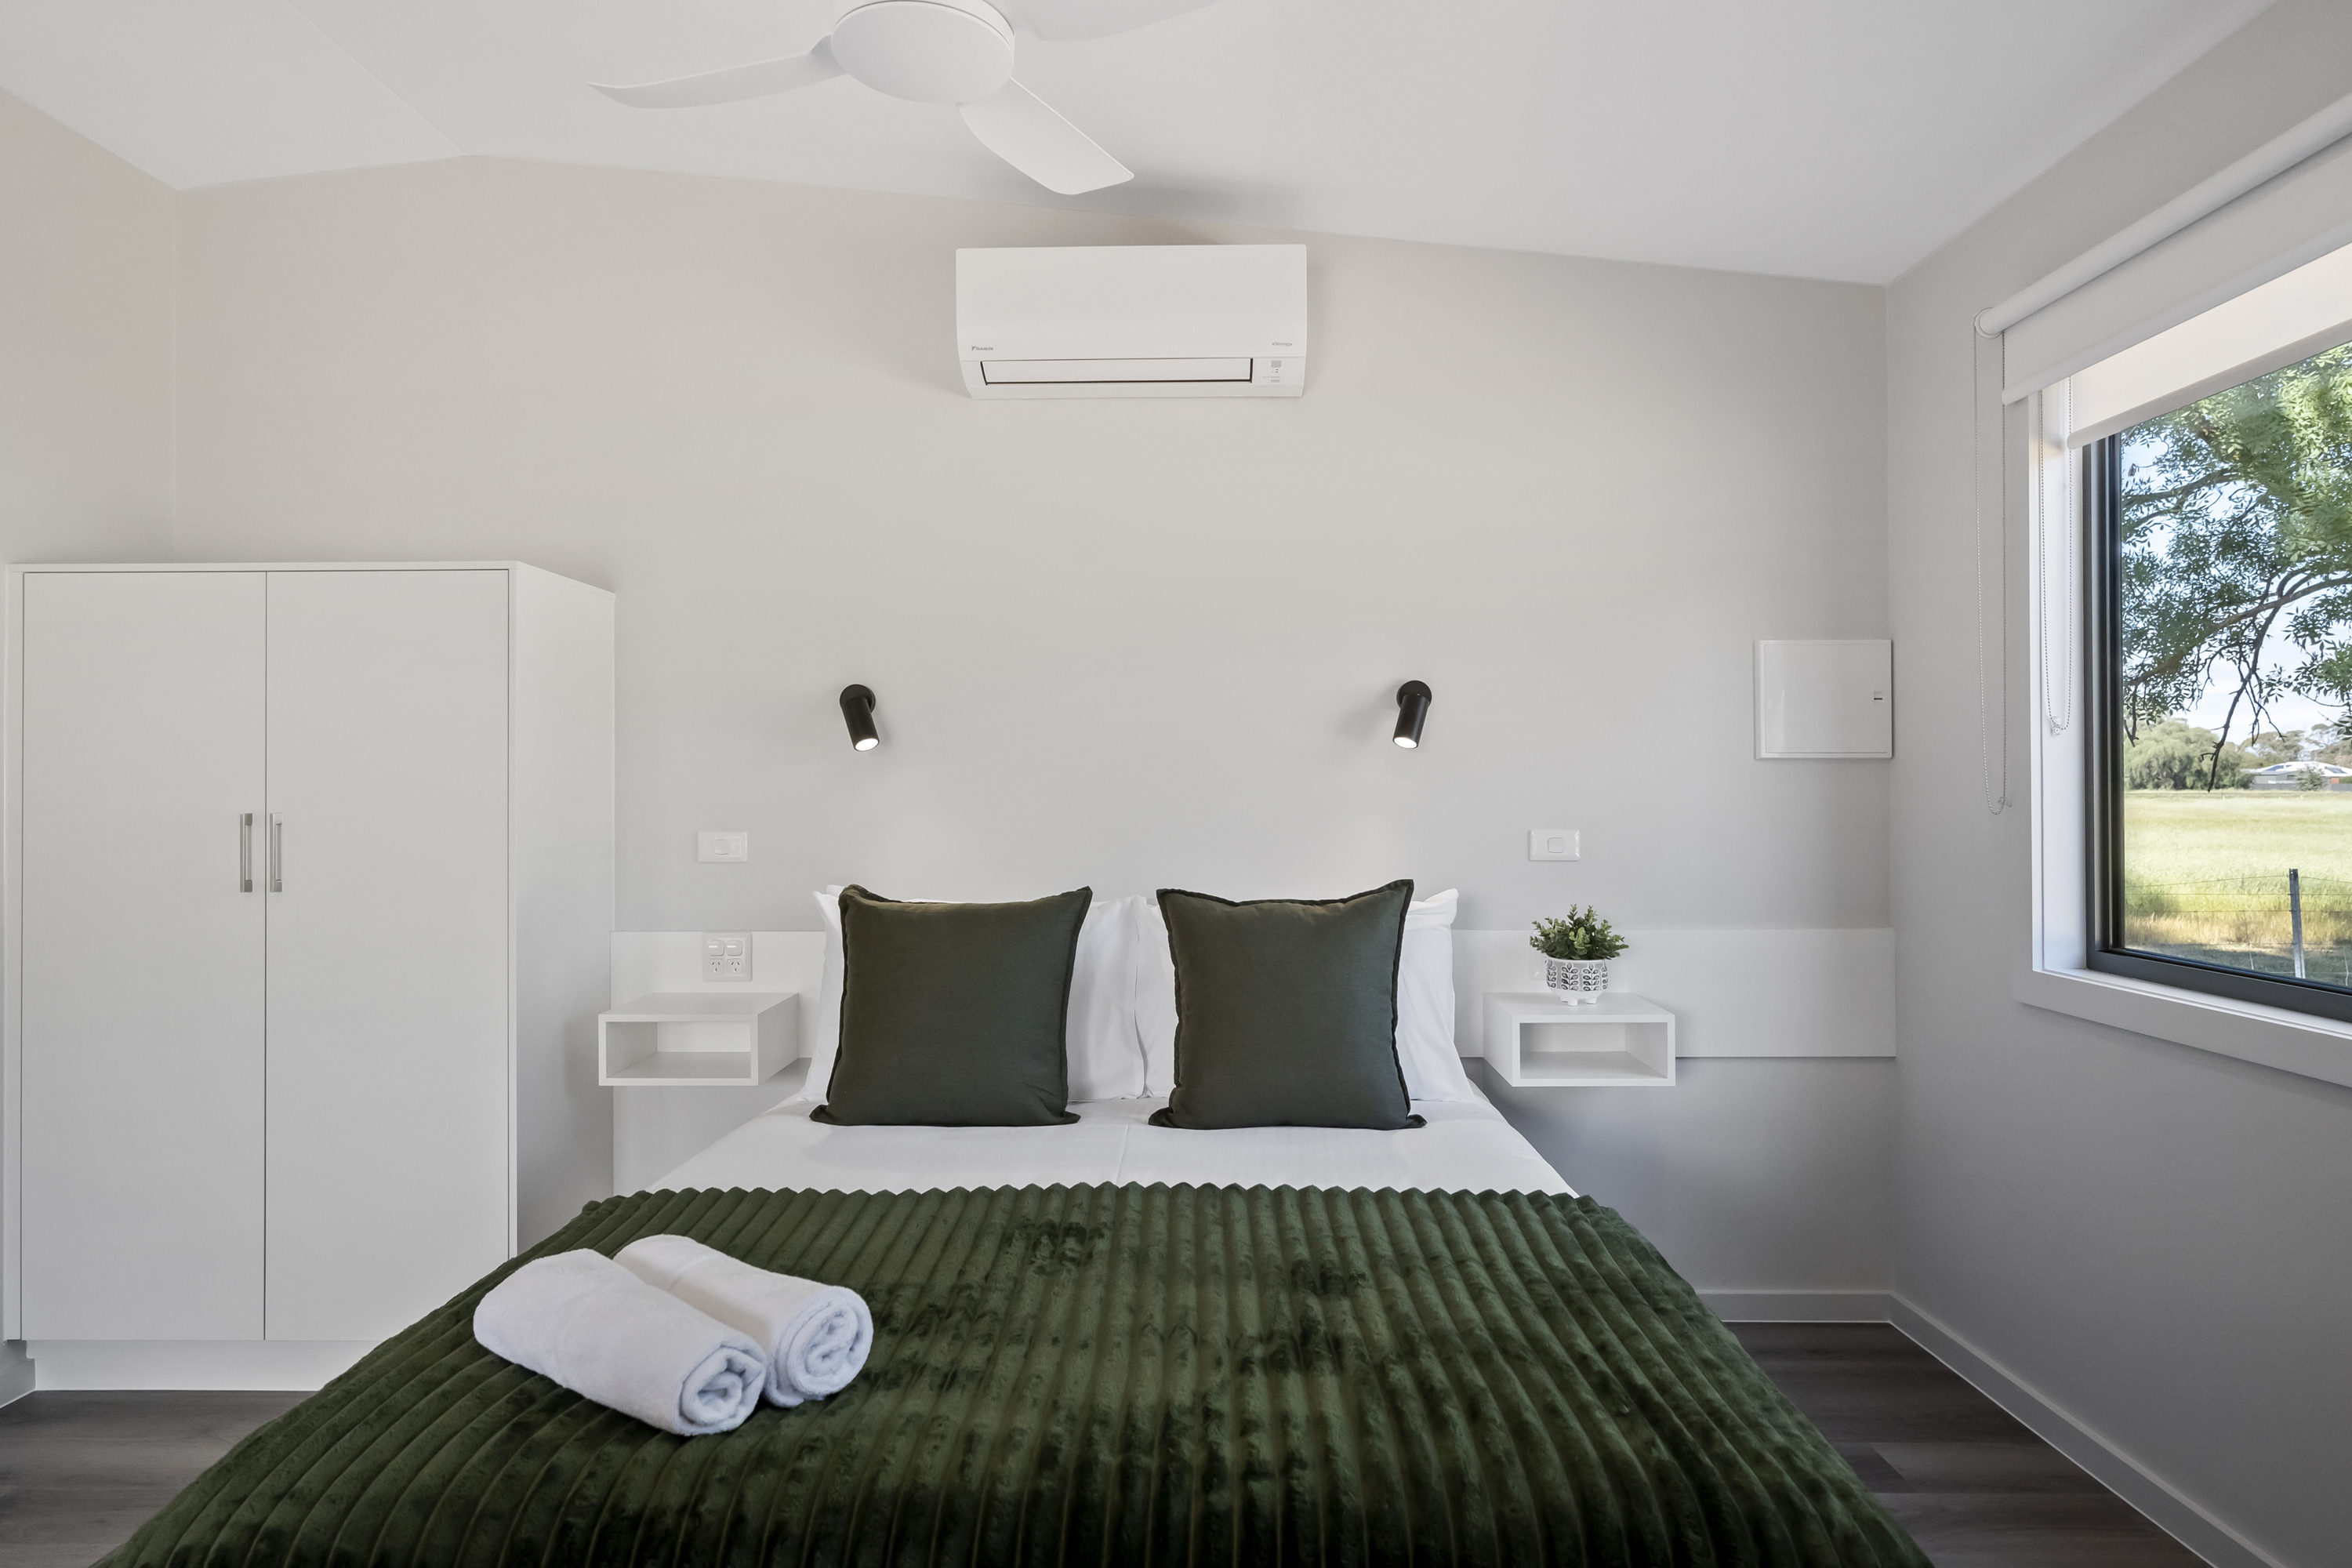
Accessible-Studio-Wide-Travl-Paths-Space -Around-Bed
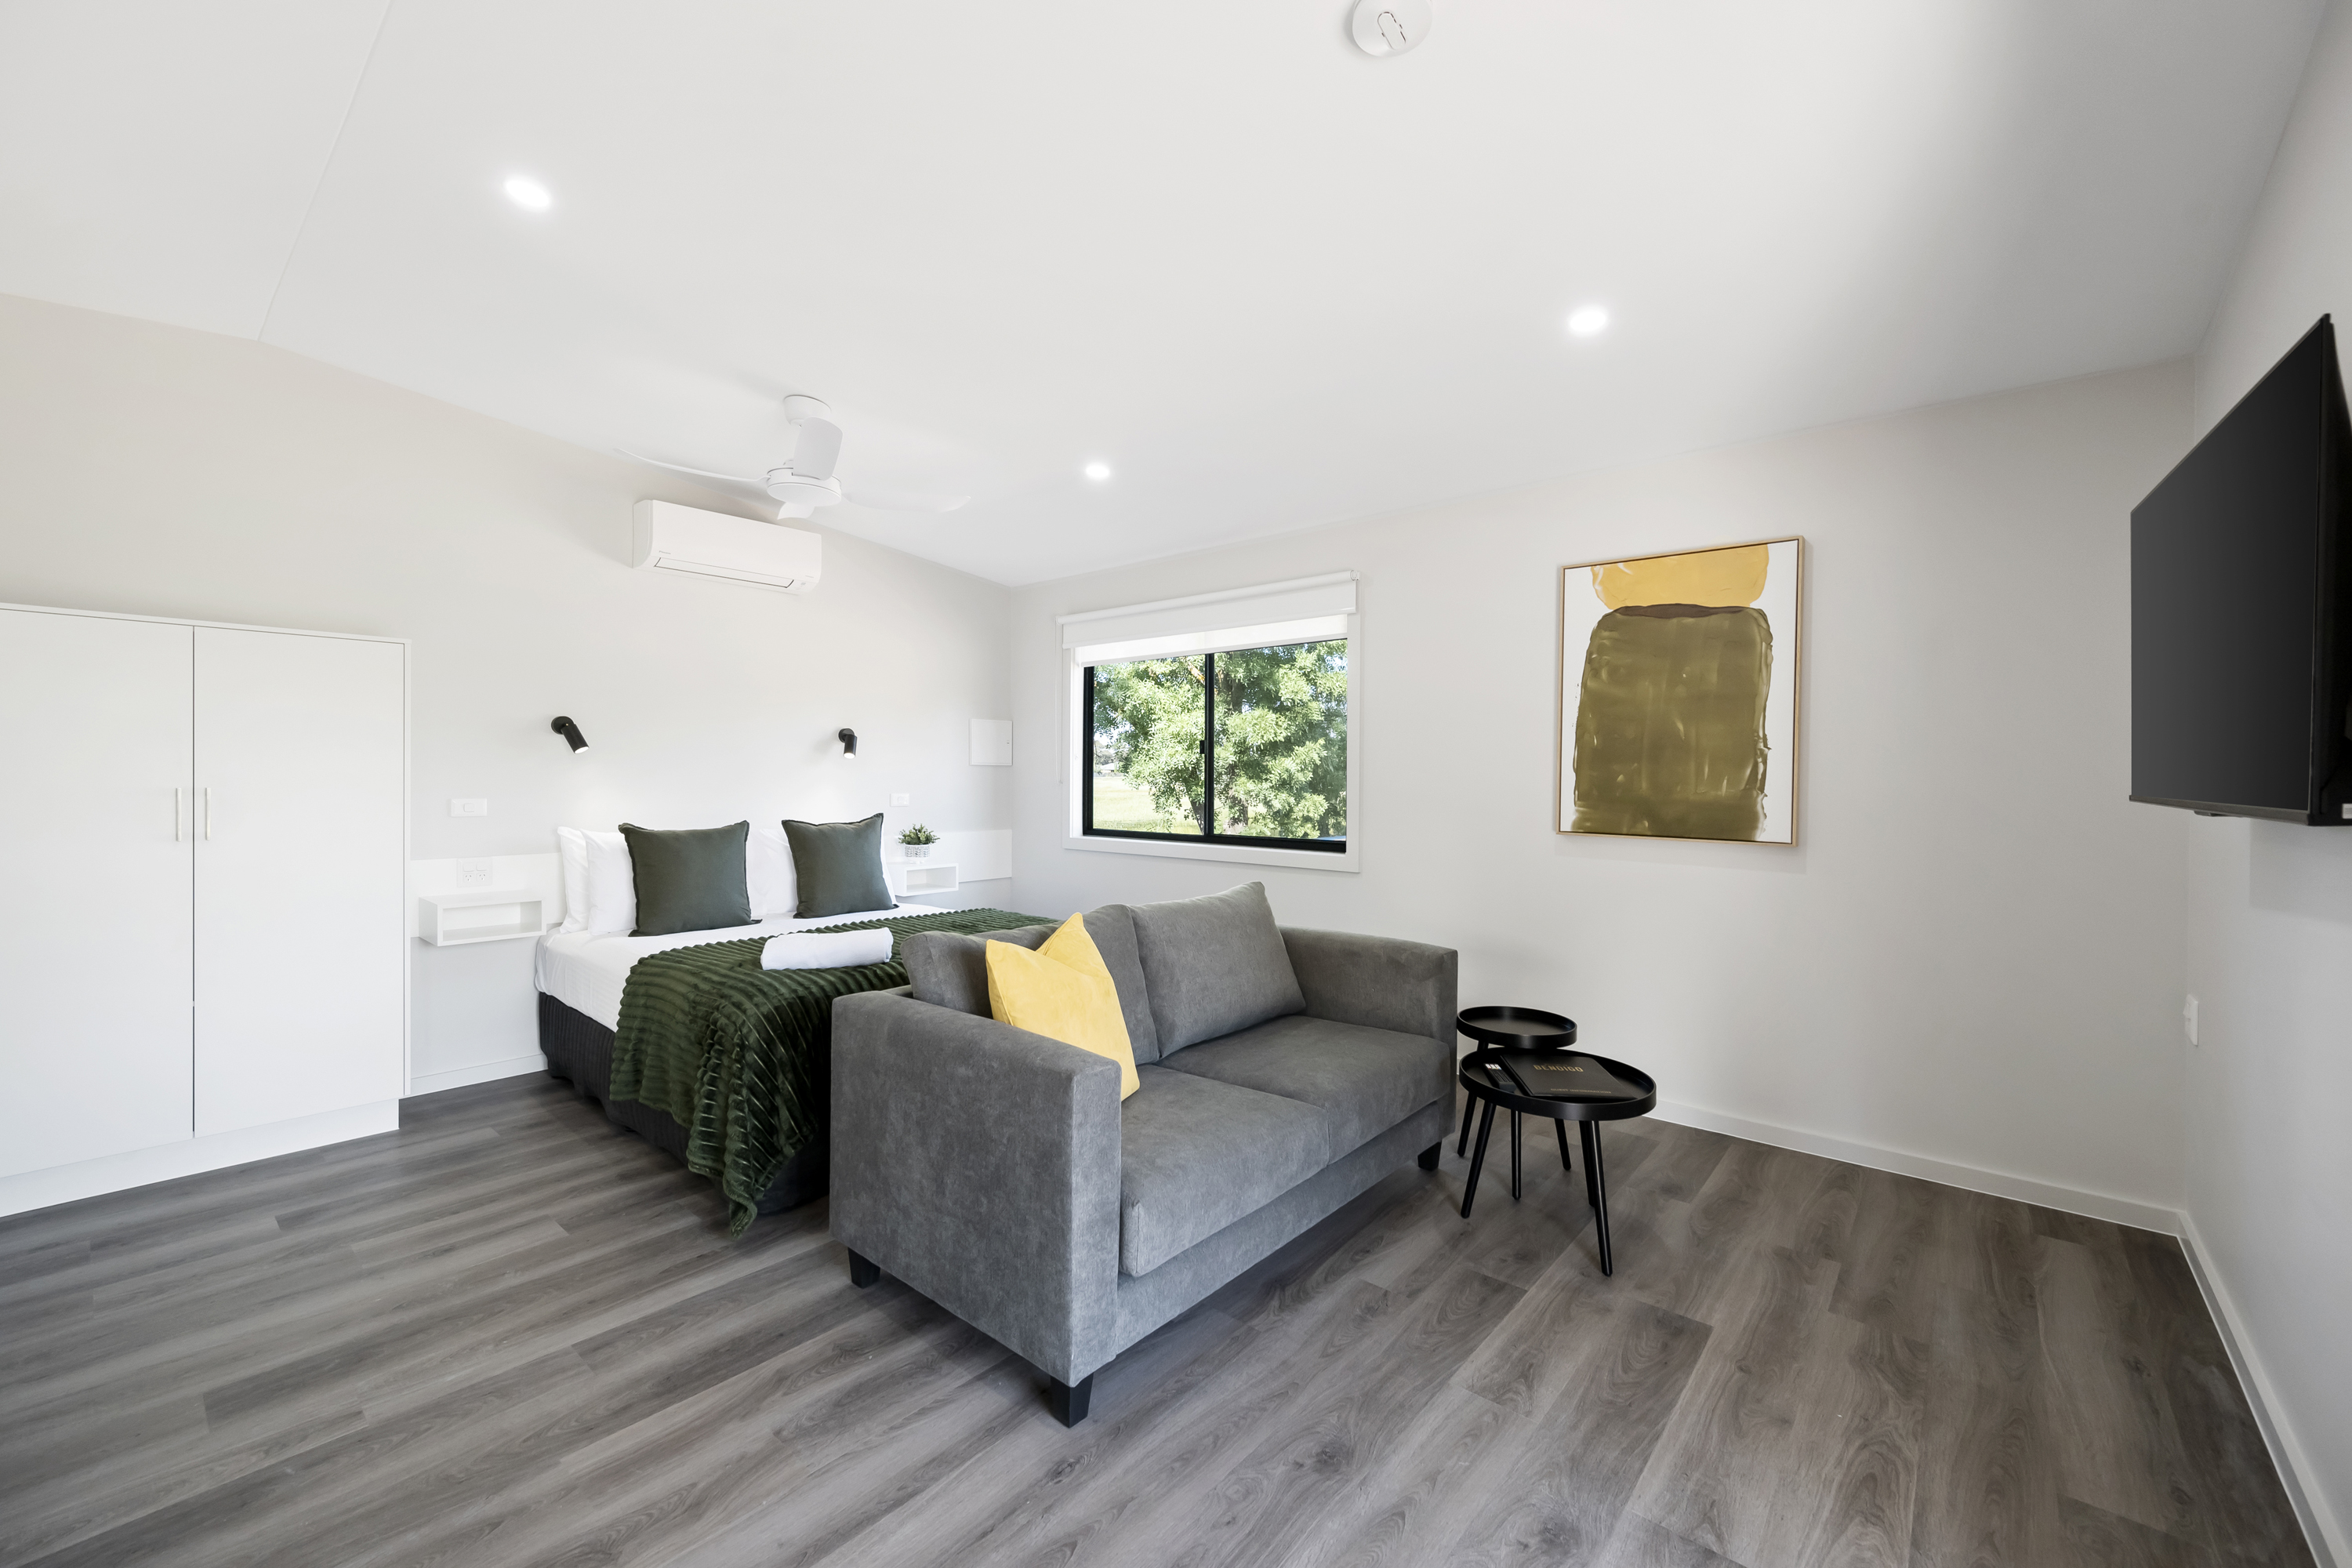
Accessible-Studio-Plenty-Turning-Circles
Parks and gardens
The following parks and gardens amenities are available
Accessible toilets
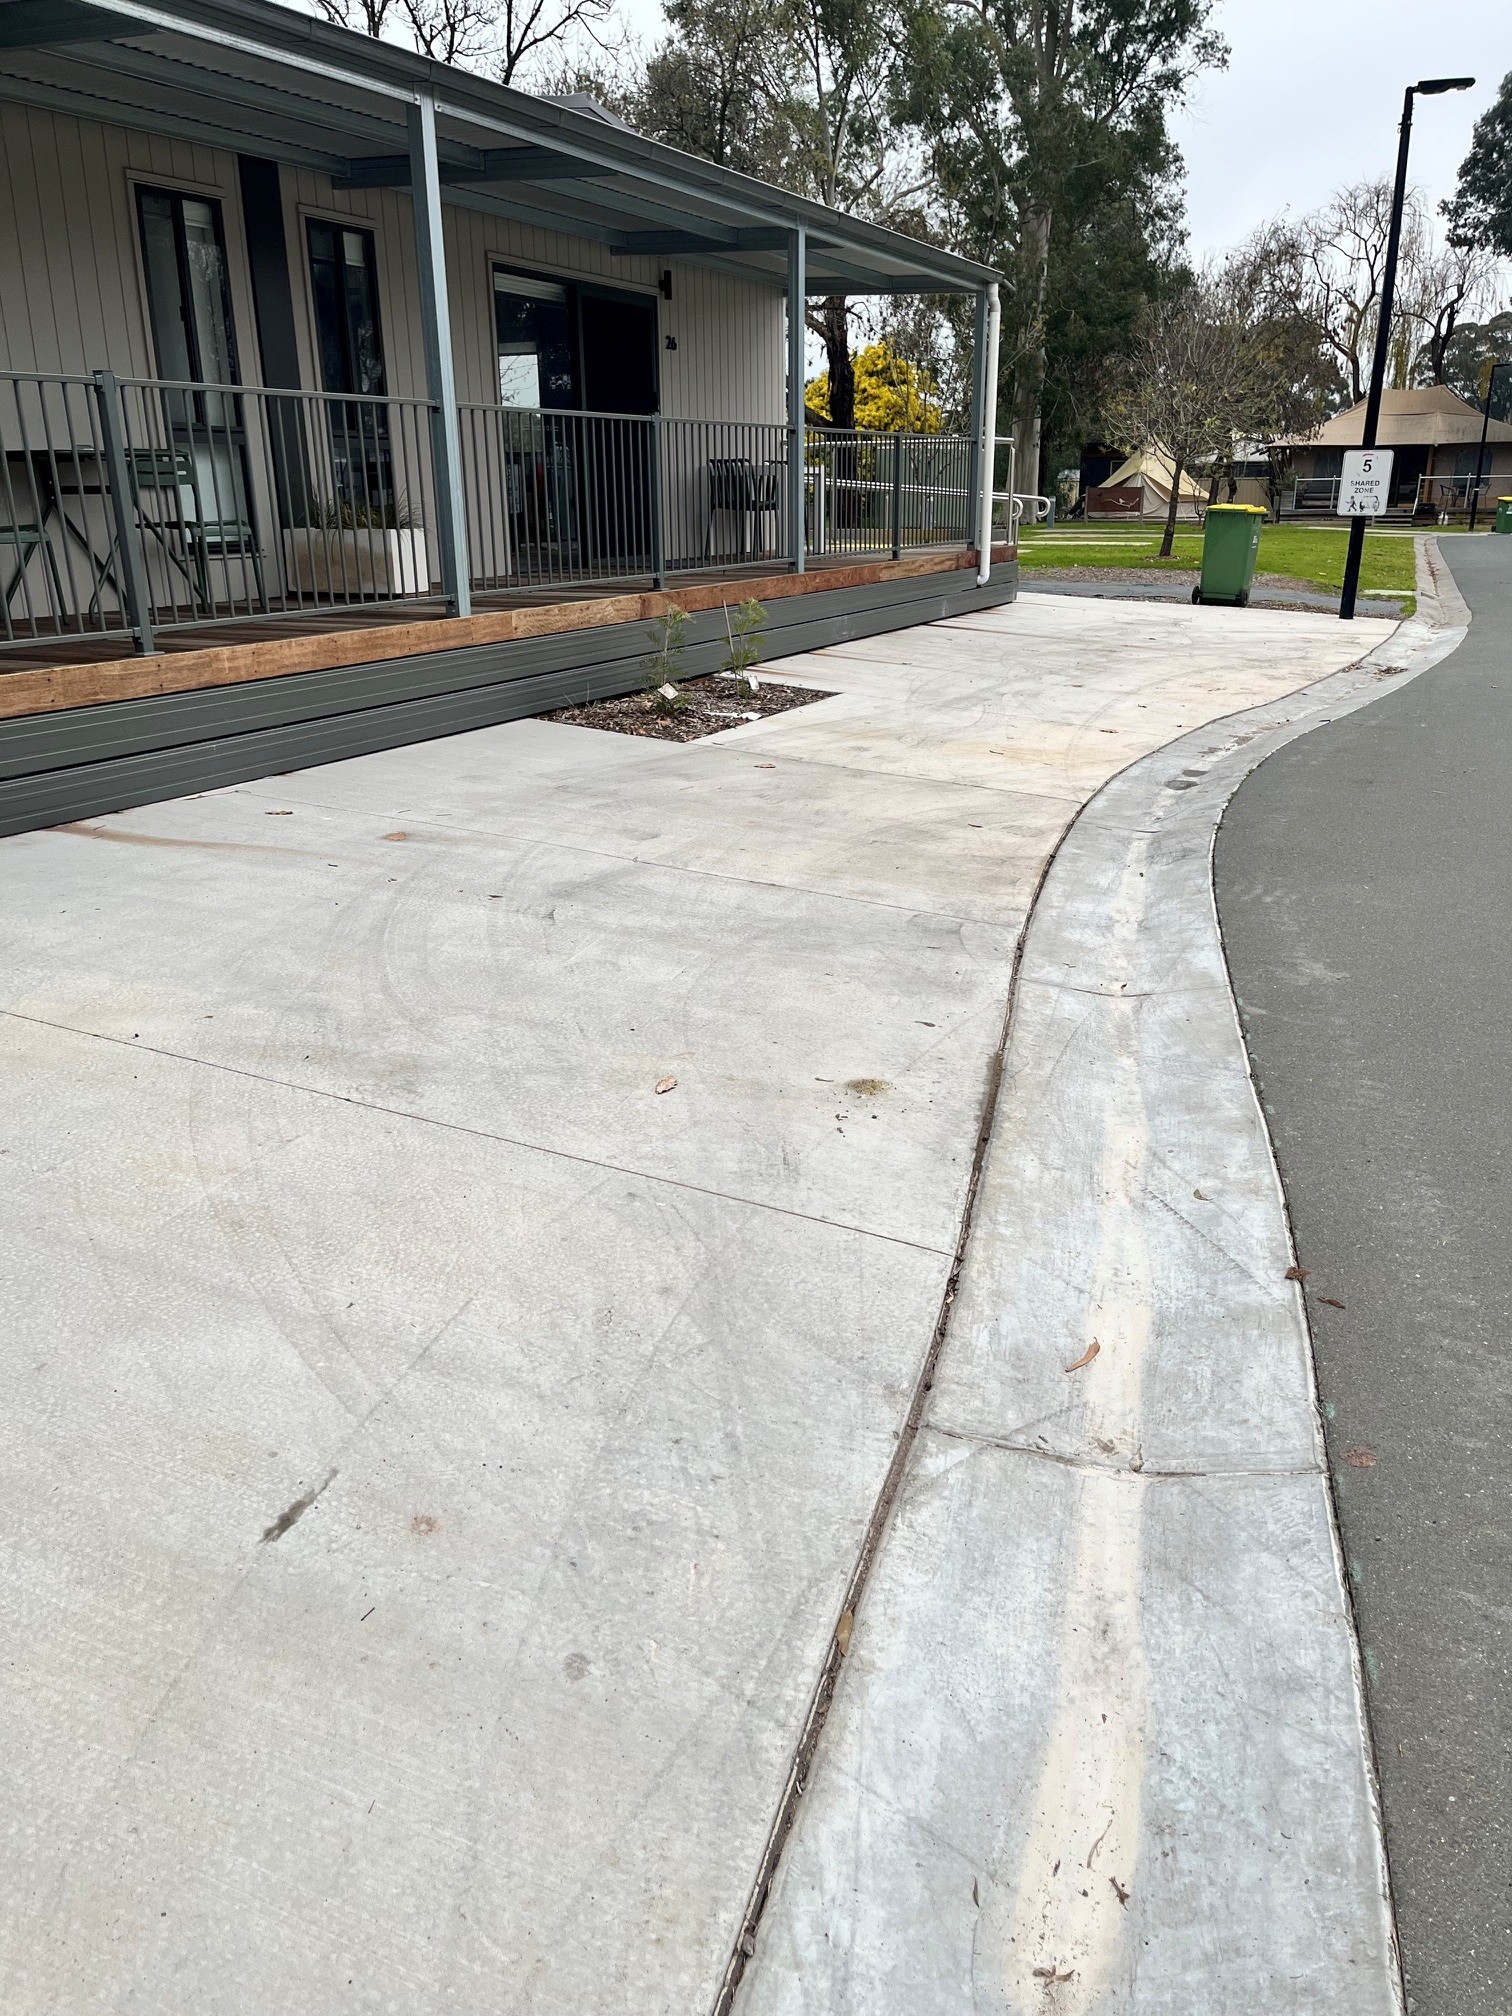
Accessible-Studio-Carpark-With-Ramp- Access
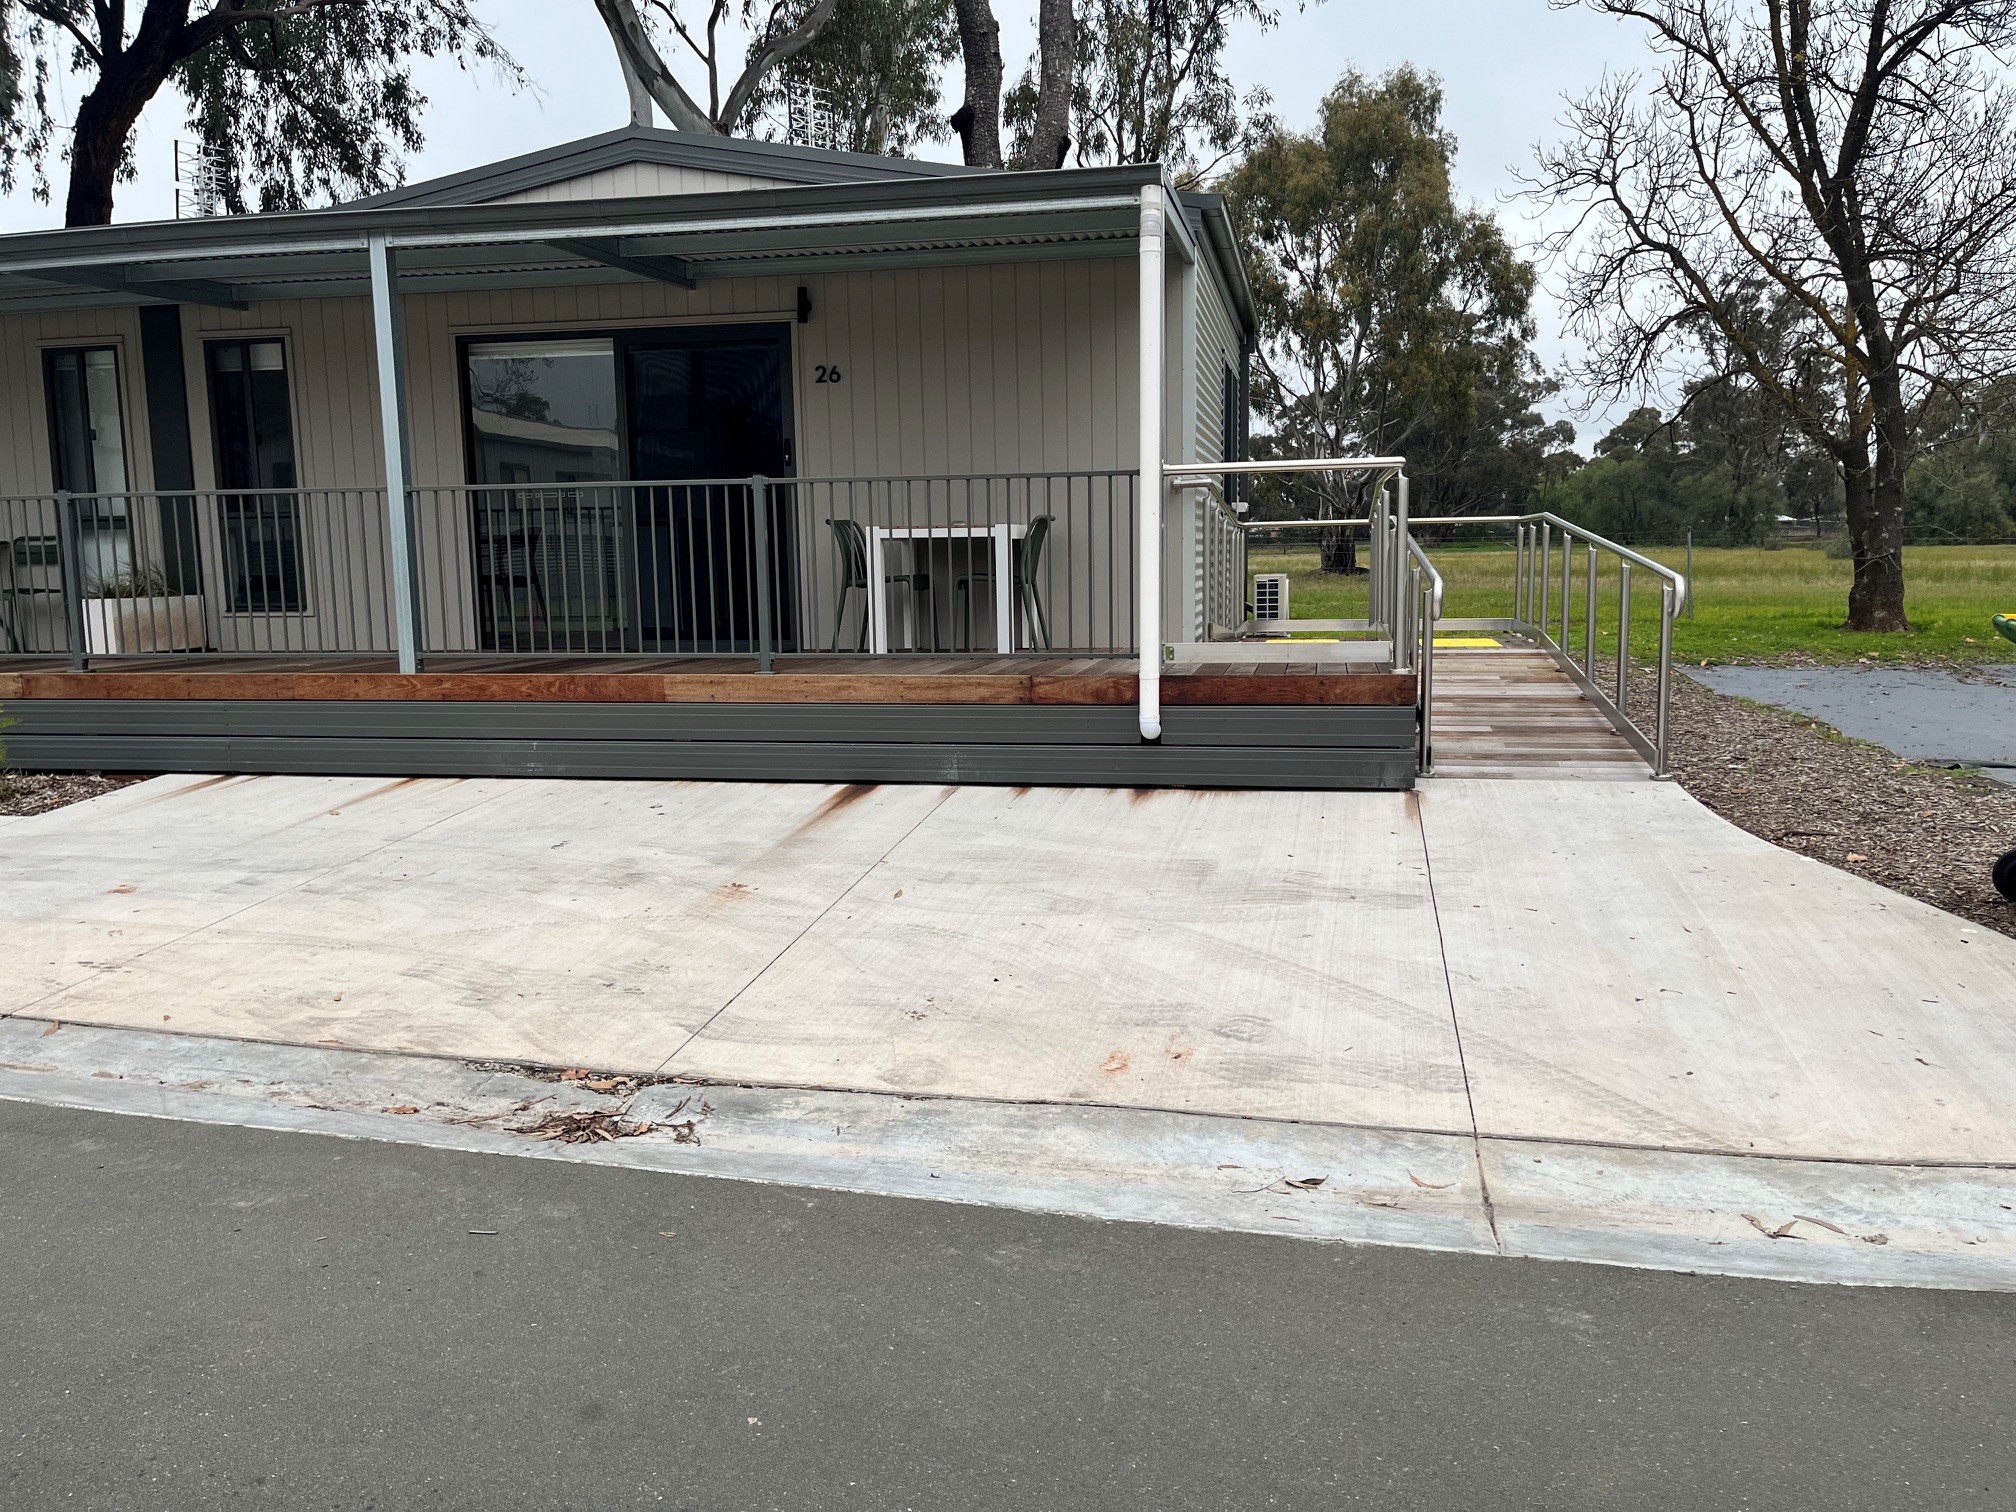
Accessible-Cabin-Parking-Ramp-Access
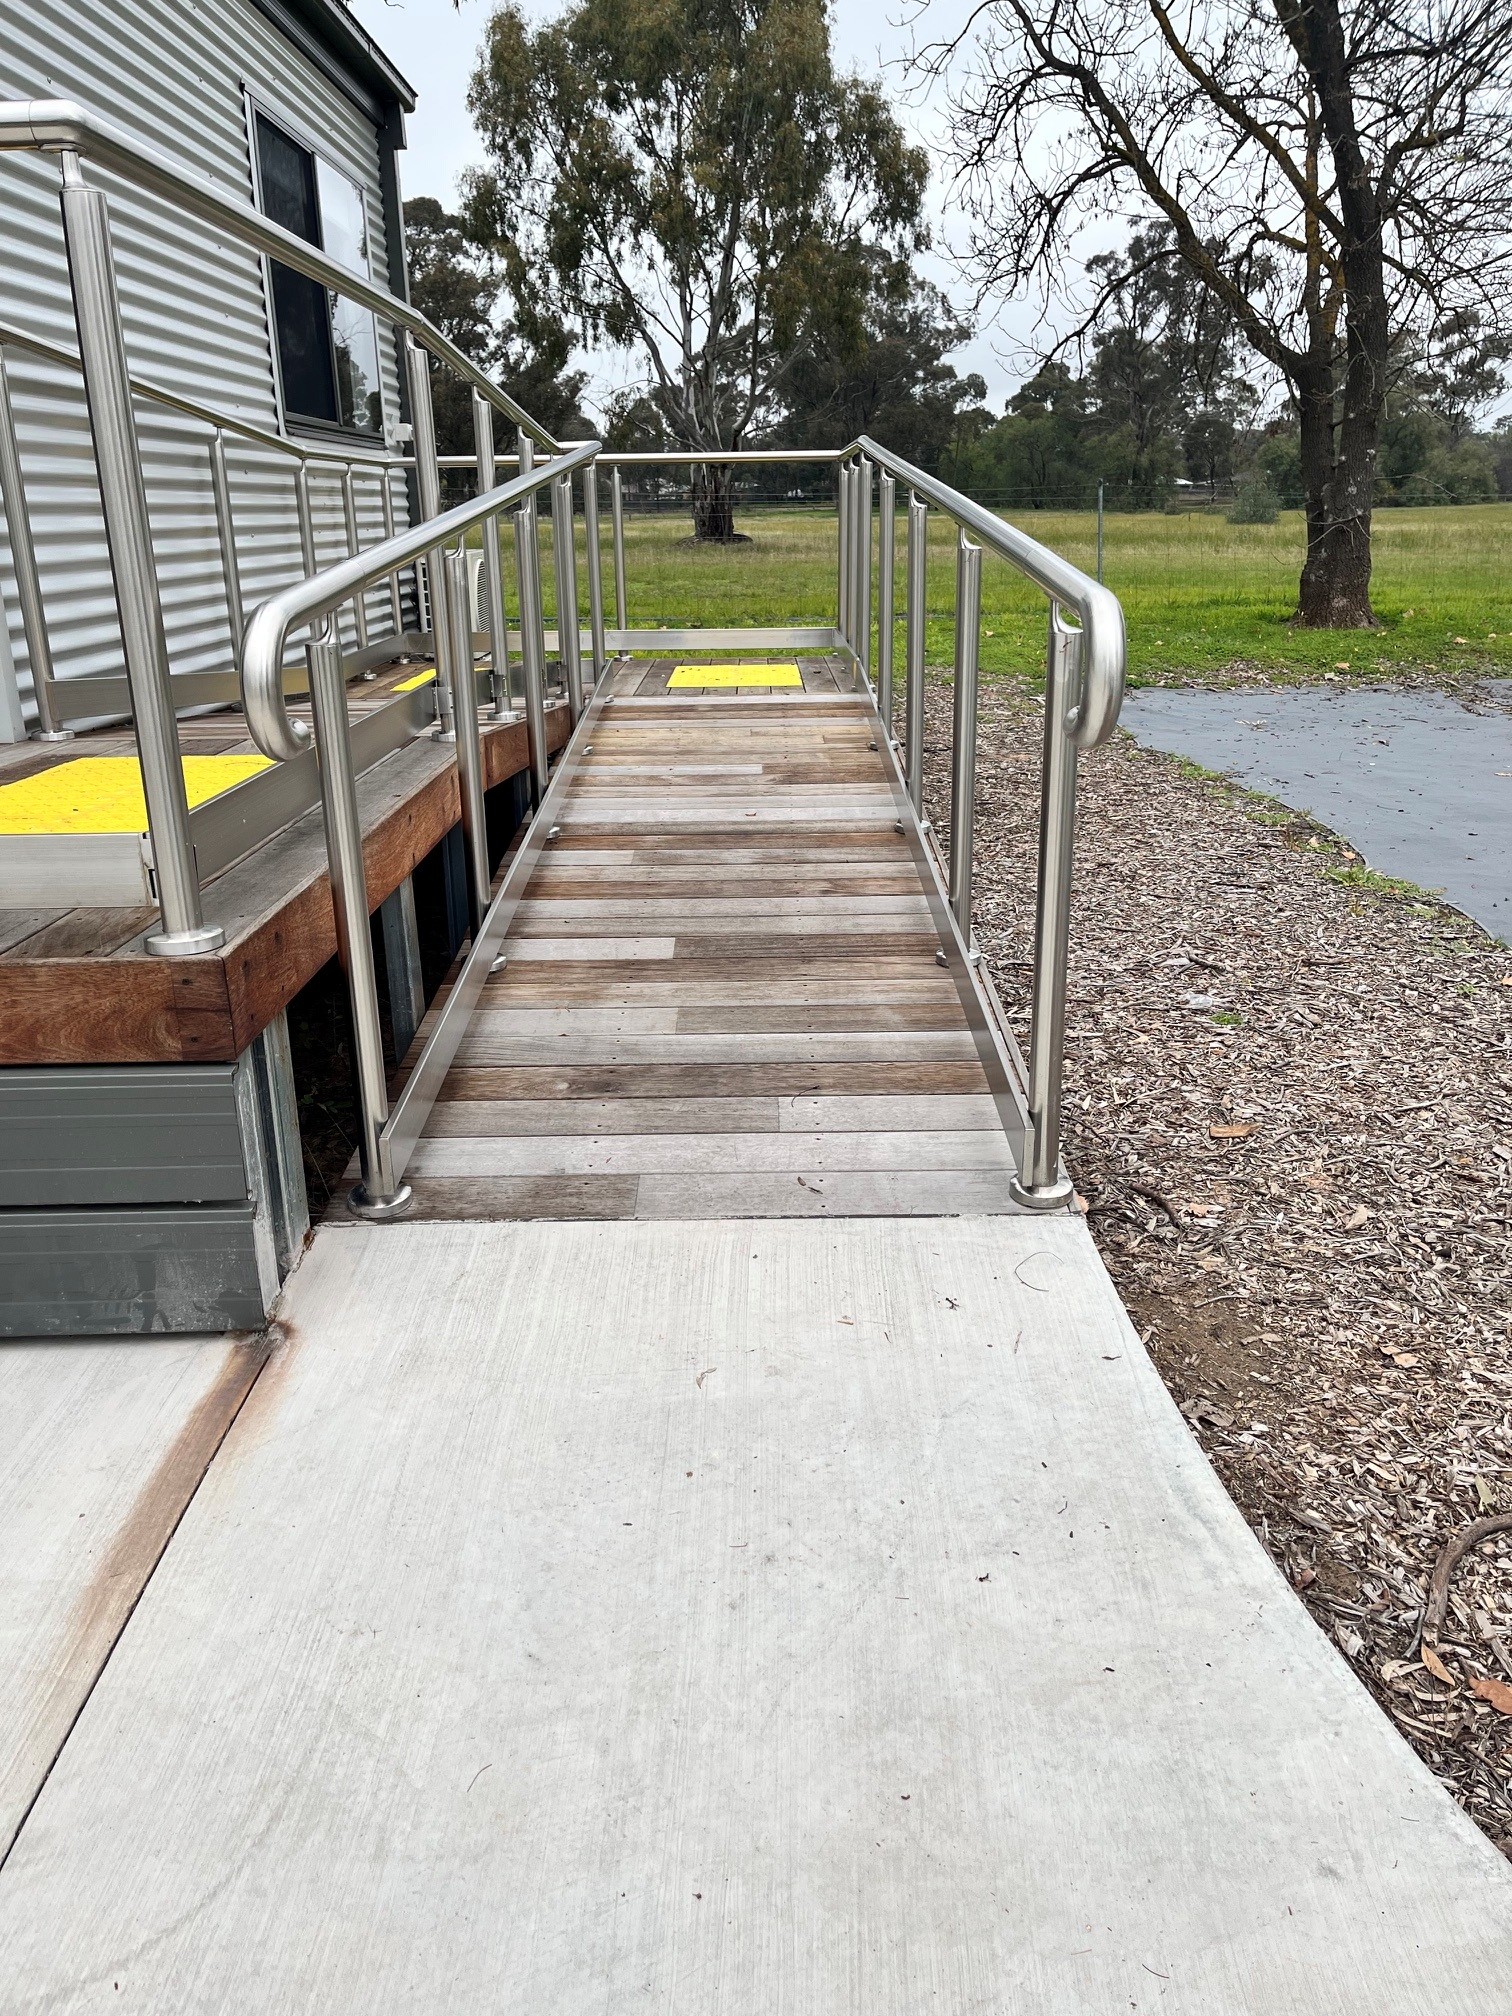
Accessible-Studio-Ramp-BIG4-Marong
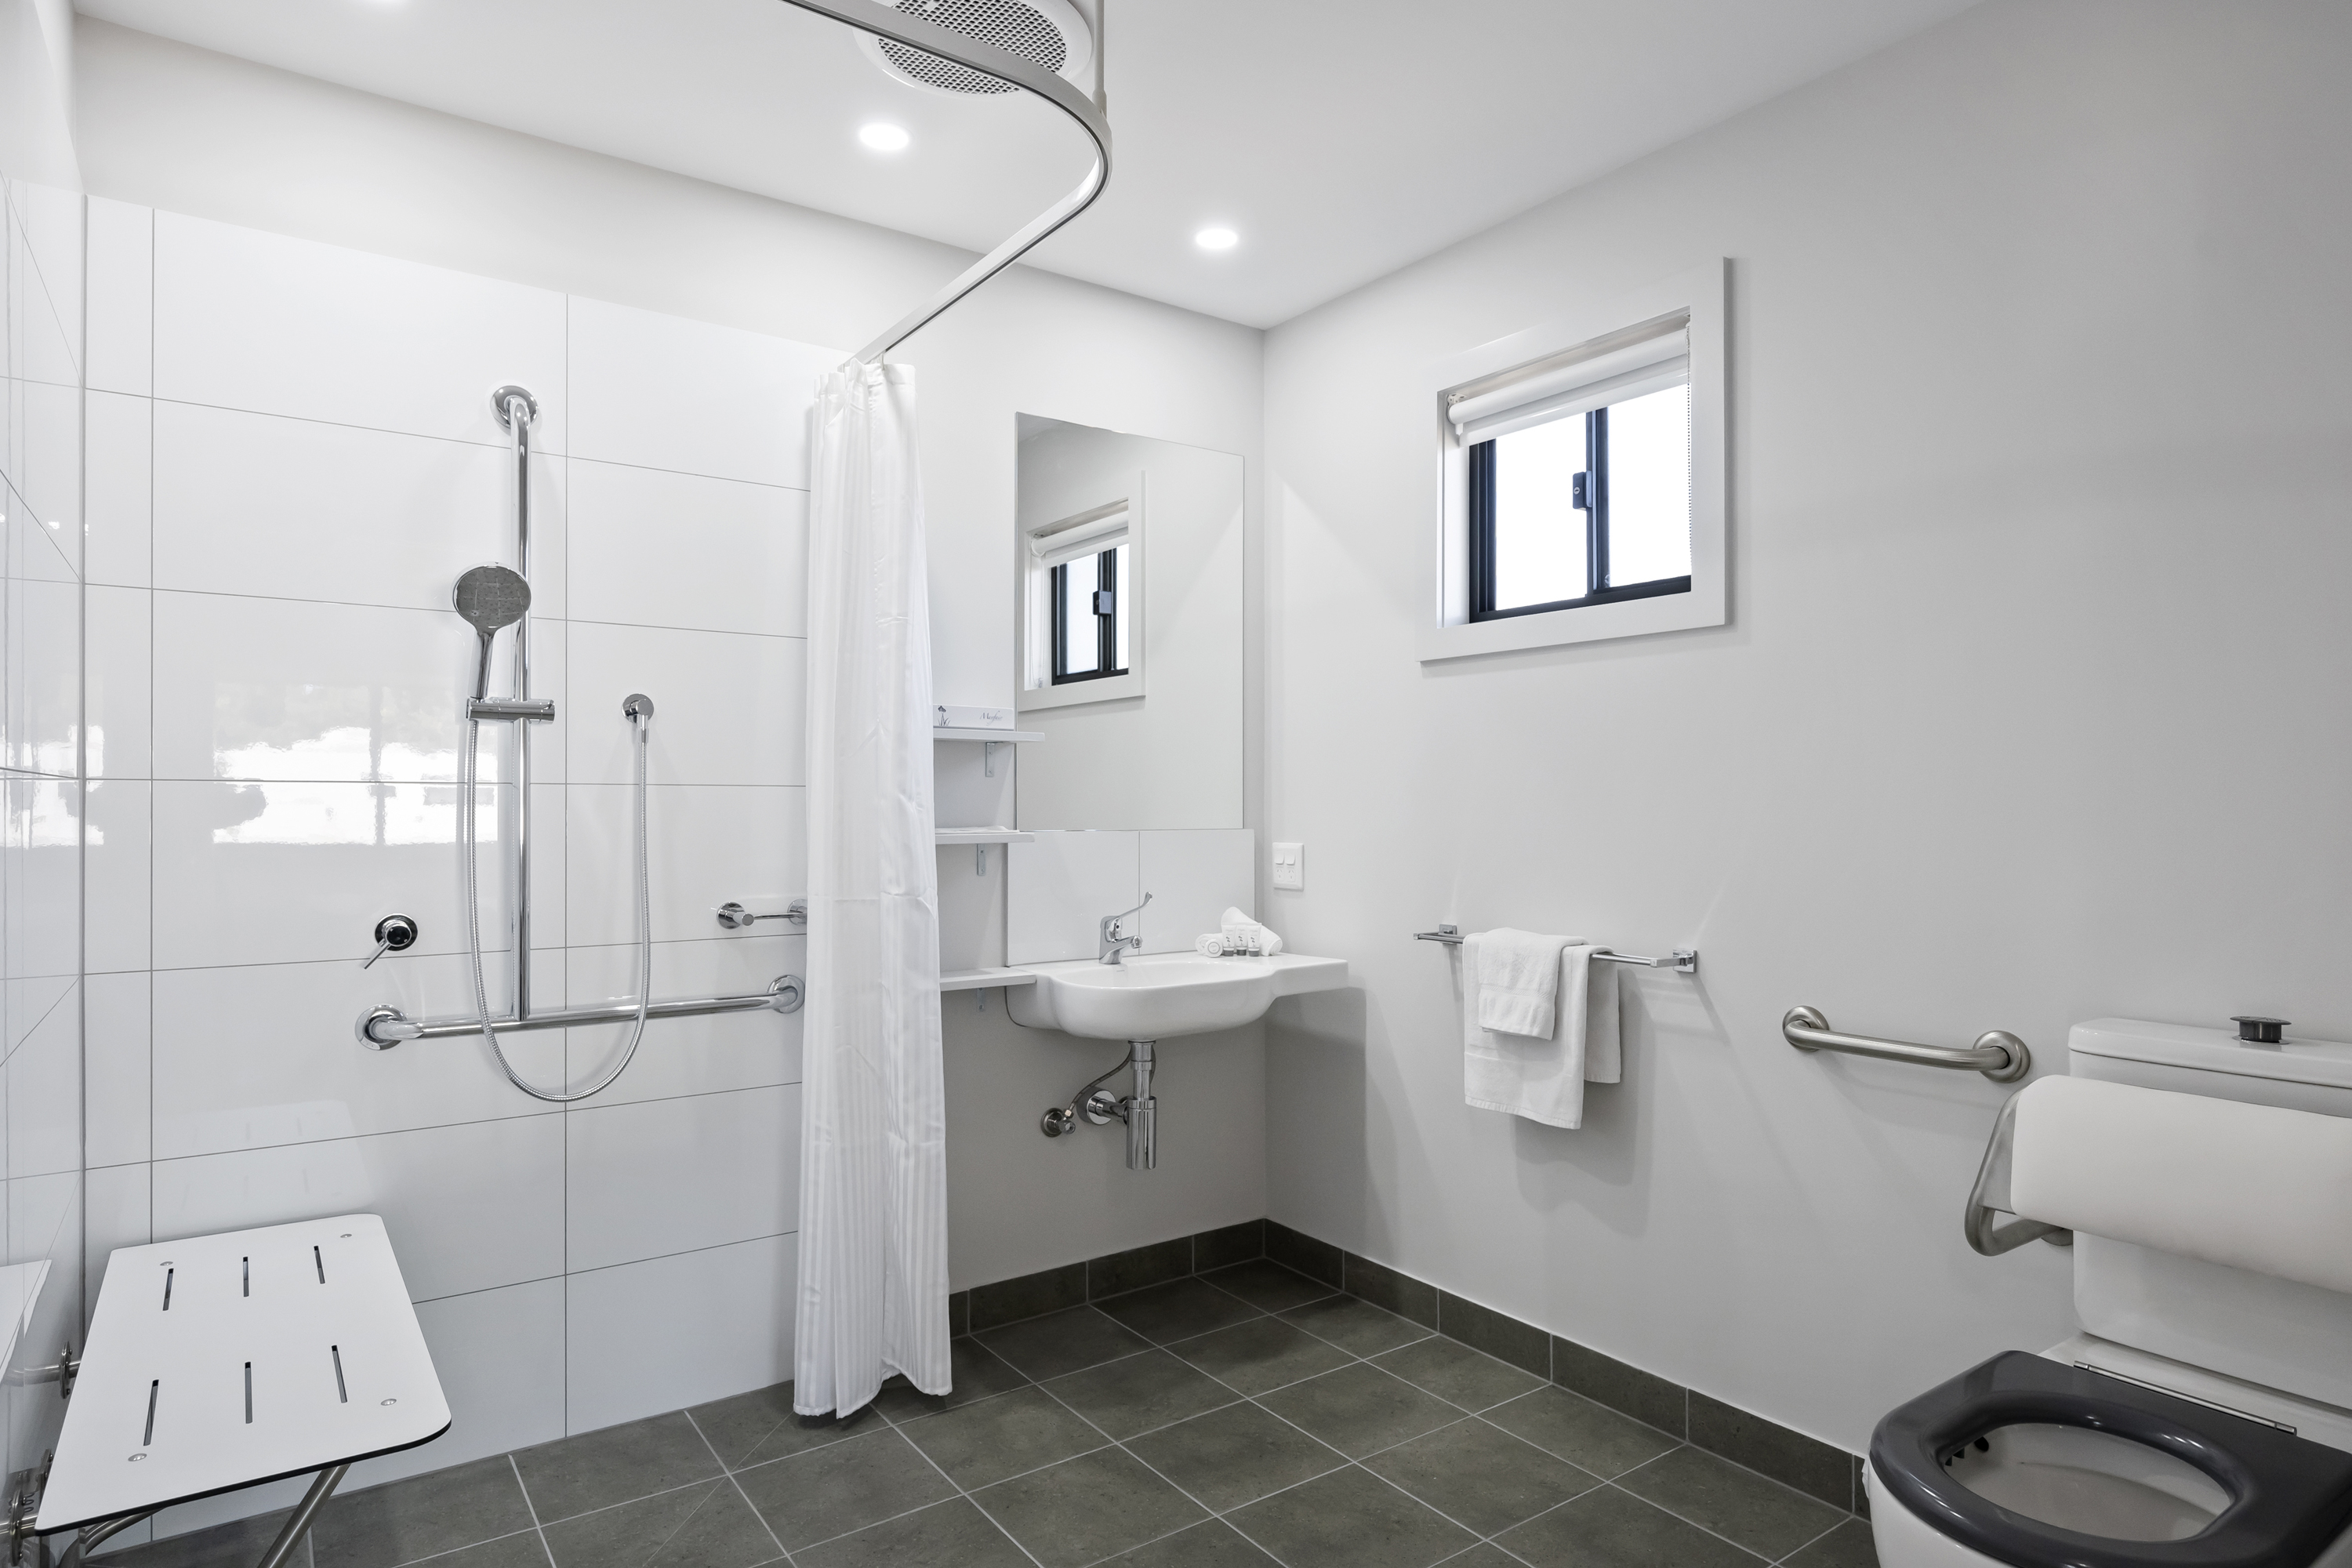
Accessible-Bathroom-in-Cabin-with-Railing
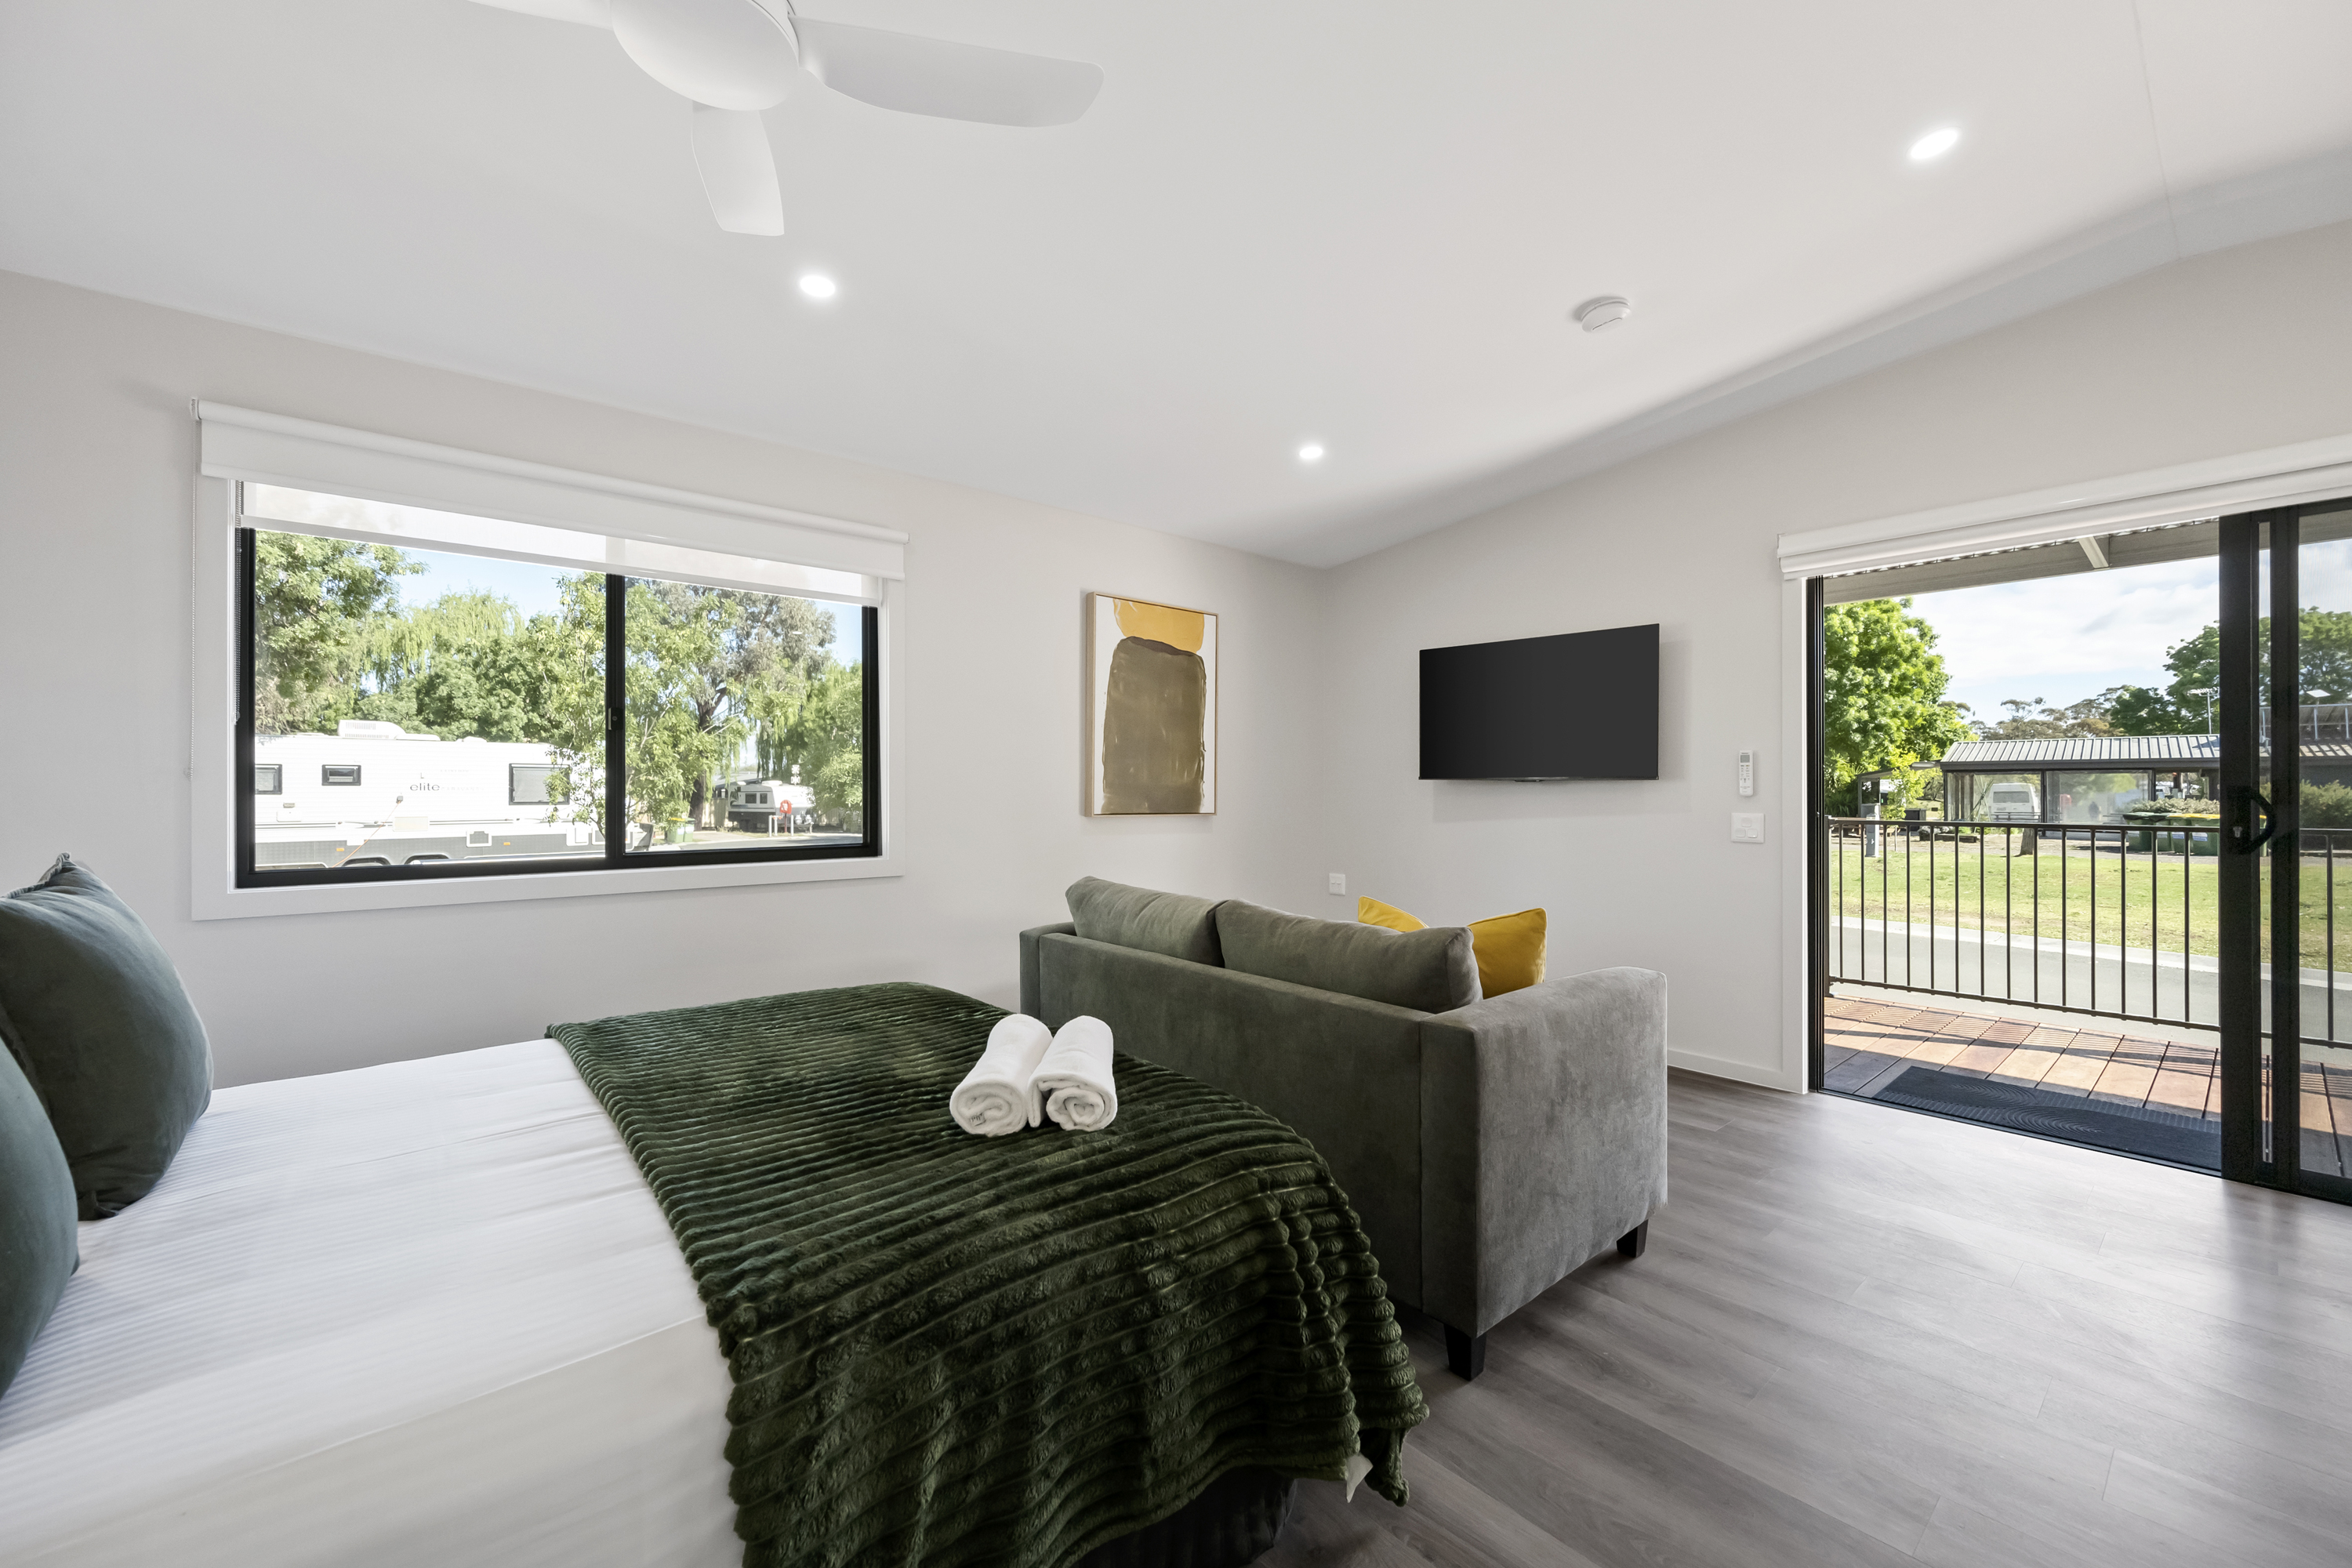
Accessible-Studio-Wide-Entry