-
OVERVIEW
- Business Overview
- Bookings
- Emergency Management
- Communications
- Other Information
- Guide Dog and Service Animals
-
GENERAL
- Pre-arrival, arrival and reception
- Cognitive Impairment Support
- Car Park and Access amenities
- Entry
- Lifts
- Internal Spaces
- Public areas
- External Paths
- Public Toilets/Adult change facilities
-
COMMON AREAS
- Parks and gardens

to view the full report.
Overview
General
Common Areas
Business Overview
The business has the following products/services available
Our business caters for the following disability types:
Limited mobility
Wheelchairs or mobility scooters
Bookings
The business offers the following methods for bookings and enquiries:
Phone
Webportal
Our forms have high contract boxes and submit boxes
Staff have undergone disability awareness and training
Emergency Management
The business has an emergency management and evacuation plan for guests with a disability
Visitor Centre
Communications
Our website meets WCAG 2.0 accessibility standards
Our business offers the following alternative communication methods
Plain English
Magnifiers
We have selected yes for WCAG 2.0 standards as we mostly meet the standards, however there are a few things we can improve on. We will continue to work with our I.T. team on this.
There is easy to read signage and information (e.g. menus and emergency information)
interactive screens and screen surveys, maps
Other Information
For bookings made onsite, the ticket booth/counter/box office is accessible for people using a wheelchair
Guide Dog and Service Animals
The business provides the following services for services animals:
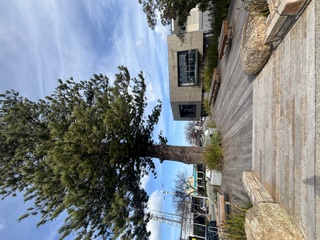
There is a dog water bowl at the drinking fountain in the Alison Hartman Garden area beside the Visitor Centre.
Pre-arrival, arrival and reception
The business has the following in place to support guests during pre-arrival, arrival and reception
There is a reception/public entryway.
Seating available at reception
A tablet with text to voice or pen and paper at reception to aid in communication
Large print information sheets and registration forms
We don't have a low front counter, however staff approach visitors when they arrive. There is low table that a wheelchair can fit under in the information area that is used for map presentations etc.
Information and maps are available in written form
Advertising material, web sites and social media contain information relating to phone numbers available for non-voice communication e: Text, SMS, email and fax
A key to any accessible facilities that are locked
Additional Information from the business
The following steps are in place to ensure that people with fatigue related to their disability are not disadvantaged by long wait times:
Seating areas and ample staff levels
Cognitive Impairment Support
Documents are available in plain English for people with cognitive impairment (This may include instructions, guides, menus and general information)
Car Park and Access amenities
The business has the following Car Park and Access amenities
A drop off zone
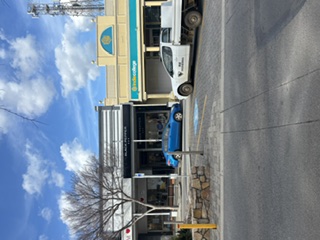
Designated disabled parking bays
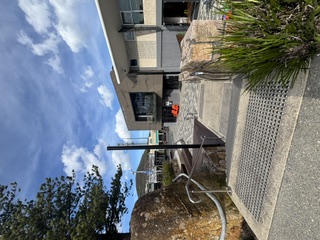
Level or ramped access from the car park to the entrance
The accessible entrance is clearly signed from the parking bay
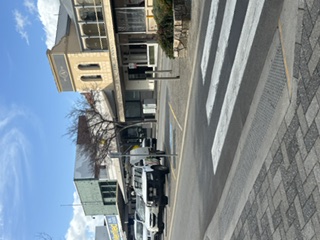
Kerb ramps are in place where a pavement or walkway needs to be crossed
In addition, the following further information can assist guests
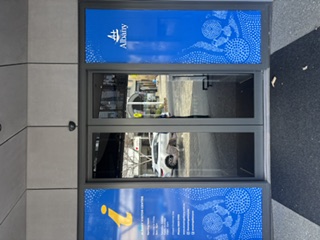
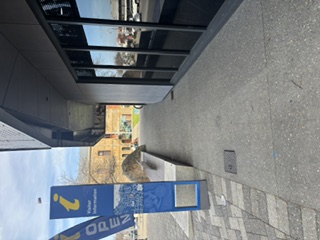
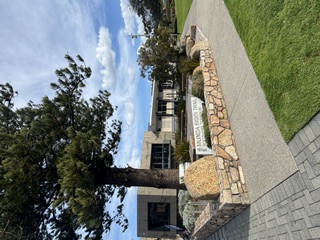
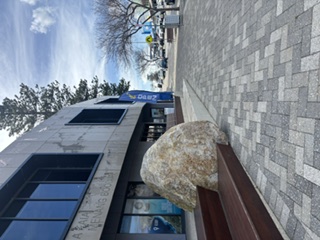
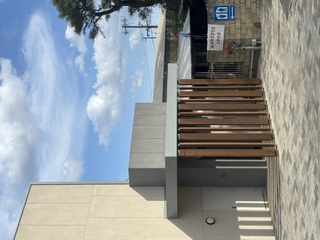
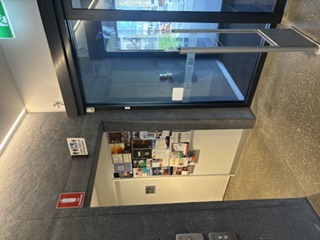
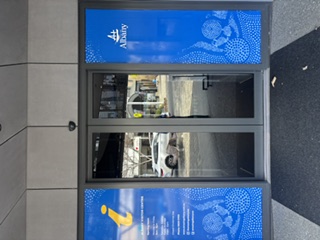
Entrance to the Visitor Centre has automatic opening wide doors with highly visible yellow stickers "caution automatic doors", there are flags outside to show open, disabled parking is directly across the road from the entry, with a clearly marked crosswalk.
Entry
The business has the following amenities/systems in place for entry
A drop off point close to the entrance
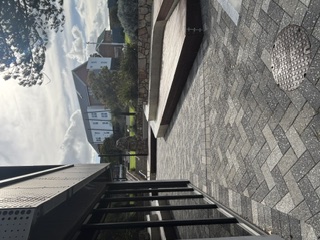
A path of access to the building is slip resistance and even
A path of access to the building is clear of obstruction
Self opening entry doors or fitted with a self closer
Glass doors are fitted with a visual sighting strip
Door jams/doors are of a contrasting colour to surrounding walls
Door handles are of a contrasting colour to the door
Signage is written in a contrasting colour
Signage is written in a Sans Serif font and use upper and lower case letters
The entry door is a minimum of 850mm wide
The entry door has self opening or a light opening pressure (for manual operations)
The entrance sill is less than 13mm
There a clear space of at least 1500mm x 1500mm in front of all doors.
The entrance door mats have a thickness less than 13mm and a width of 7500mm or greater
Lifts
In addition, the following further information can assist guests
Not needed in the Visitor centre. Single floor
Internal Spaces
Clear and unobstructed routes through and between buildings
Interior walls are matte or low sheen
Floors, walls, counters and furniture are of contrasting colours
Seating is available for guests unable to stand for long periods
Accessible facilities are clearly signed and visible from all areas
All corridors greater than 900mm
Public areas
The public areas have the following amenities in place
Even lighting
Seating
External Paths
External paths of travel
Surfaces are concrete, asphalt, smooth paving or hard packed fine gravel (max aggregate size 13mm)
Paths or slopes longer than 15 metres have resting places or seats
Pathways are wider than 900mm
level floor
no steps
Public Toilets/Adult change facilities
Public Toilets/Adult change facilities have the following amenities are in place
There is an accessible toilet for public use
The door is at least 850mm wide
There is a minimum of 850mm beside the toilet
Handrails are fitted
The toilet seat is 460mm above the floor
The toilet seat of a contrasting colour to the floor
The toilet seat is460mm above the floor
There is a registered changing places facility
There is a 'Changing Place' within 1.3km from Albany Visitor Centre 221 York Street to Albany Changing Place 293 Princess Royal Drive. of our business
In addition, the following further information can assist guests
There is an Accessible public toilet available at the Albany Public Library located directly behind the Visitor Centre and behind the Town Hall.
Parks and gardens
The following parks and gardens amenities are available
Accessible toilets
Seats are provided at regular intervals
The park contains braille signage or maps
Accessible drinking fountains
c7deff17-96d1-4c22-9c03-22092952d0f9
c22e59cc-72e0-48ac-8685-c7710f1266f8
894268d8-0a50-43c5-af7b-595c1264a04b
4ccb334a-8425-42a7-84cb-6f1c46bfc73d
3597fb14-7267-4f4c-b771-0d05194c2ae6
3513bfc2-956f-4dc6-8bb9-d1d55b0d81fe
4486f4e3-e7ee-49e2-93af-a05d98305b03
fd4855ad-ee43-4af9-91d1-cc1bd48c0e2e
eaecf546-e2af-4bea-b7bb-e2463d3f6ad2
1c8e5f85-b1f7-40e6-b69c-f3d15613e7d7
5adeb8d6-3b8d-4d94-af1f-a990a5ff5a2e
In addition, the following further information can assist guests
NA
Slip resistance surfaces are used.
07fa23b8-6f8d-4372-8940-44dbf8410038