-
OVERVIEW
- Business Overview
- Bookings
- Emergency Management
- Communications
- Other Information
- Guide Dog and Service Animals
-
GENERAL
- Pre-arrival, arrival and reception
- Cognitive Impairment Support
- Car Park and Access amenities
- Entry
- Internal Spaces
- Public areas
- External Paths
- Ramps
- Public Toilets/Adult change facilities
-
ACCOMMODATION
- Bedrooms
- Room Amenities
- Bathrooms
-
COMMON AREAS
- Play Spaces
- Swimming pools, spas and waterparks
- Parks and gardens

to view the full report.
Overview
General
Accommodation
Common Areas
Business Overview
The business has the following products/services available
Accommodation
Our business caters for the following disability types:
Blind or low vision
Deaf or low hearing
Limited mobility
Wheelchairs or mobility scooters
Cognitive or people on the Autism Spectrum
Bookings
The business offers the following methods for bookings and enquiries:
Phone
Webportal
Our website supports Screen Readers
Our forms have high contract boxes and submit boxes
Staff have undergone disability awareness and training
Emergency Management
The business has an emergency management and evacuation plan for guests with a disability
Guests with disabilities are noted in the guest log book for emergency and evacuation purposes
Communications
An accessibility guide is available on the website
https://townsvilleecoresort.com.au/townsville-eco-resort-accessibility-accommodation/
Our website meets WCAG 2.0 accessibility standards
Our business offers the following alternative communication methods
Plain English
Braille Displays
Not specified
There is easy to read signage and information (e.g. menus and emergency information)
Other Information
For bookings made onsite, the ticket booth/counter/box office is accessible for people using a wheelchair
The business accepts the companion card
Guide Dog and Service Animals
The business provides a secure area with shade and water for service animals
The business provides a toilet area for service animals
The business provides the following services for services animals:
they can access all areas of the park excluding the swimming pool but are allowed in the pool area
Pre-arrival, arrival and reception
The business has the following in place to support guests during pre-arrival, arrival and reception
Booking information and websites are compatible with screen readers
There is a reception/public entryway.
Seating available at reception
A lower counter at reception/ticket office
A tablet with text to voice or pen and paper at reception to aid in communication
Lighting in the reception area is even and glare free
Large print information sheets and registration forms
Can be provided upon request
Information and maps are available in written form
A familiarisation tour
Keys are available for each guest
Luggage assistance
Additional Information from the business
The following steps are in place to ensure that people with fatigue related to their disability are not disadvantaged by long wait times:
Never have long wait queues and staff are trained in observing customer needs according to their requirements.
Cognitive Impairment Support
Documents are available in plain English for people with cognitive impairment (This may include instructions, guides, menus and general information)
Quiet periods or early opening times for people on the Autism Spectrum
A space for parents and children on the Autism Spectrum
Car Park and Access amenities
The business has the following Car Park and Access amenities
A drop off zone
Designated disabled parking bays
Level or ramped access from the car park to the entrance
The accessible entrance is clearly signed from the parking bay
Entry
The business has the following amenities/systems in place for entry
A drop off point close to the entrance
A path of access to the building is slip resistance and even
A path of access to the building is clear of obstruction
Glass doors are fitted with a visual sighting strip
Door jams/doors are of a contrasting colour to surrounding walls
Door handles are of a contrasting colour to the door
Signage is written in a contrasting colour
Signage is written in a Sans Serif font and use upper and lower case letters
The entry door is a minimum of 850mm wide
The entrance sill is less than 13mm
There a clear space of at least 1500mm x 1500mm in front of all doors.
The entrance door mats have a thickness less than 13mm and a width of 7500mm or greater
Internal Spaces
Clear and unobstructed routes through and between buildings
Interior walls are matte or low sheen
Floors, walls, counters and furniture are of contrasting colours
Any protruding or overhanging obstructions are at least 2meters above the floor or are protected
Tableware/glassware contrast with the table surface or table cloth
Seating is available for guests unable to stand for long periods
Accessible facilities are clearly signed and visible from all areas
All corridors greater than 900mm
There is a quiet space for parents and children on the Autism Spectrum
Public areas
The public areas have the following amenities in place
Display units, Televisions, Video displays etc. are open captioned
Even lighting
Seating
External Paths
External paths of travel
Surfaces are concrete, asphalt, smooth paving or hard packed fine gravel (max aggregate size 13mm)
Paths or slopes longer than 15 metres have resting places or seats
Pathways are wider than 900mm
Ramps
Ramps have the following amenities are in place
There are ramps.
All fixed ramps are 1:14 or less
Hand rails are fitted
Long ramps (more than 10m) are 1:20 or less
Ramps have a raised edge of at least 100mm
Public Toilets/Adult change facilities
Public Toilets/Adult change facilities have the following amenities are in place
There is an accessible toilet for public use
The door is at least 850mm wide
There is a minimum of 850mm beside the toilet
Handrails are fitted
The toilet seat is 460mm above the floor
The toilet seat of a contrasting colour to the floor
The toilet seat is460mm above the floor
Bedrooms
The bedrooms have the following facilities/amenities in place
There are 1 rooms available to guests who use a wheelchair
Bedroom furniture can be re-arranged on request
.jpg)
access Bed (002)
Room Amenities
Lower hanging rails are in wardrobes
Televisions are equipped with closed captioning capability
There is contrast between the walls, skirtings, floor and furniture
There is a clear path through the room
The edges of all furniture and fixtures are rounded
Wardrobe handles are a contrasting colour to the doors and draws
Housekeeping procedures instruct staff not to reposition furniture that has been moved
Doors open fully against the adjoining wall
There is a clear opening at least 850mm wide
There luggage racks for at least two suitcases
There at least one chair with rigid arms
Wardrobe and drawer handles are easy to grip
The bedside lamp switch is easy to reach from the bed
There is at least 850mm clear space beside the bed
The bed height is no higher than 680mm from the floor
There is at least 130mm clearance under the bed
The business offers a range of non-allergenic bedding
Non-allergenic cleaning products are used
Bathrooms
The bathrooms have the following facilities/amenities in place
All heating appliances and hot water pipes are protected or insulated
All shower, bath and basin taps are clearly differentiated between hot and cold
Fixtures and fittings have rounded edges
The hot water is thermostatically controlled to 41 degrees
The door is at least 850mm wide
There is a minimum of 850mm beside the toilet
Handrails are fitted
There is a minimum of 1400mm of clear space in front of the toilet
The toilet seat is a contrasting colour to the floor
The toilet seat is 460mm above the floor
A range of non-allergenic toiletries are available
There is a roll-in shower with fold down fixed seat or a shower chair
There is a portable shower head on flexible hose
.jpg)
access Bath (002)
Play Spaces
Level access is provided to play spaces
Ramps provided are at least 25% of elevated sections of the play space
The space contain colour contrasting elements
Seating is provided in or around the play space
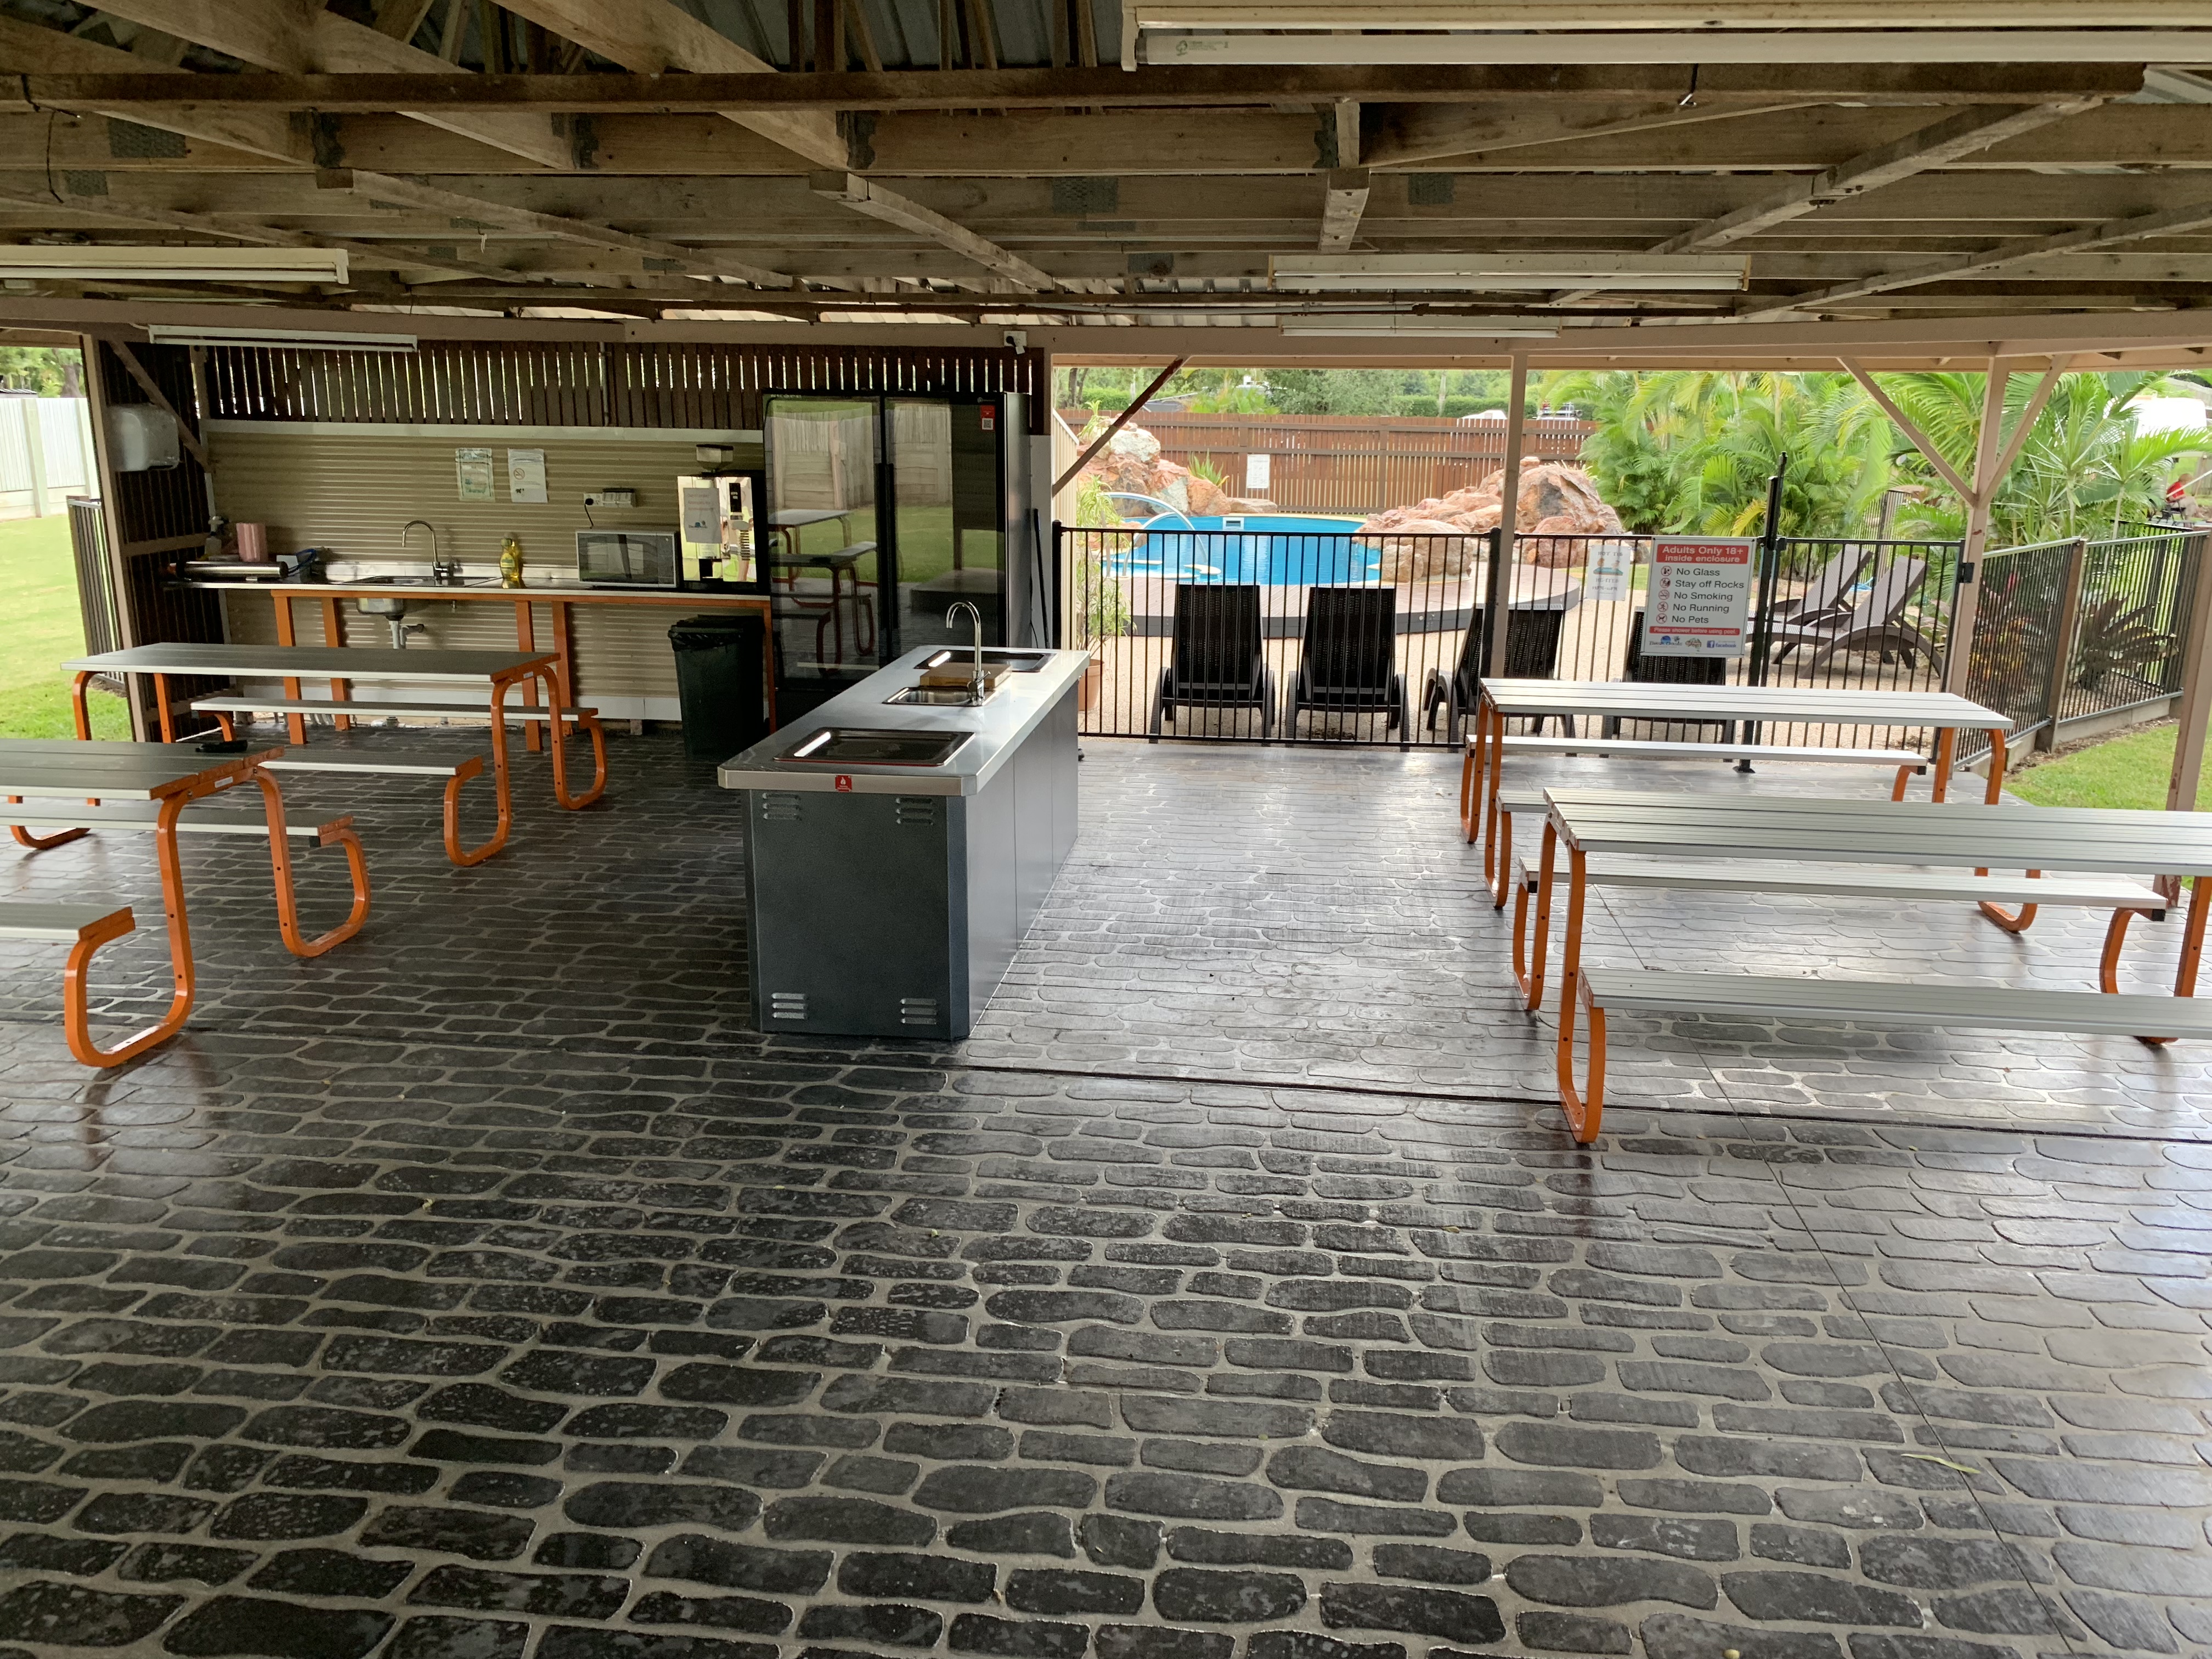
campkitchen1
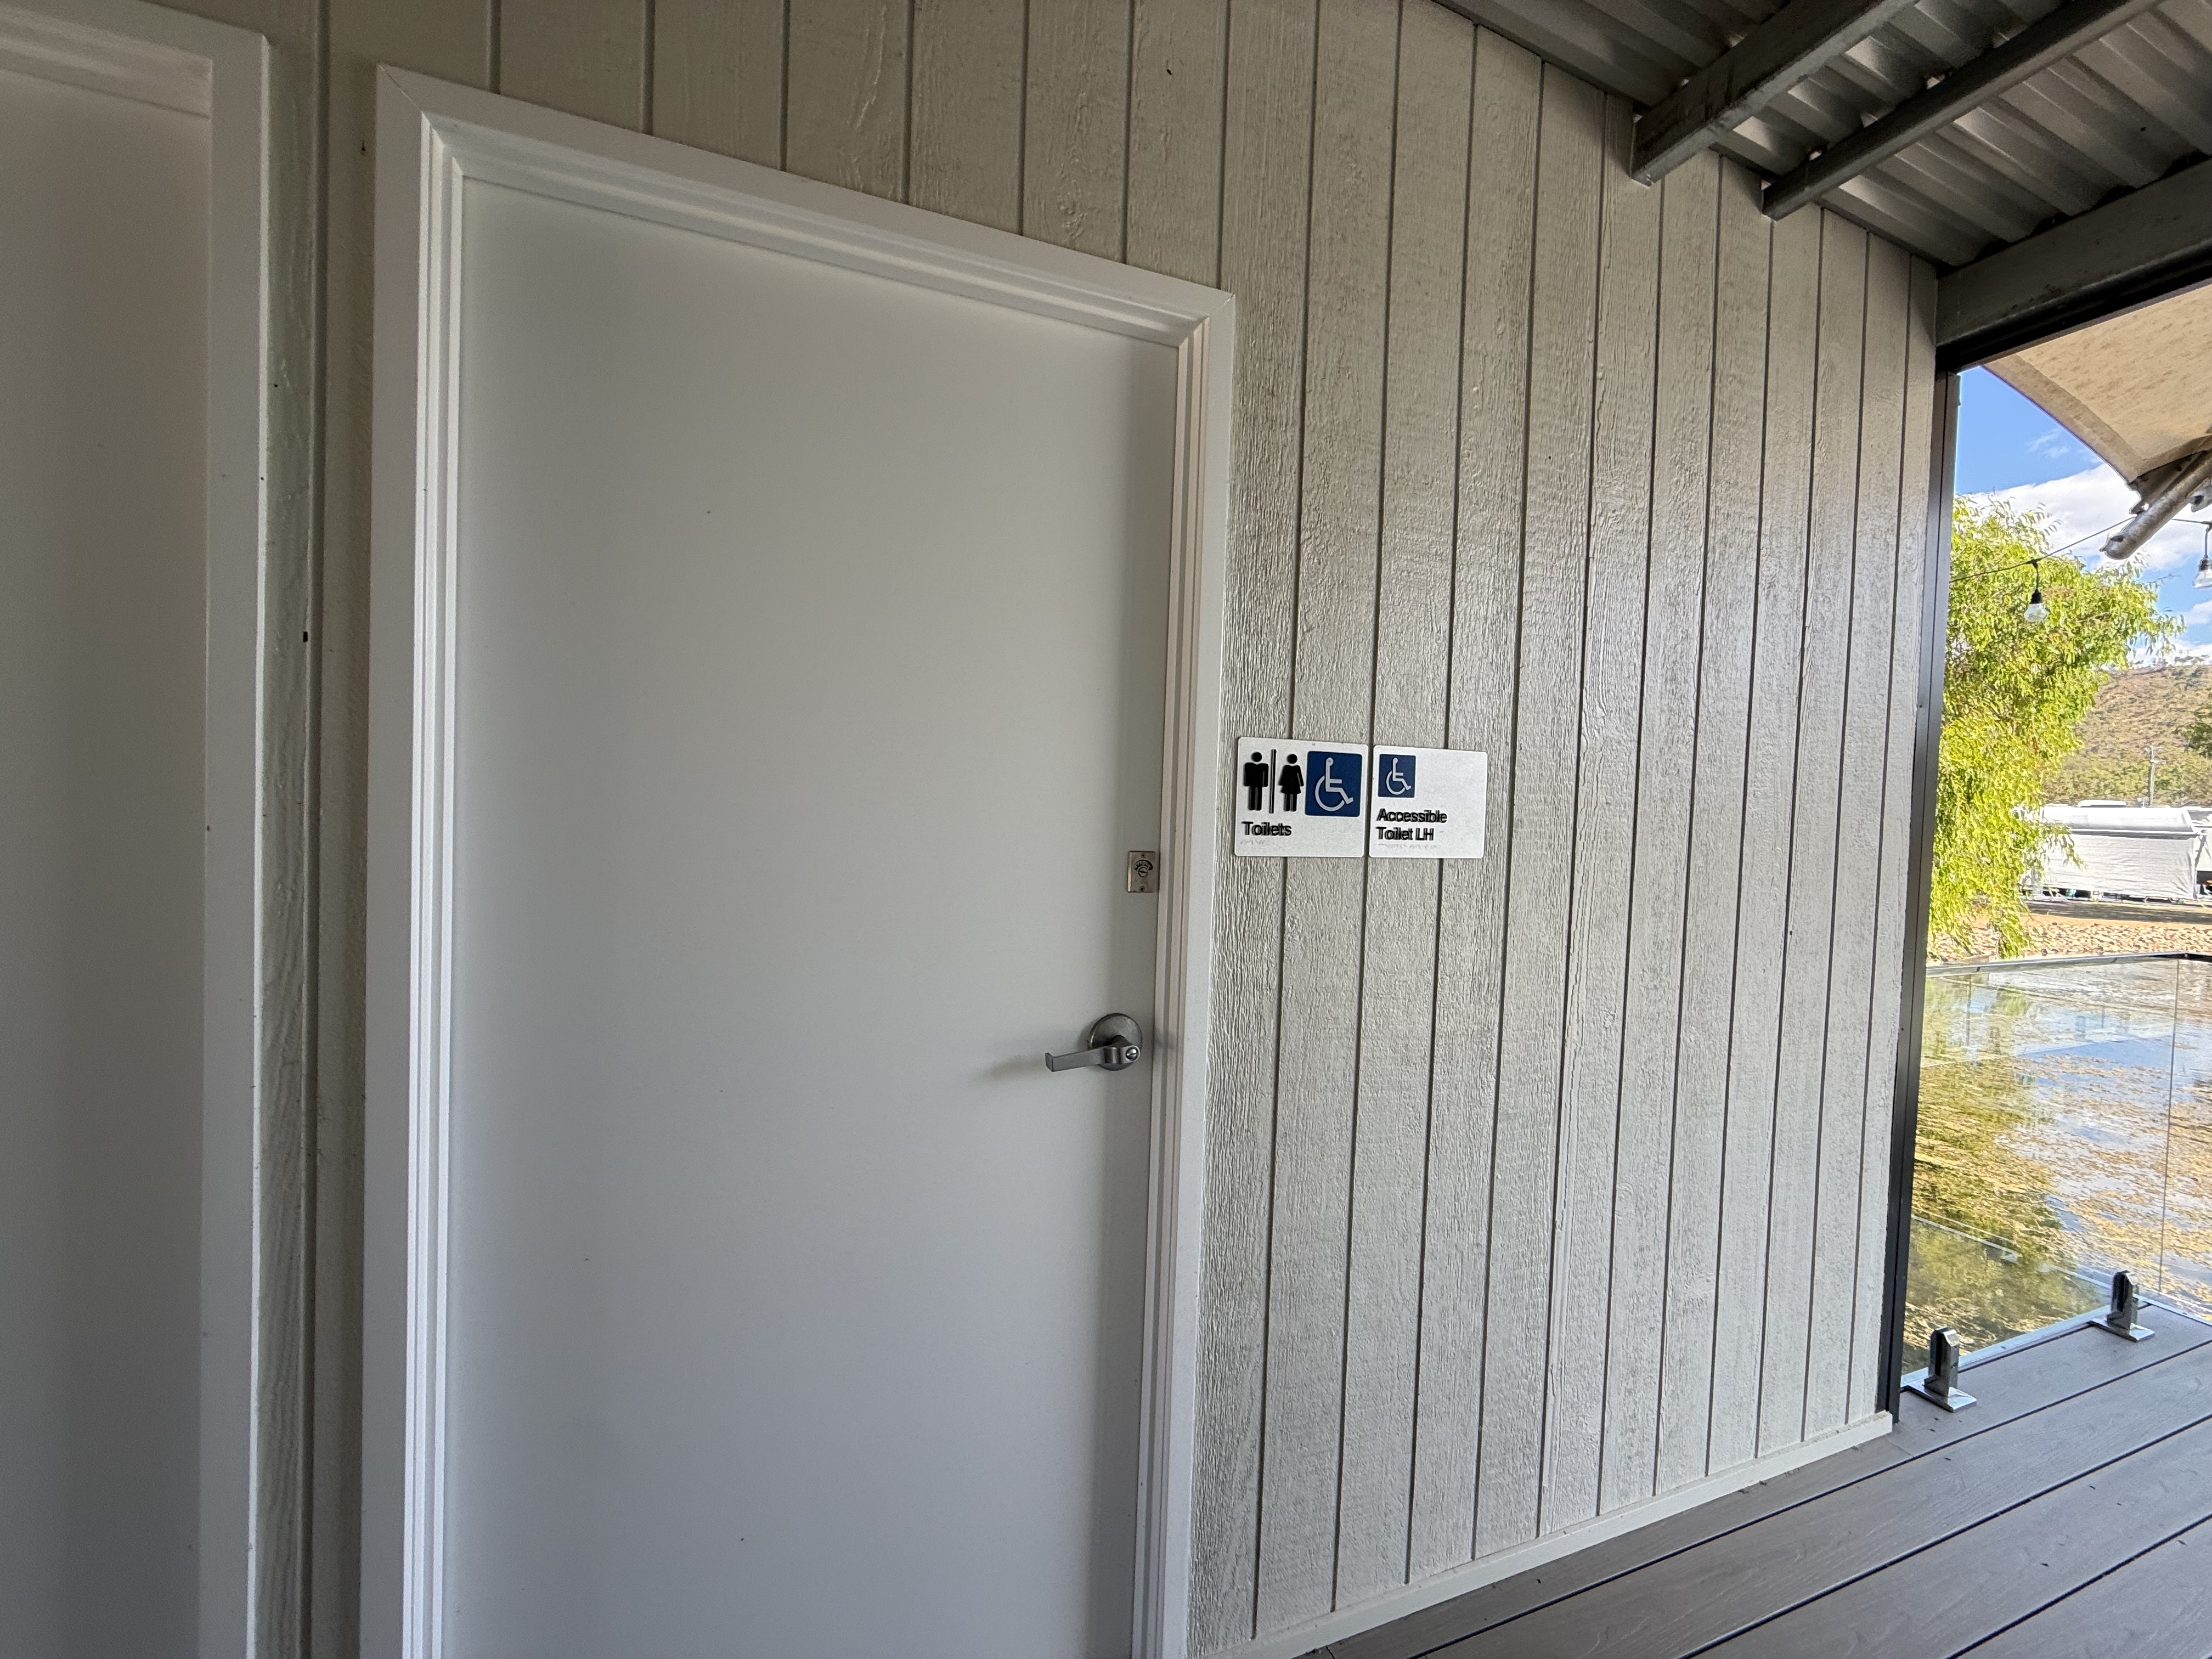
Access Braille signage
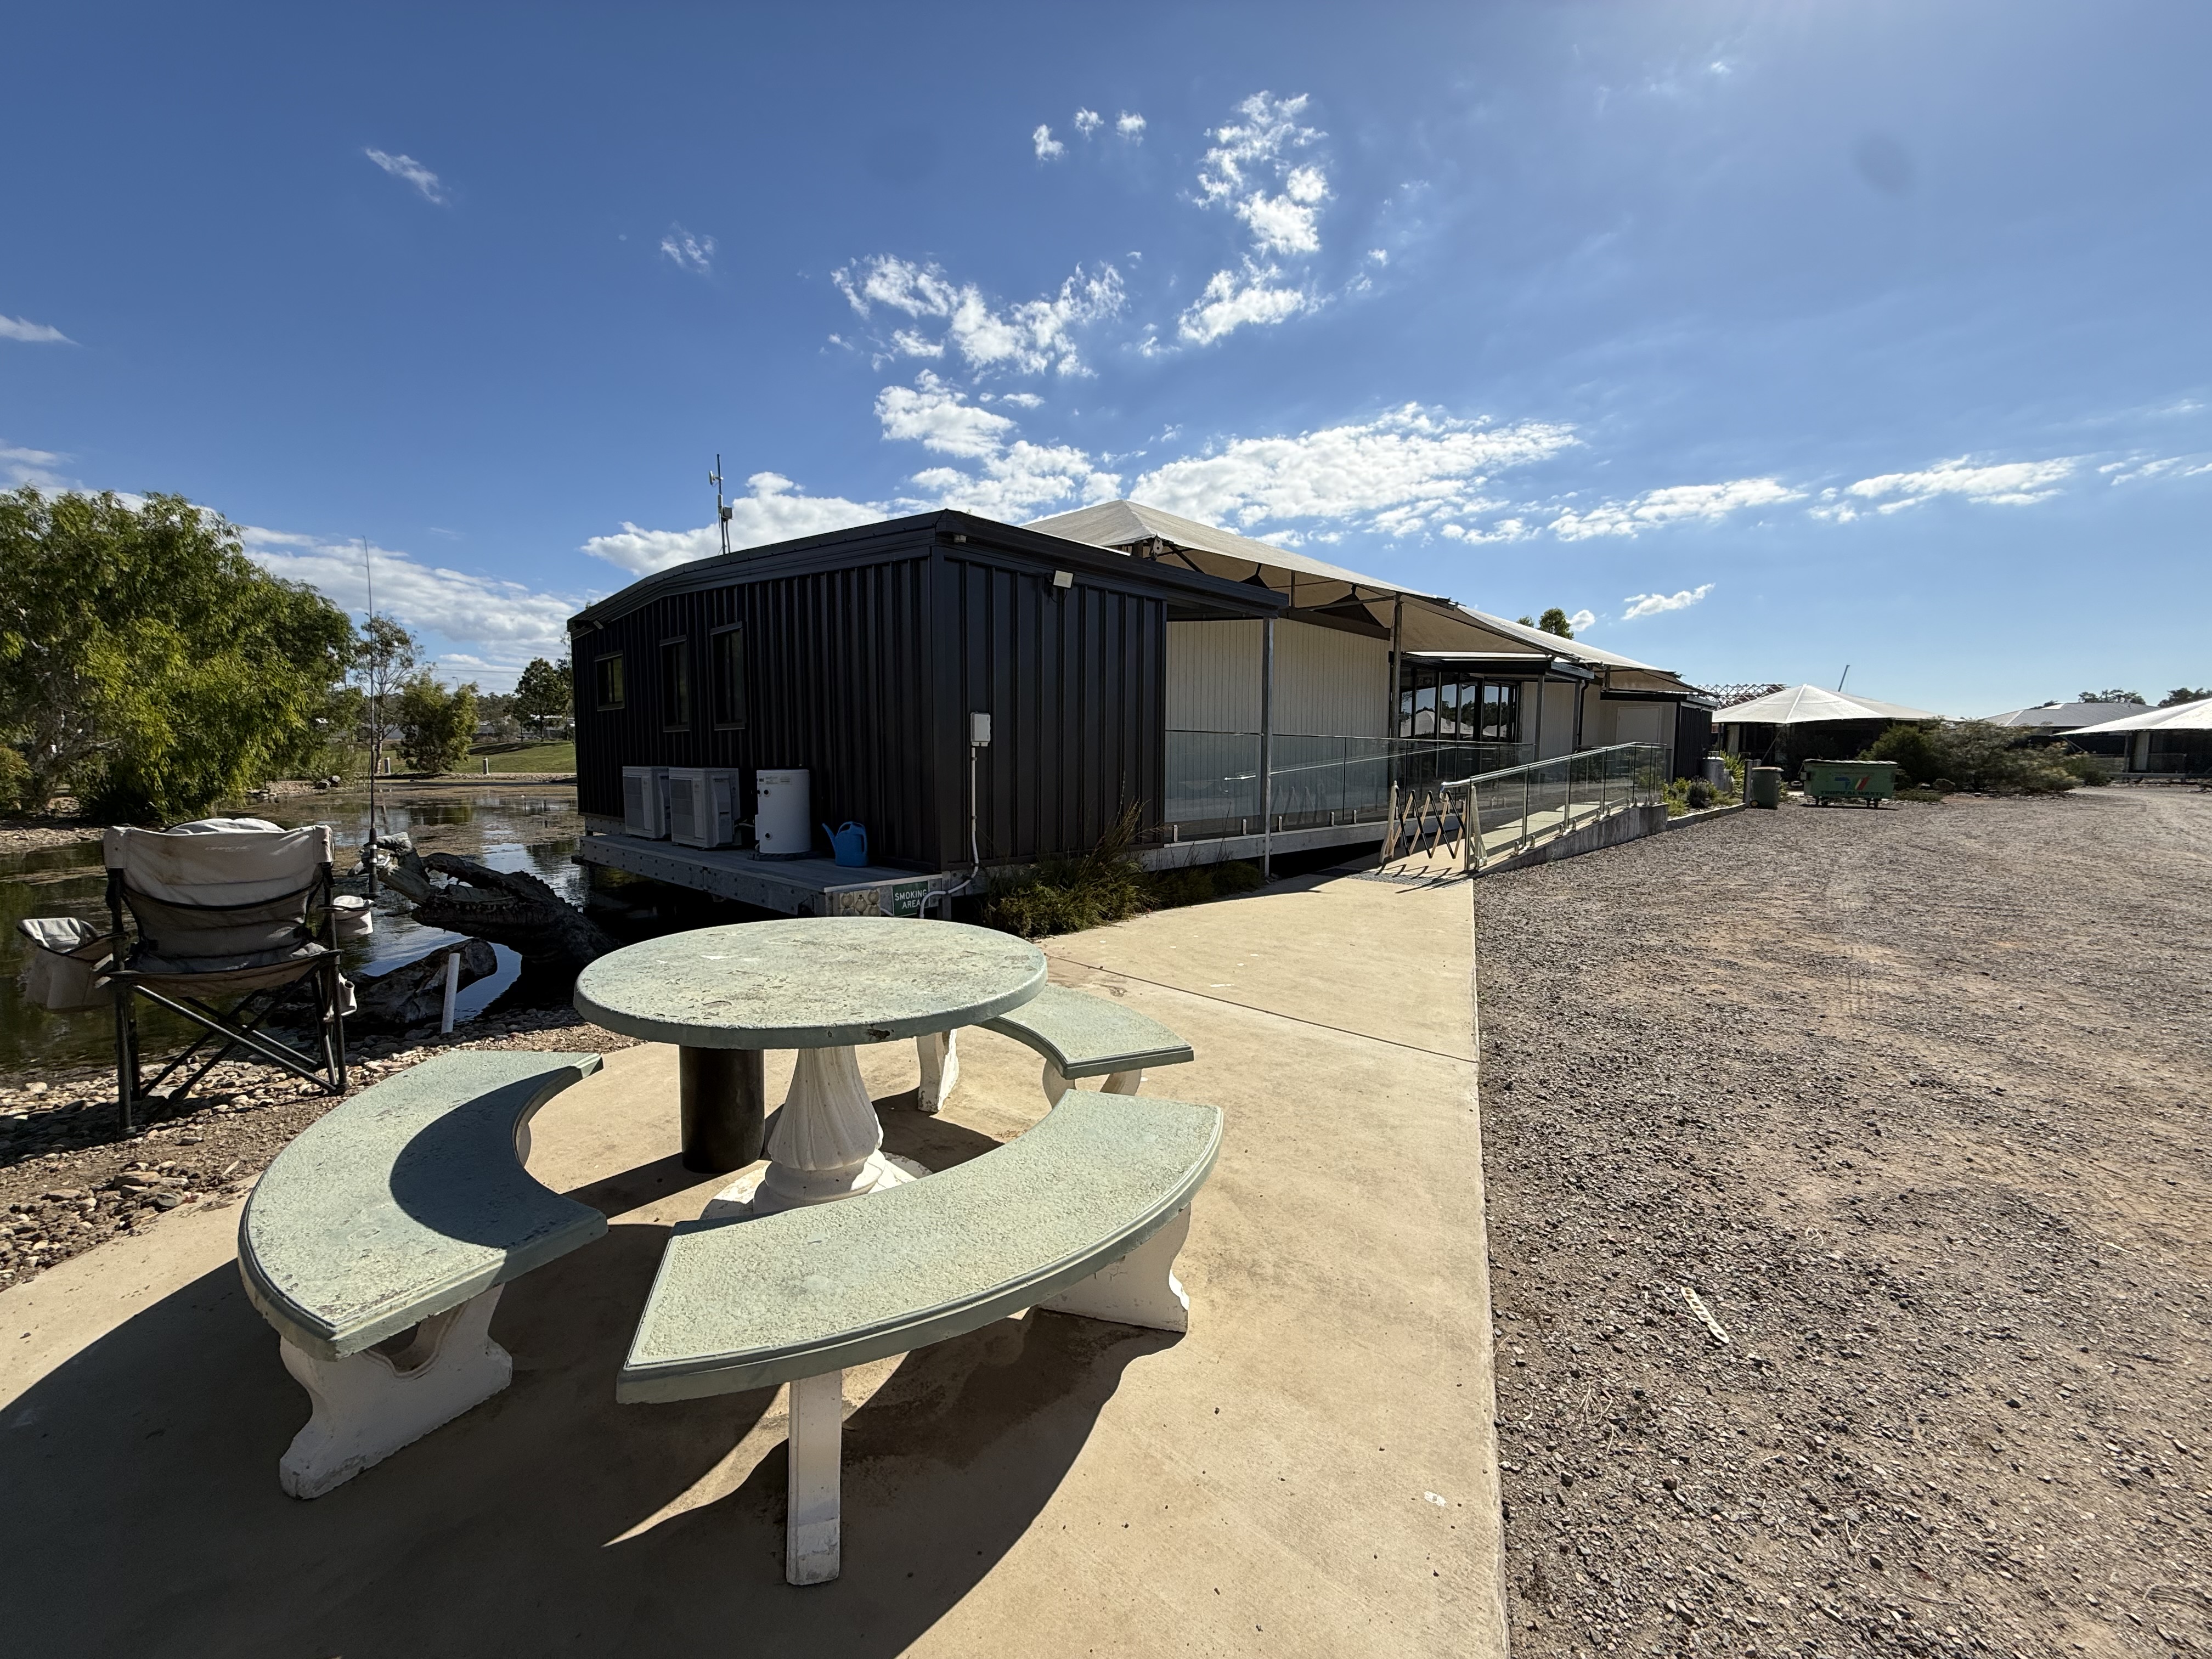
Access cafe ramp
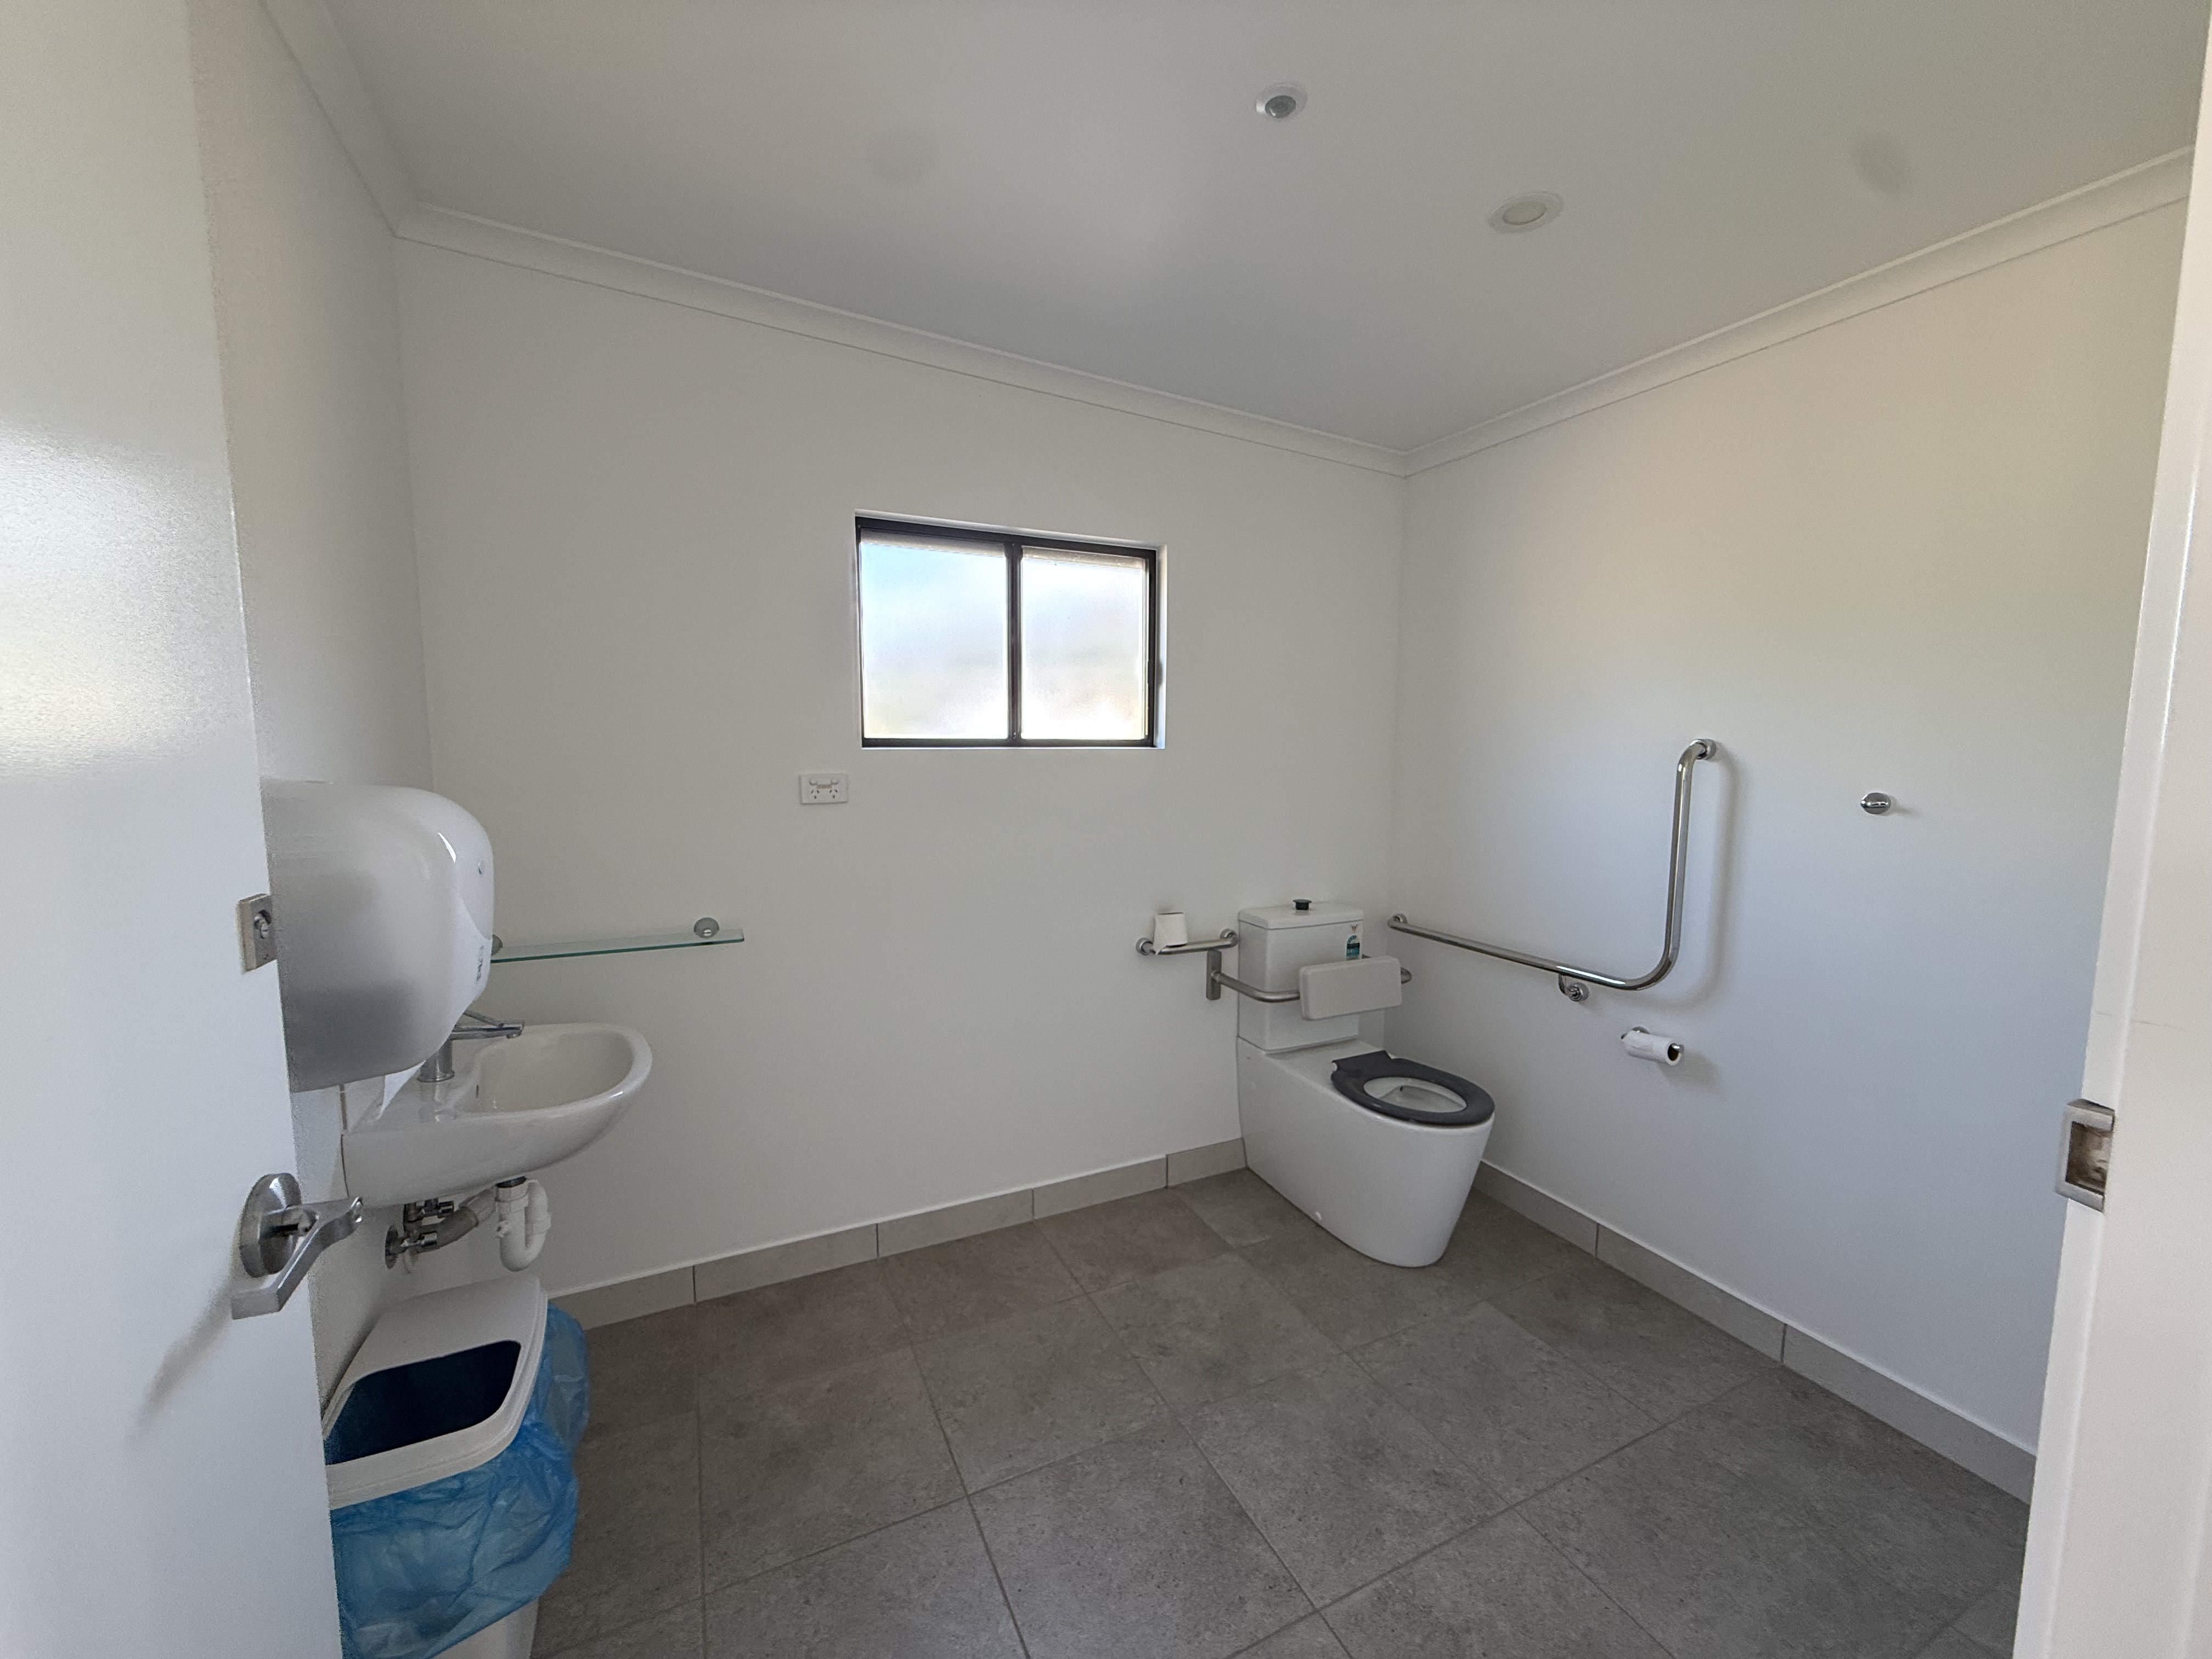
Access cafe toilet
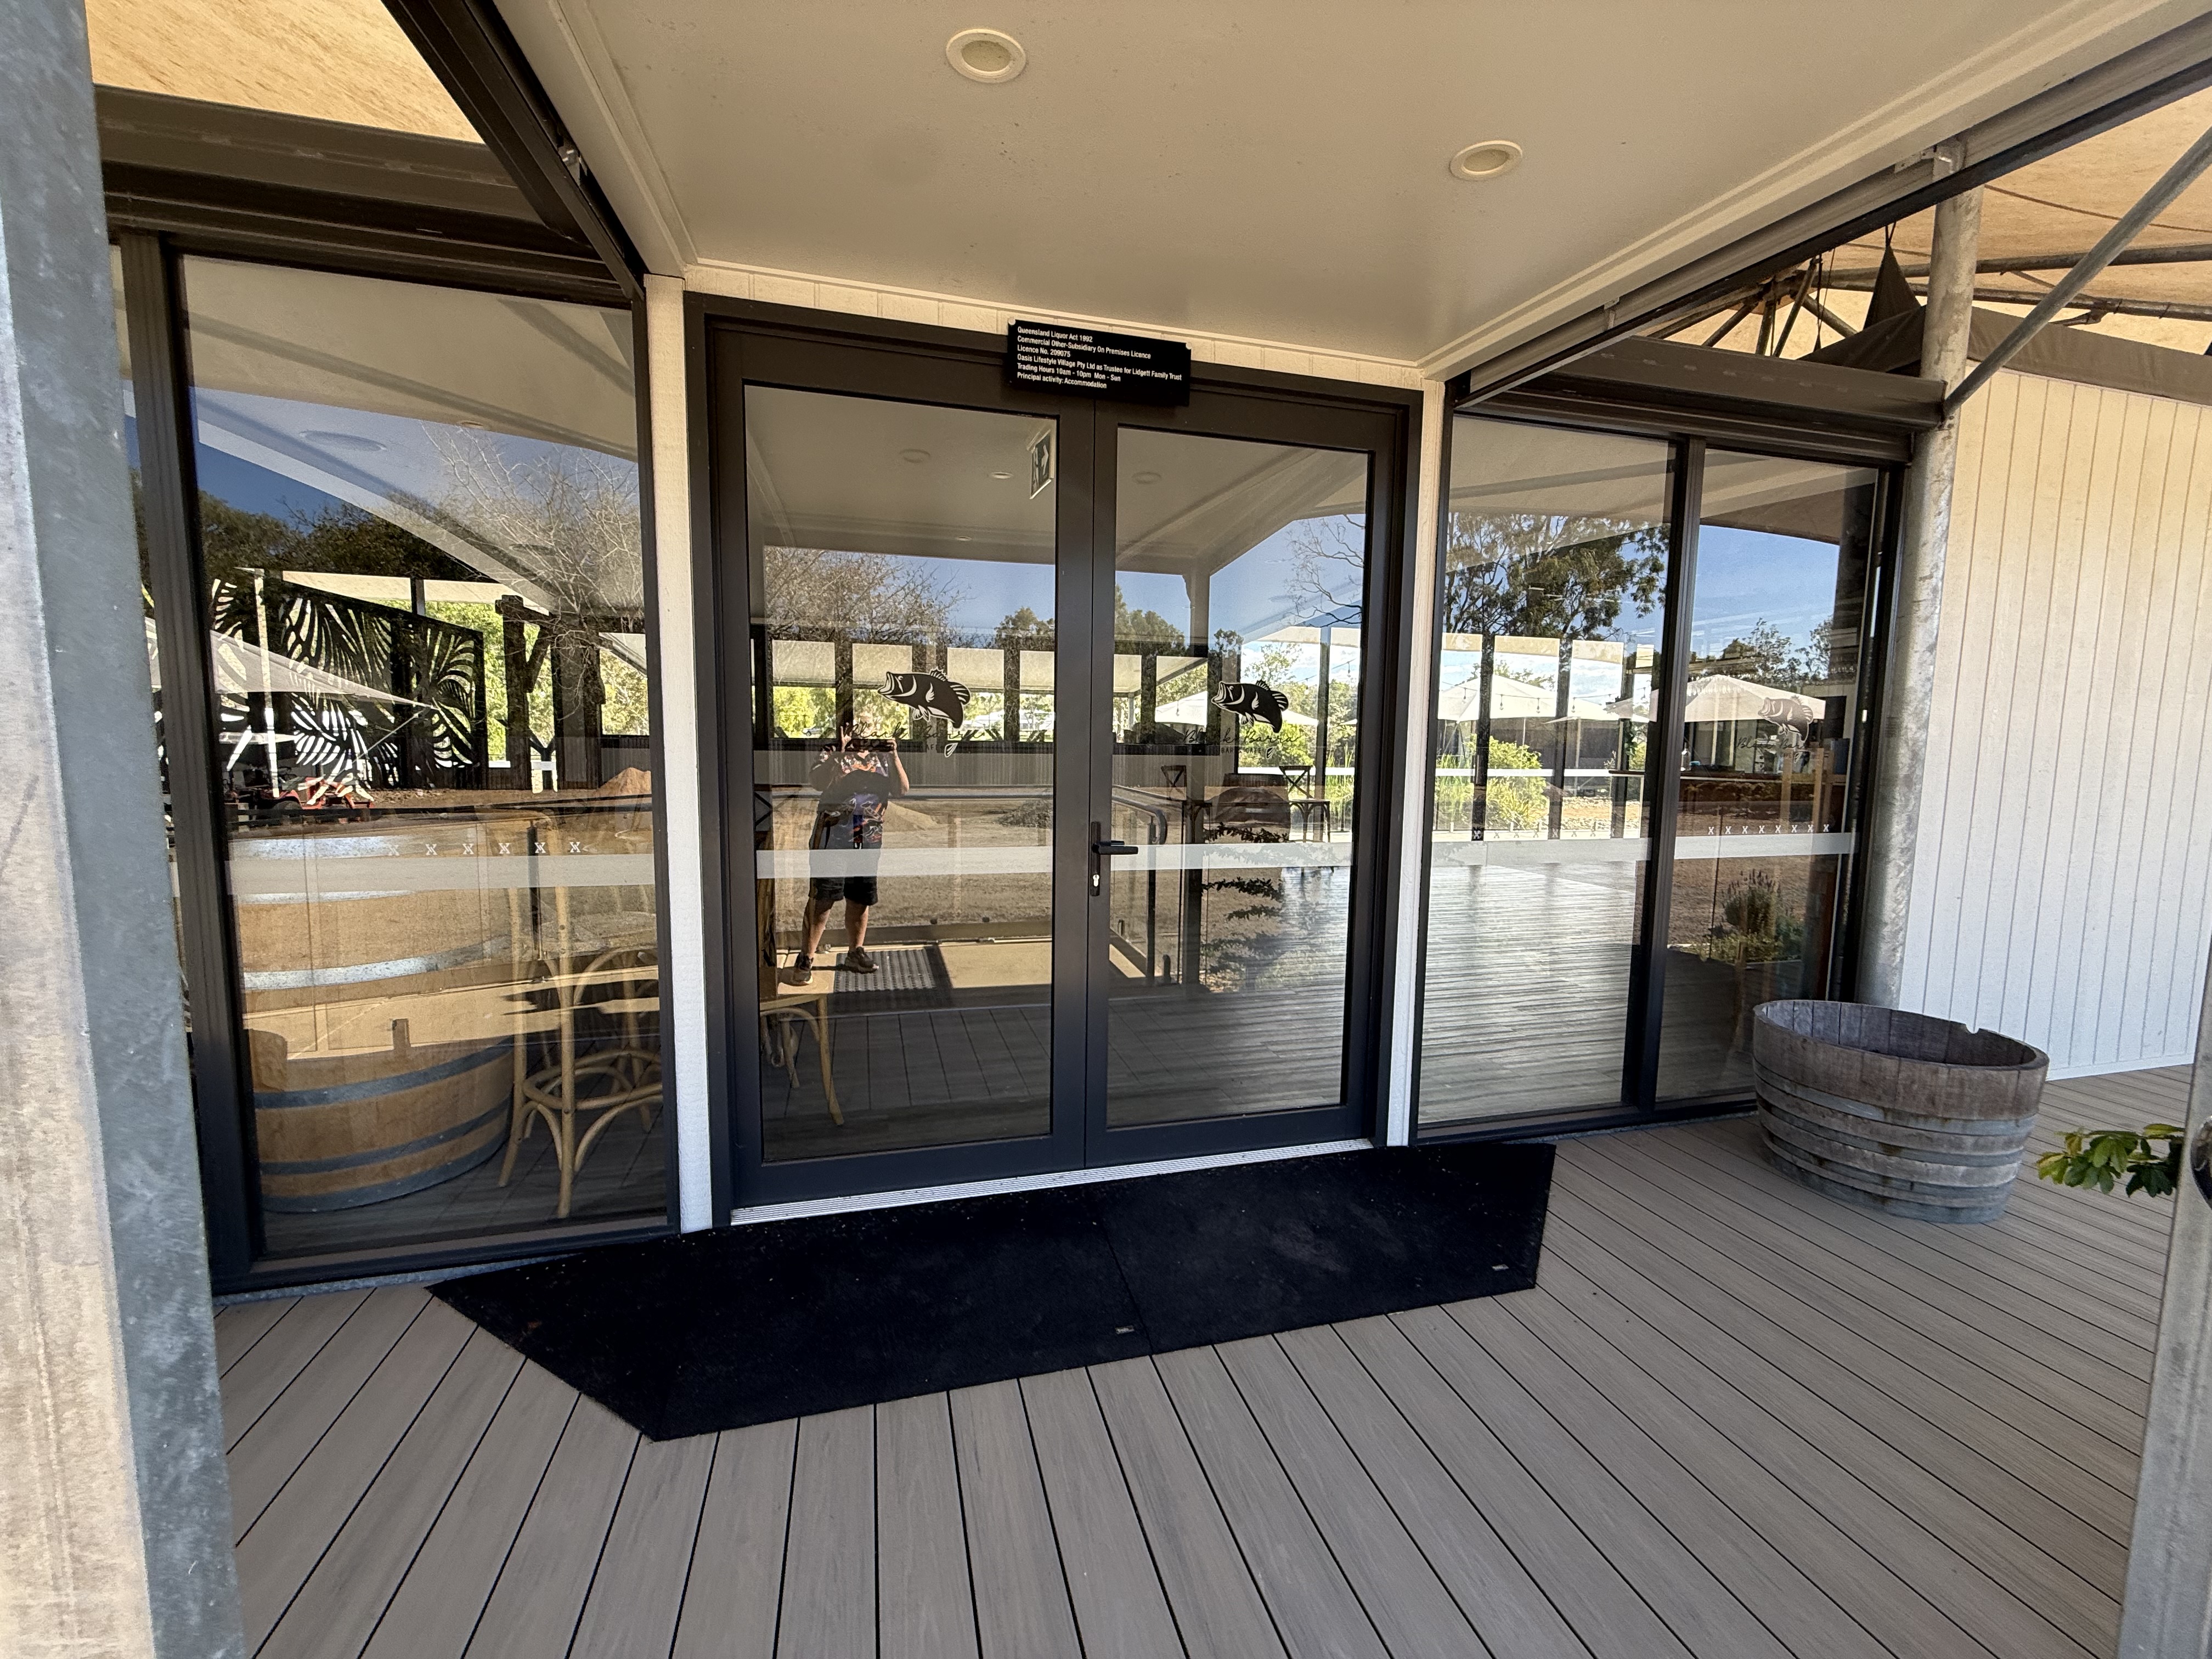
Access entry cafe
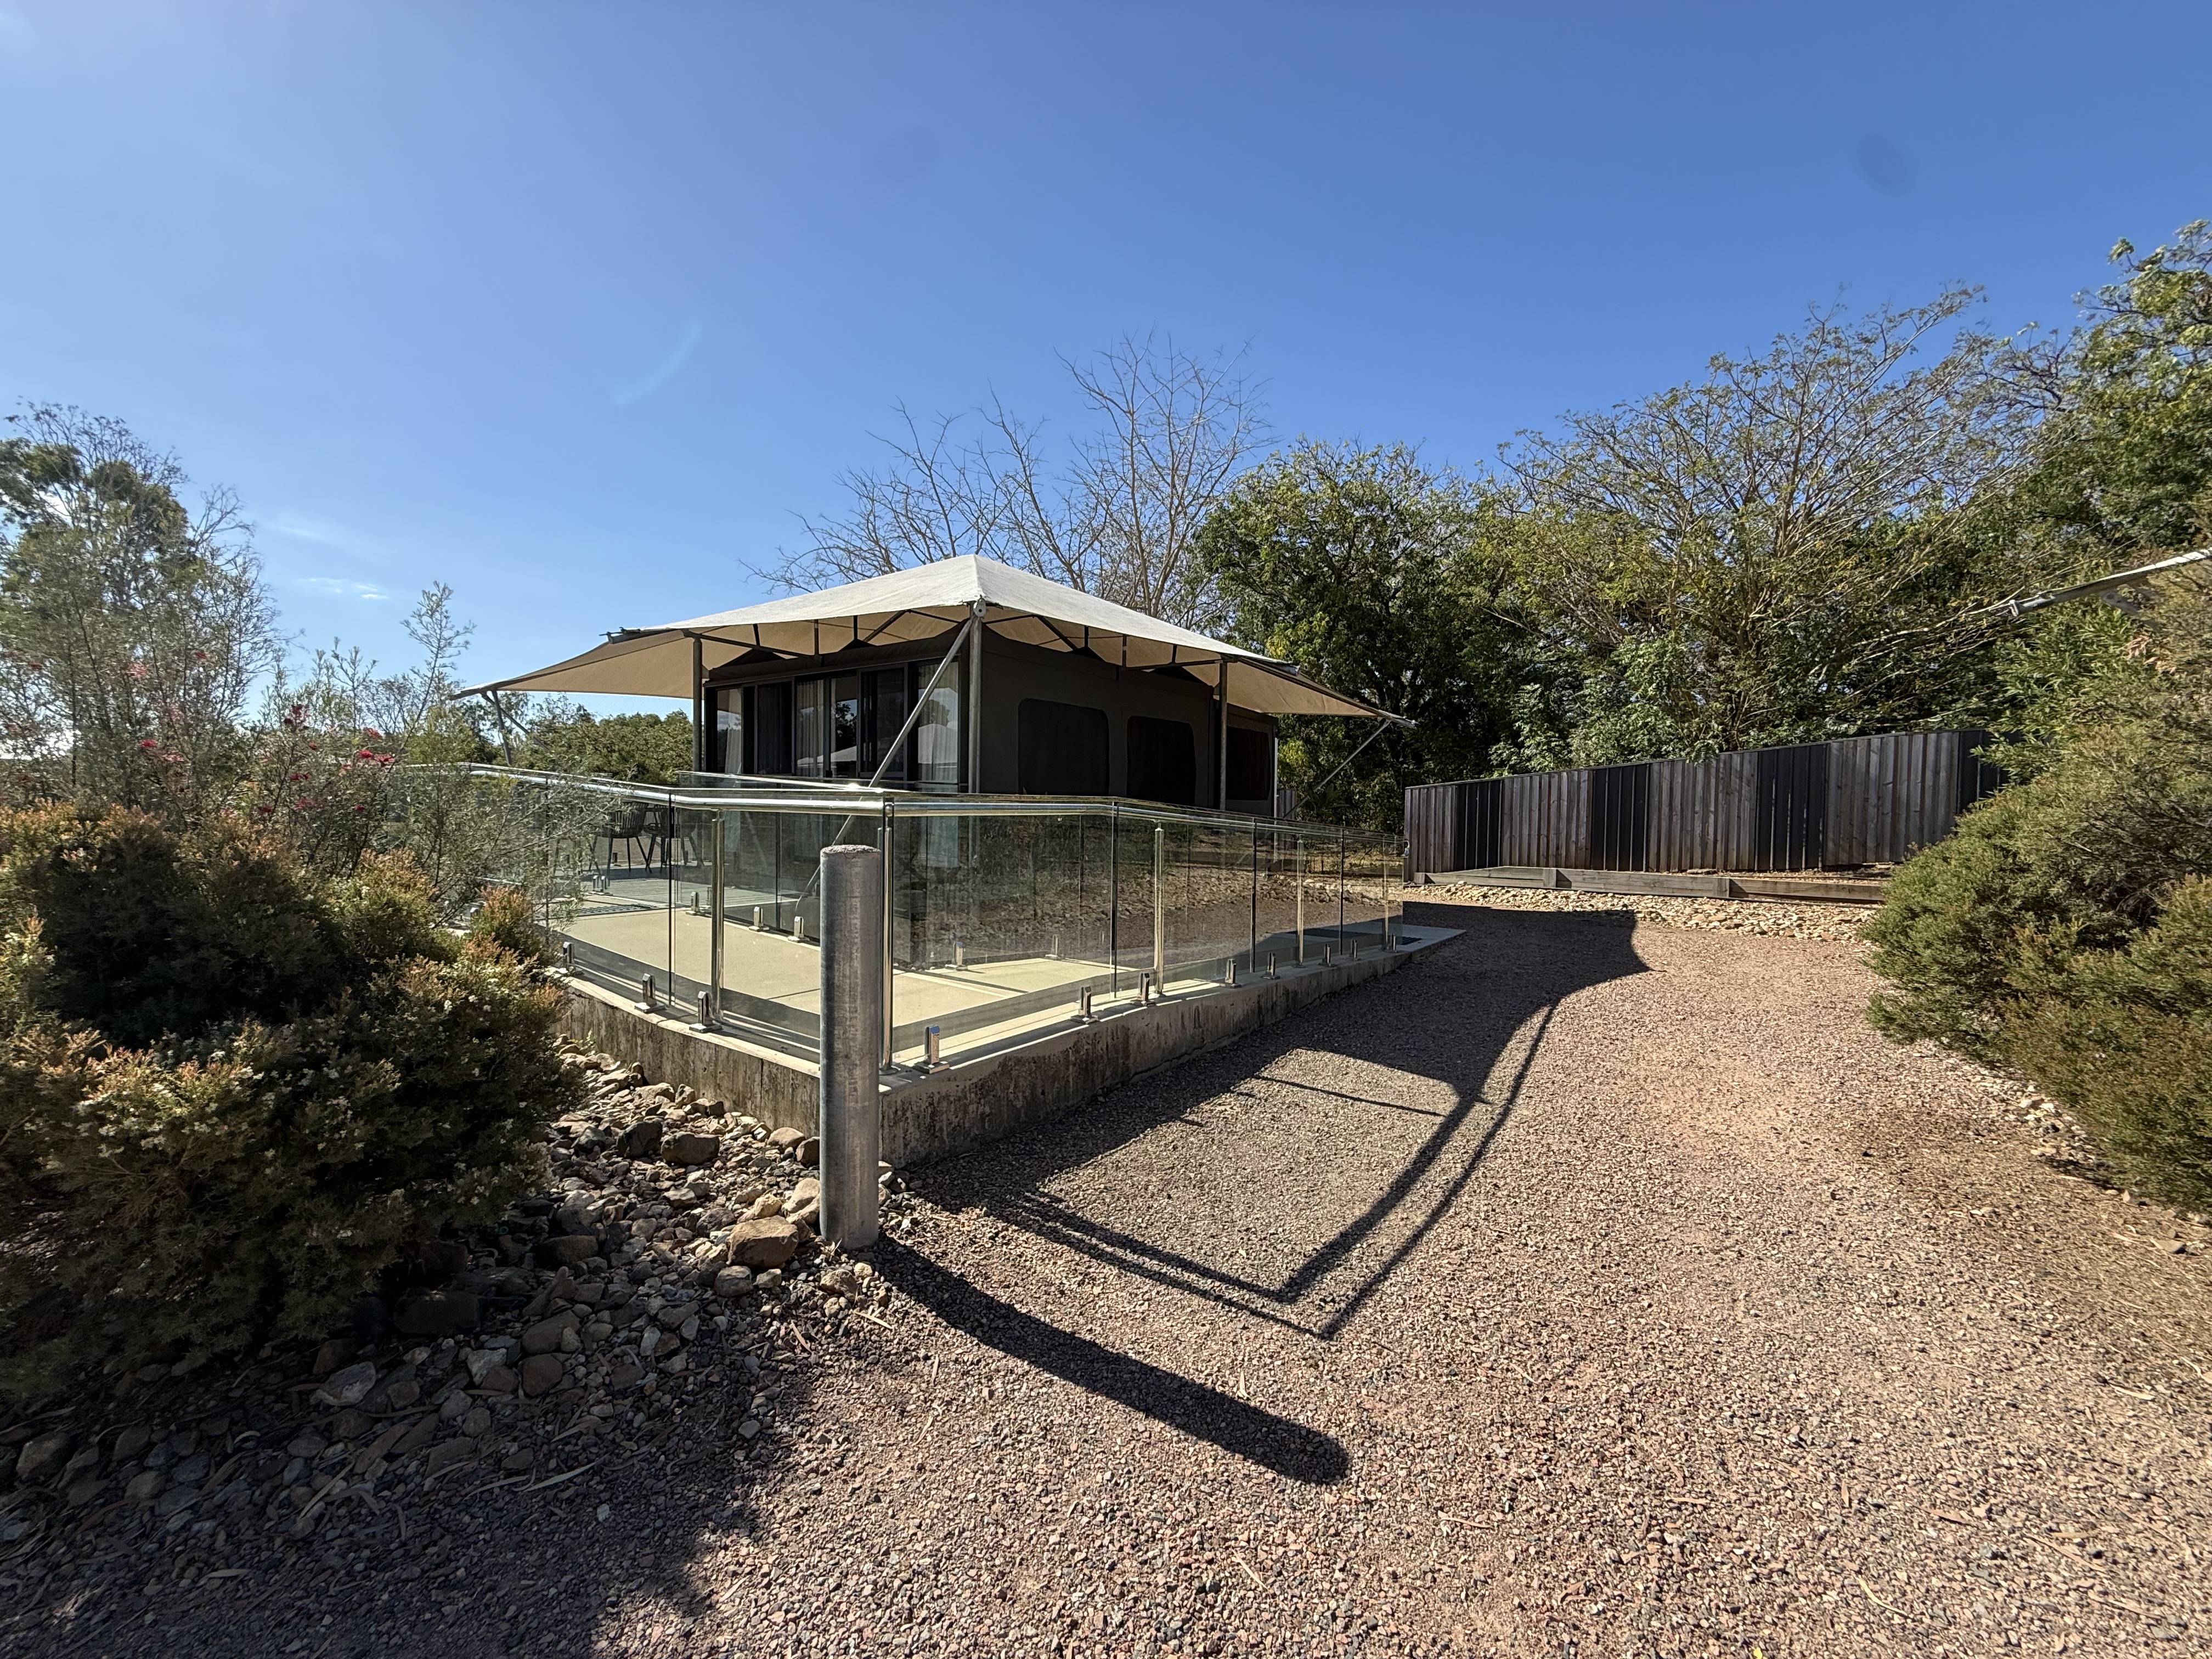
Access glamping ramp
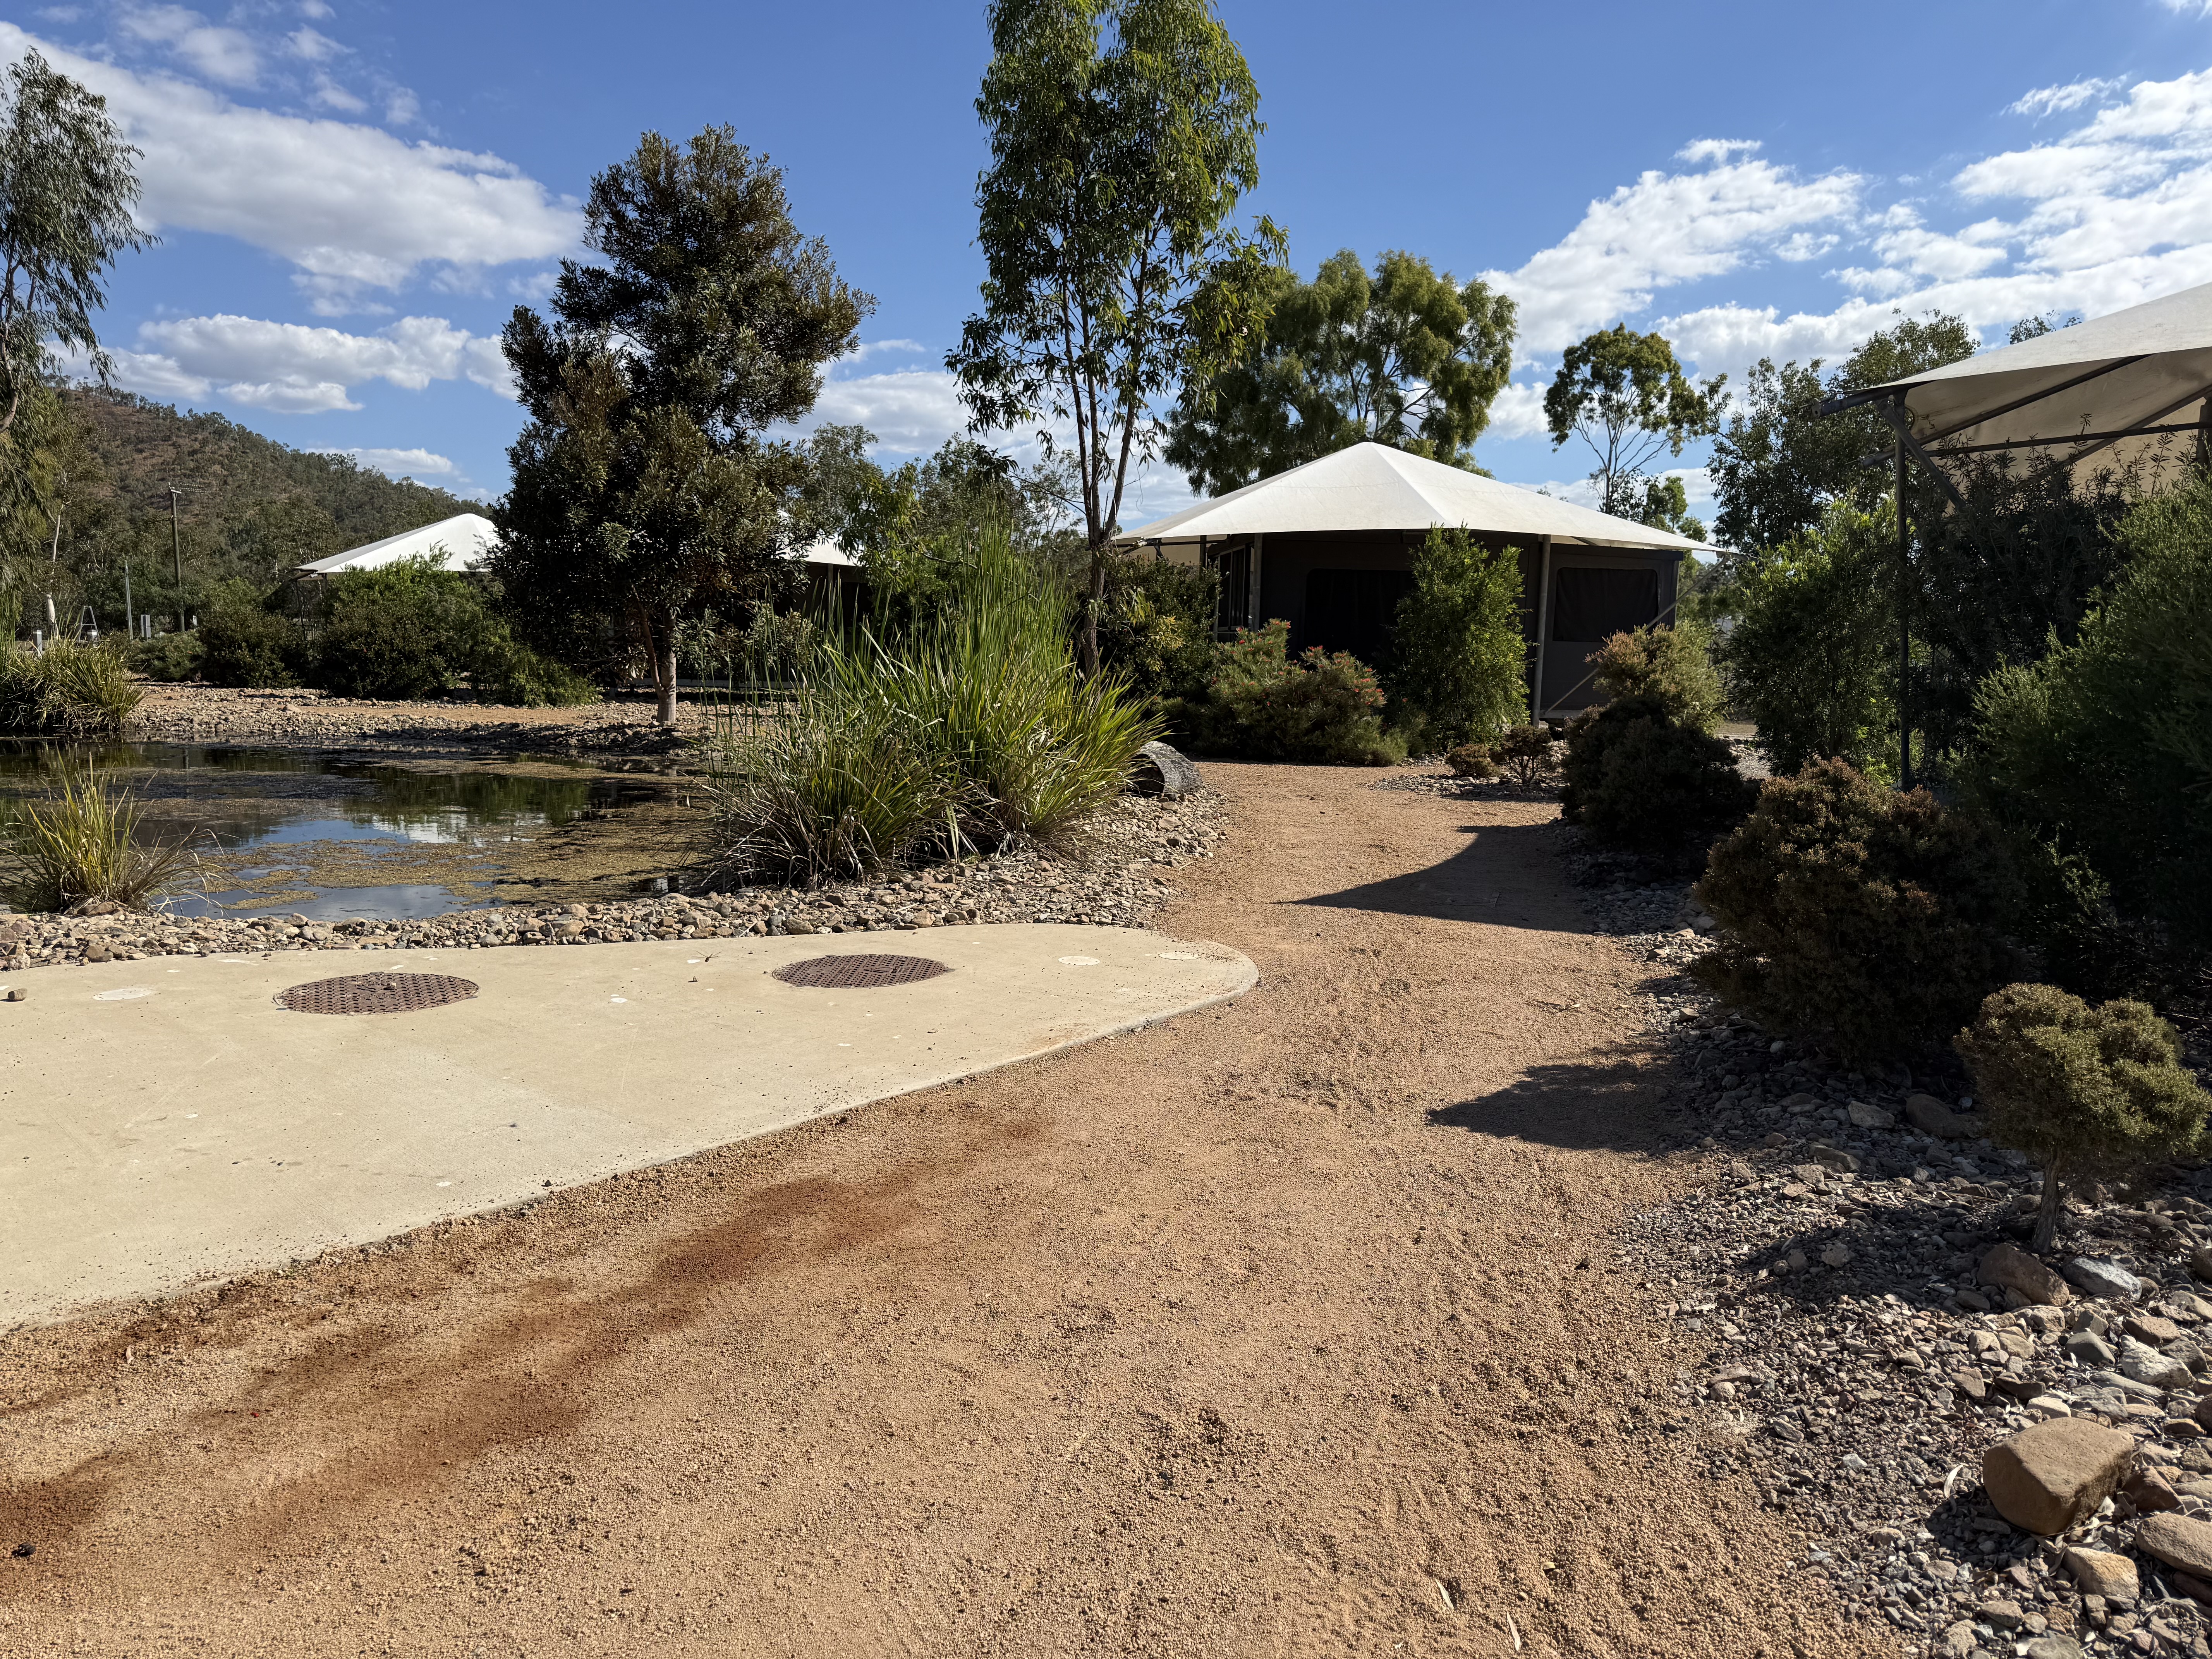
Access pathway
Swimming pools, spas and waterparks
The following swimming pools, spas and waterparks amenities are available
Unisex change facilities with an accessible toilet
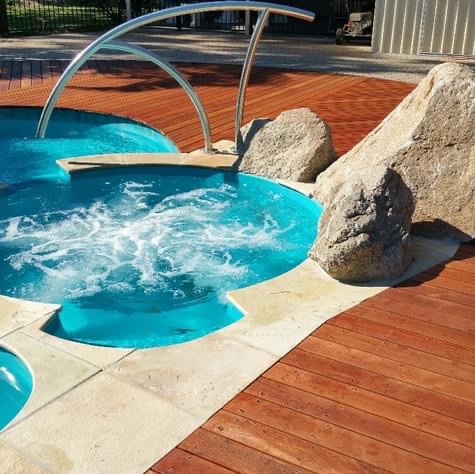
IMG_1588.JPG
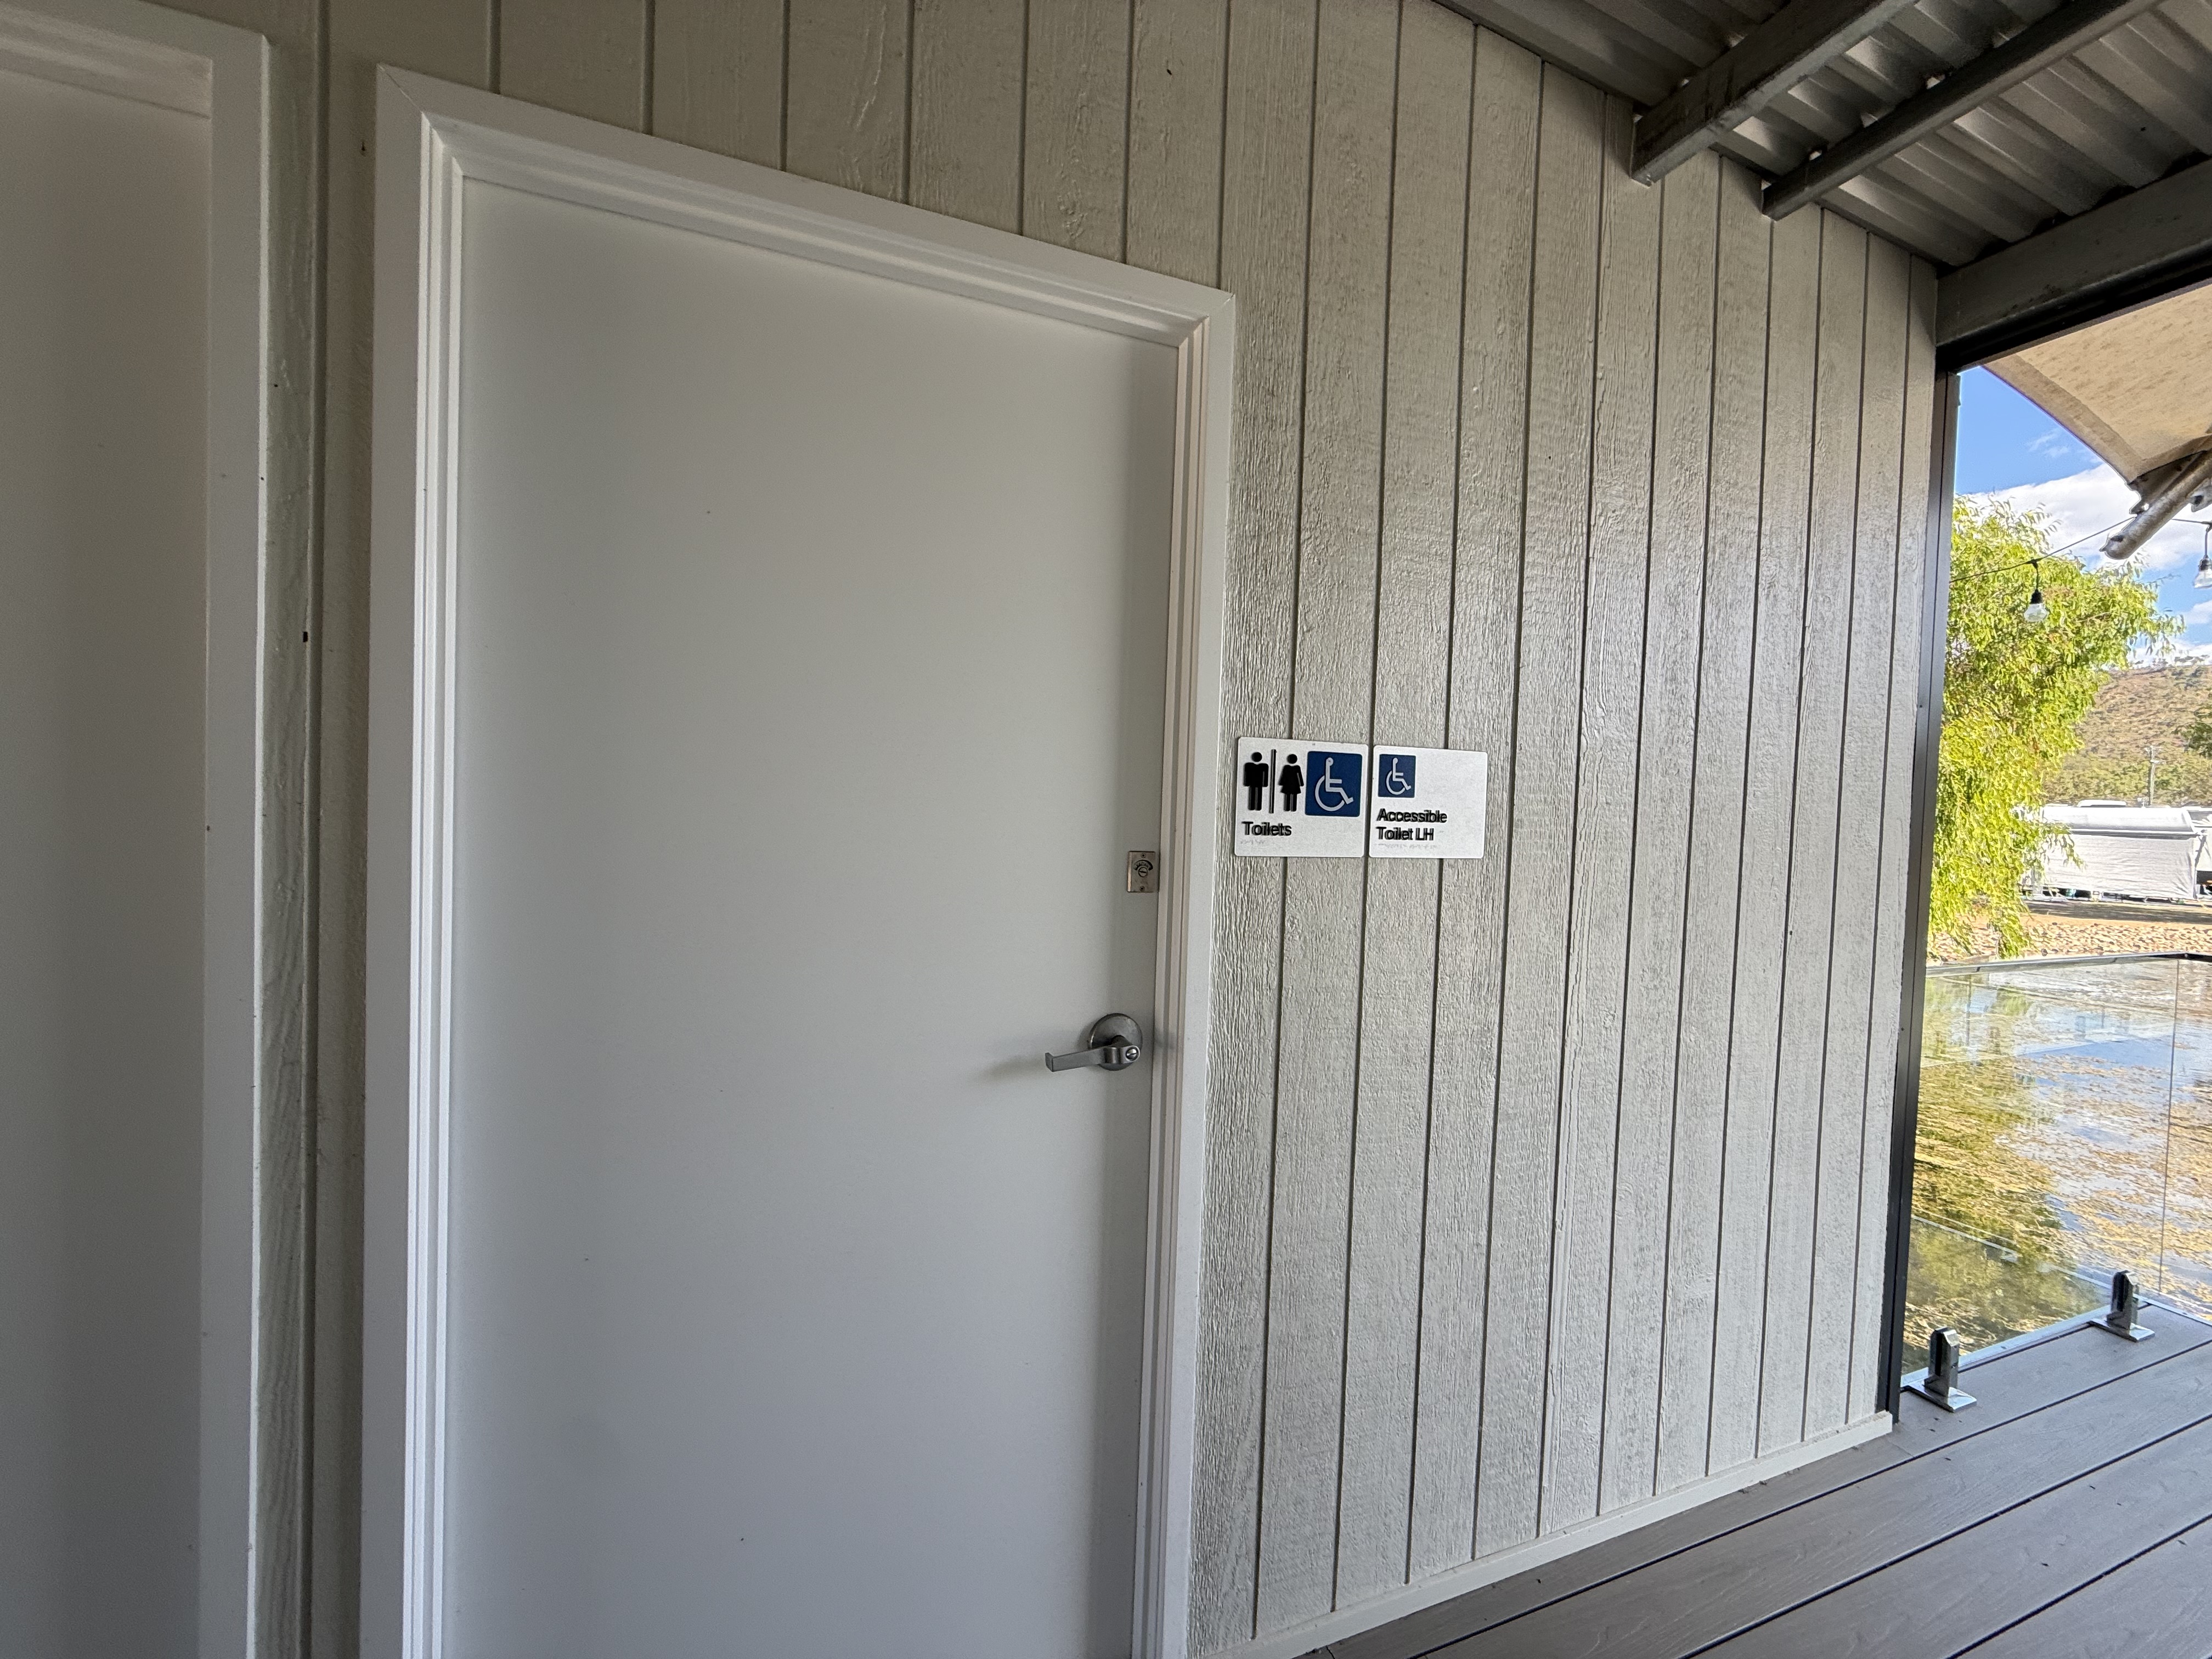
Access Braille signage
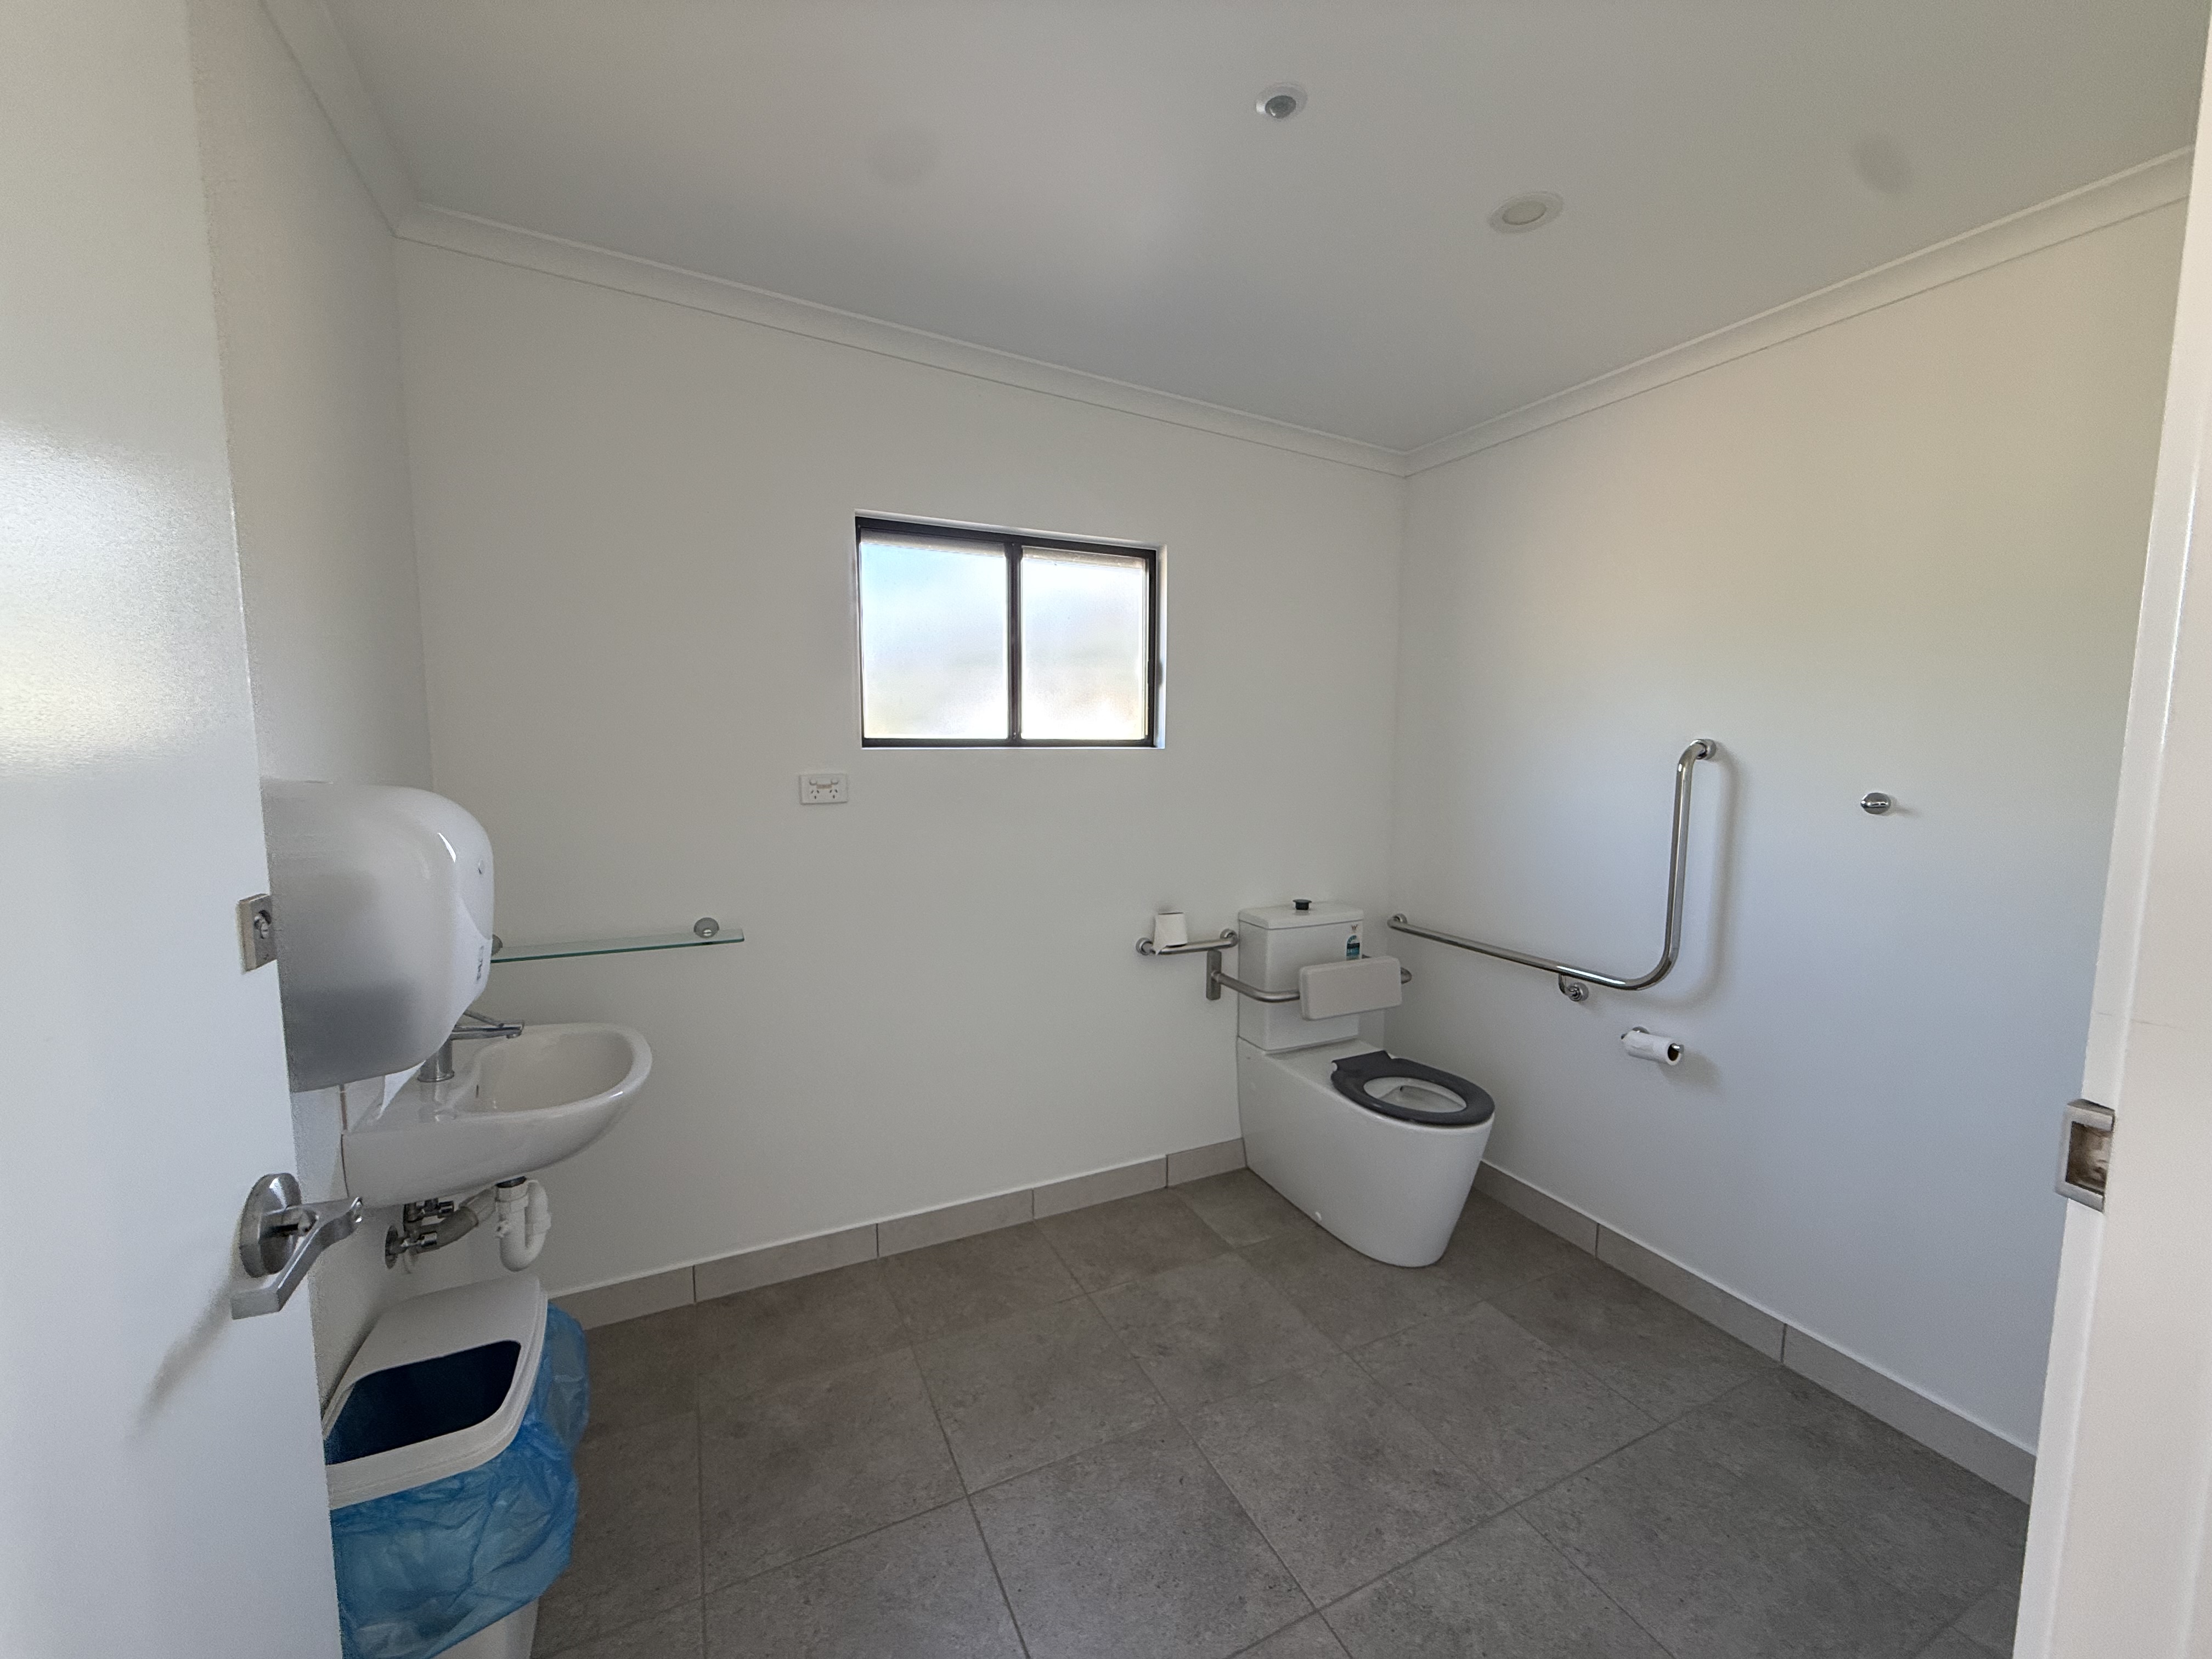
Access cafe toilet
Parks and gardens
The following parks and gardens amenities are available
Accessible toilets
Accessible toilets are signed at regular intervals
Seats are provided at regular intervals
The park contains braille signage or maps
The park or garden contains sensory experiences
Accessible picnic tables
Accessible BBQs
Edge protection is provided
Edge protection is a contrasting colour to the deck
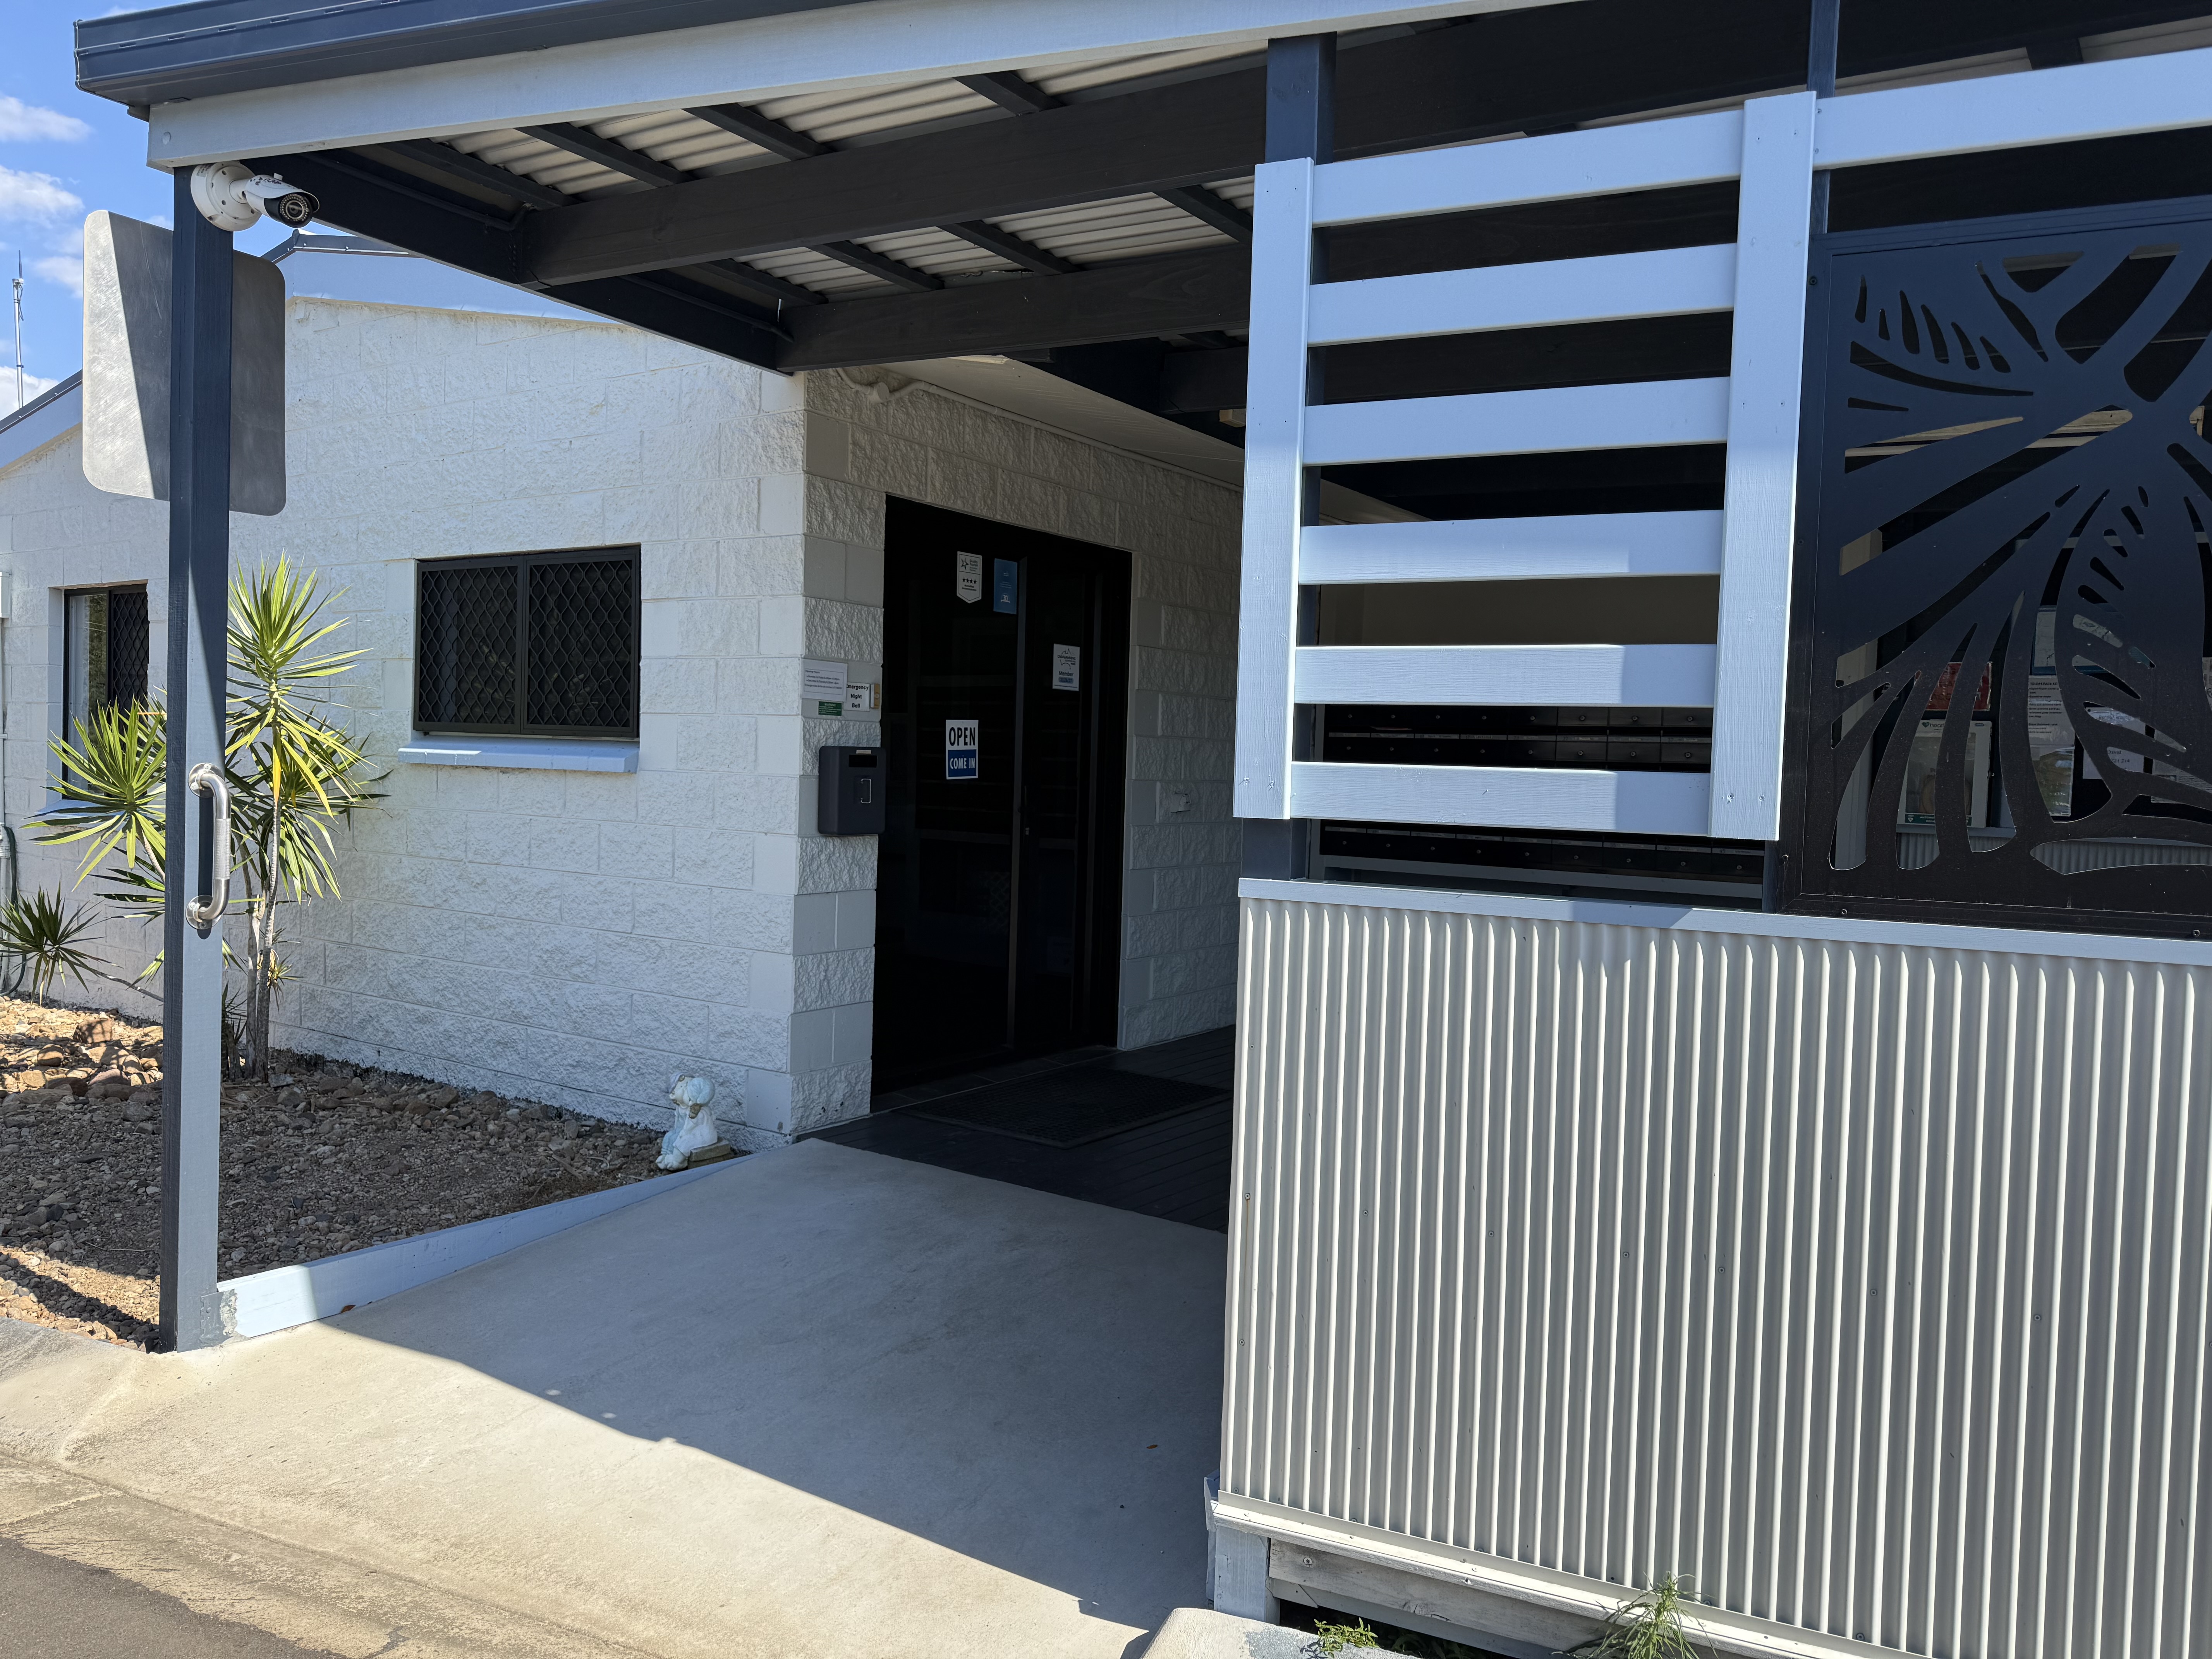
Office ramp
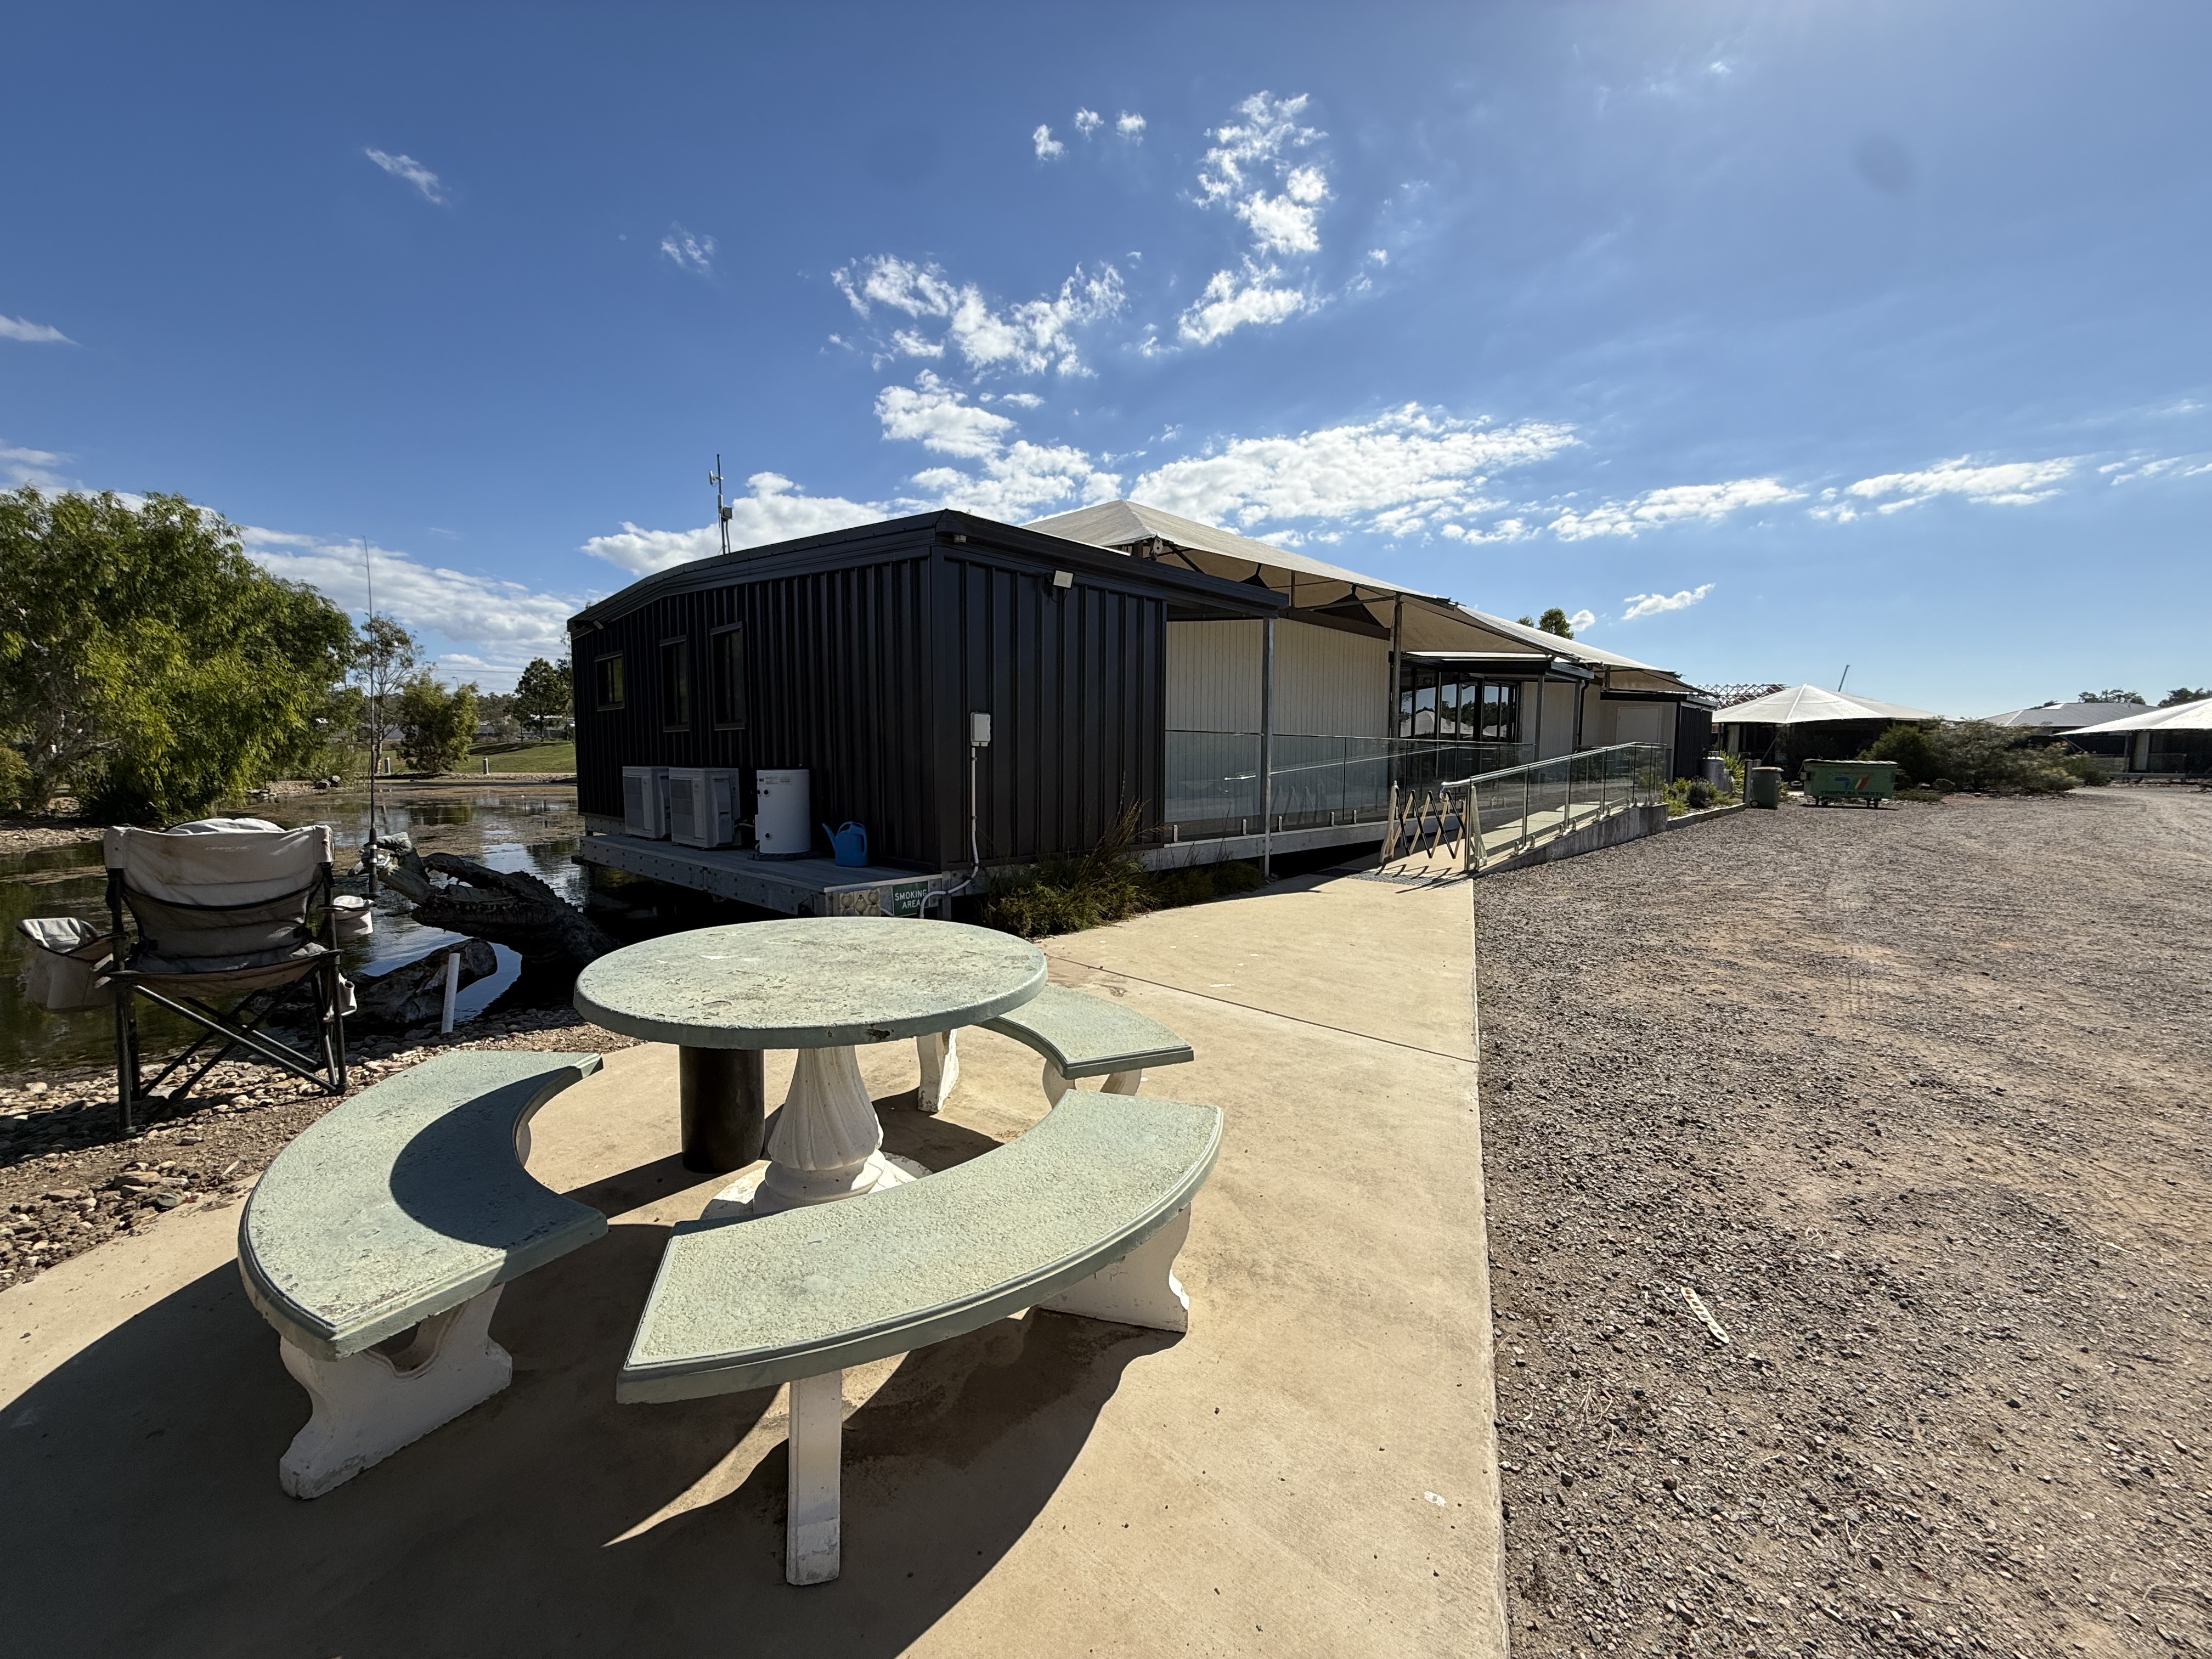
Access cafe ramp
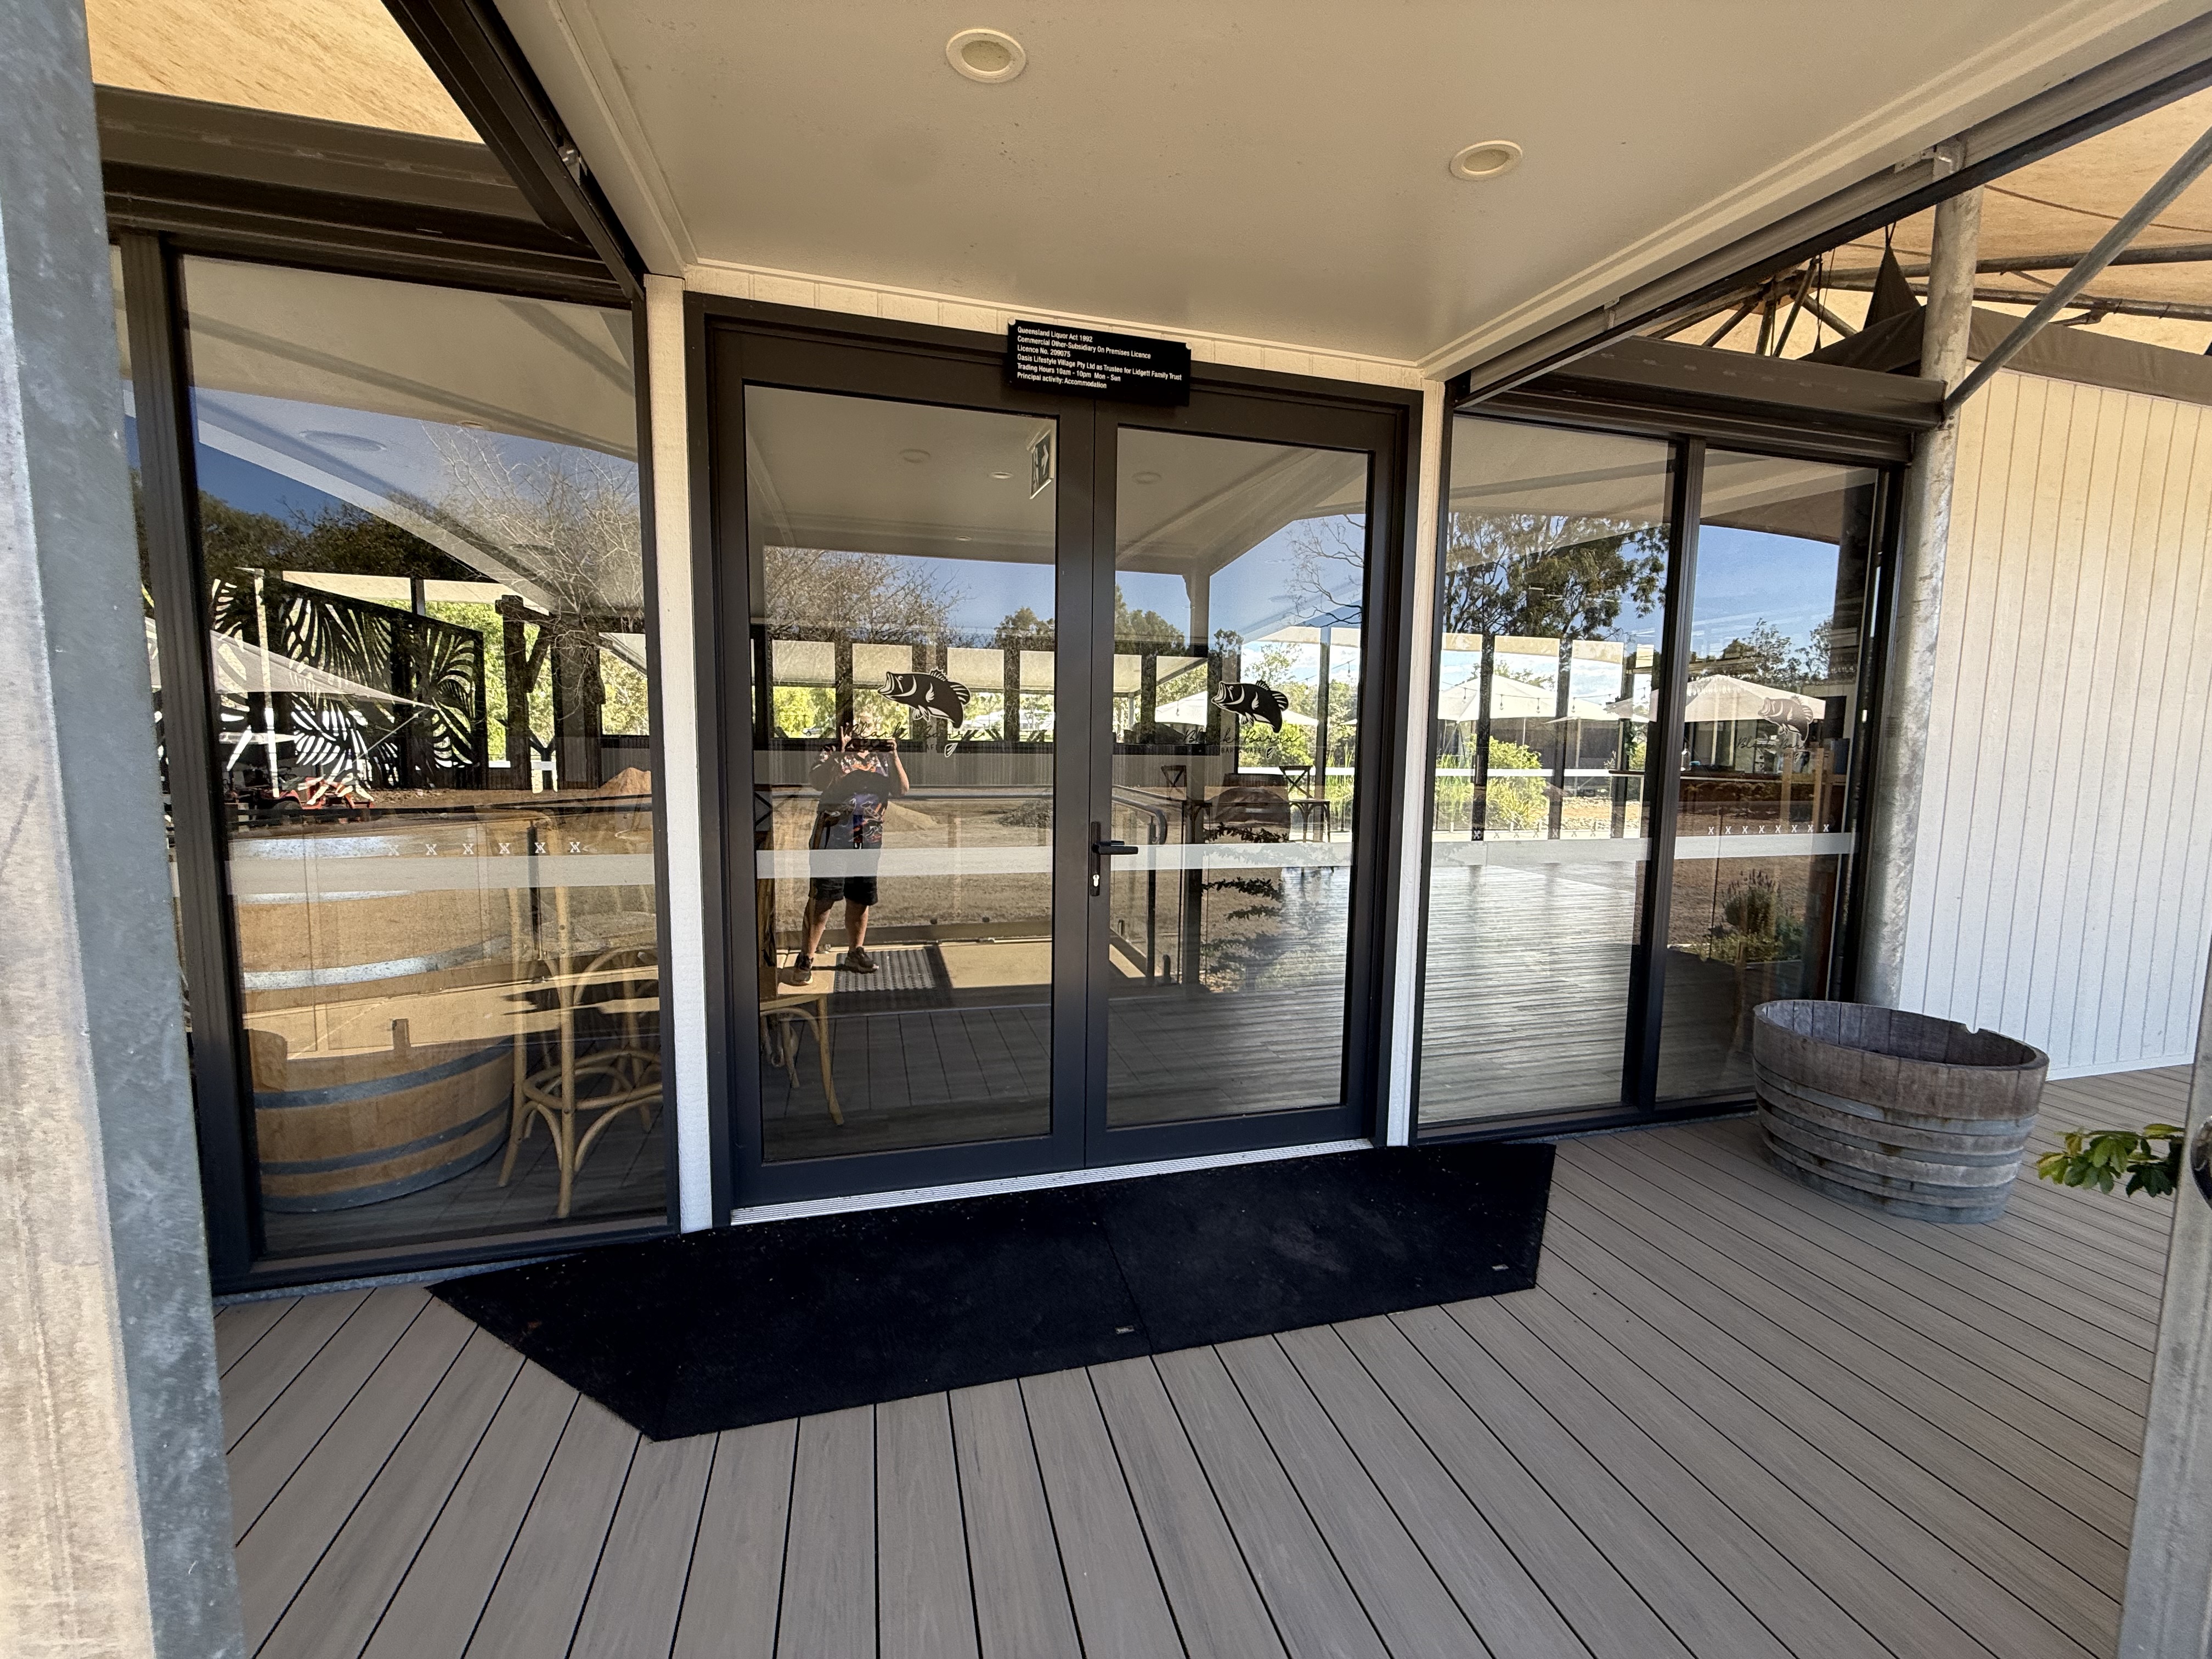
Access entry cafe
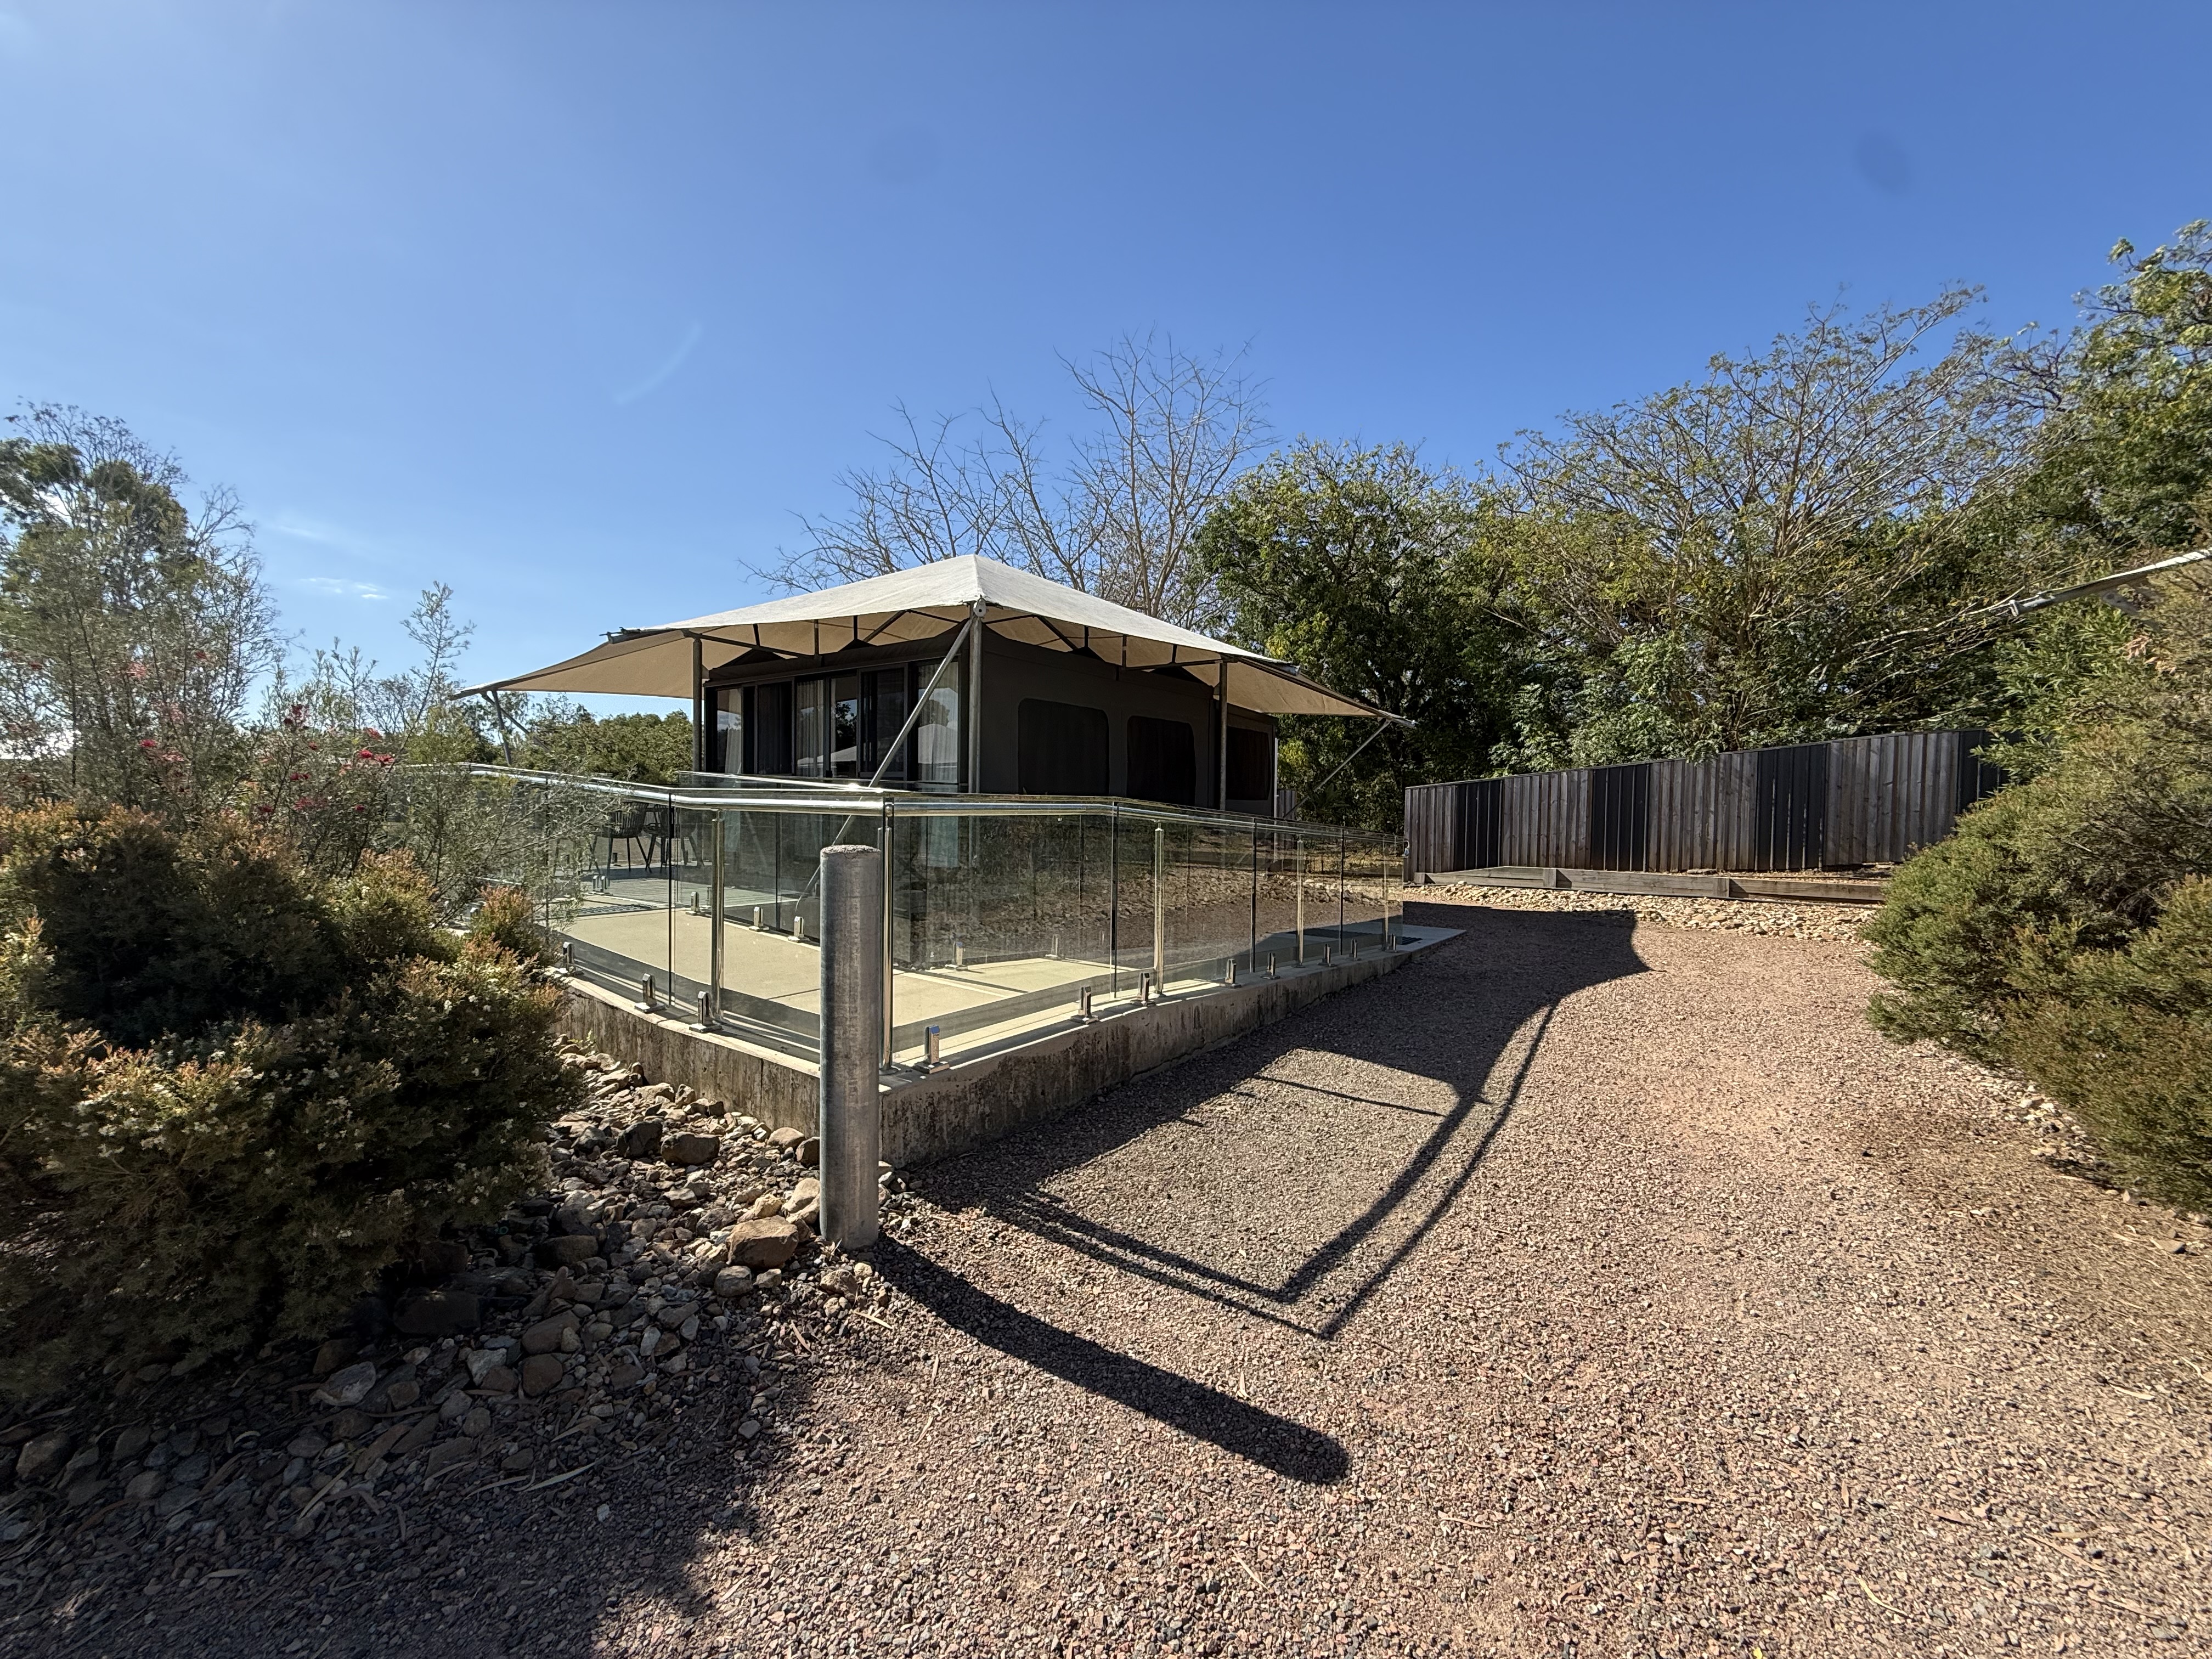
Access glamping ramp
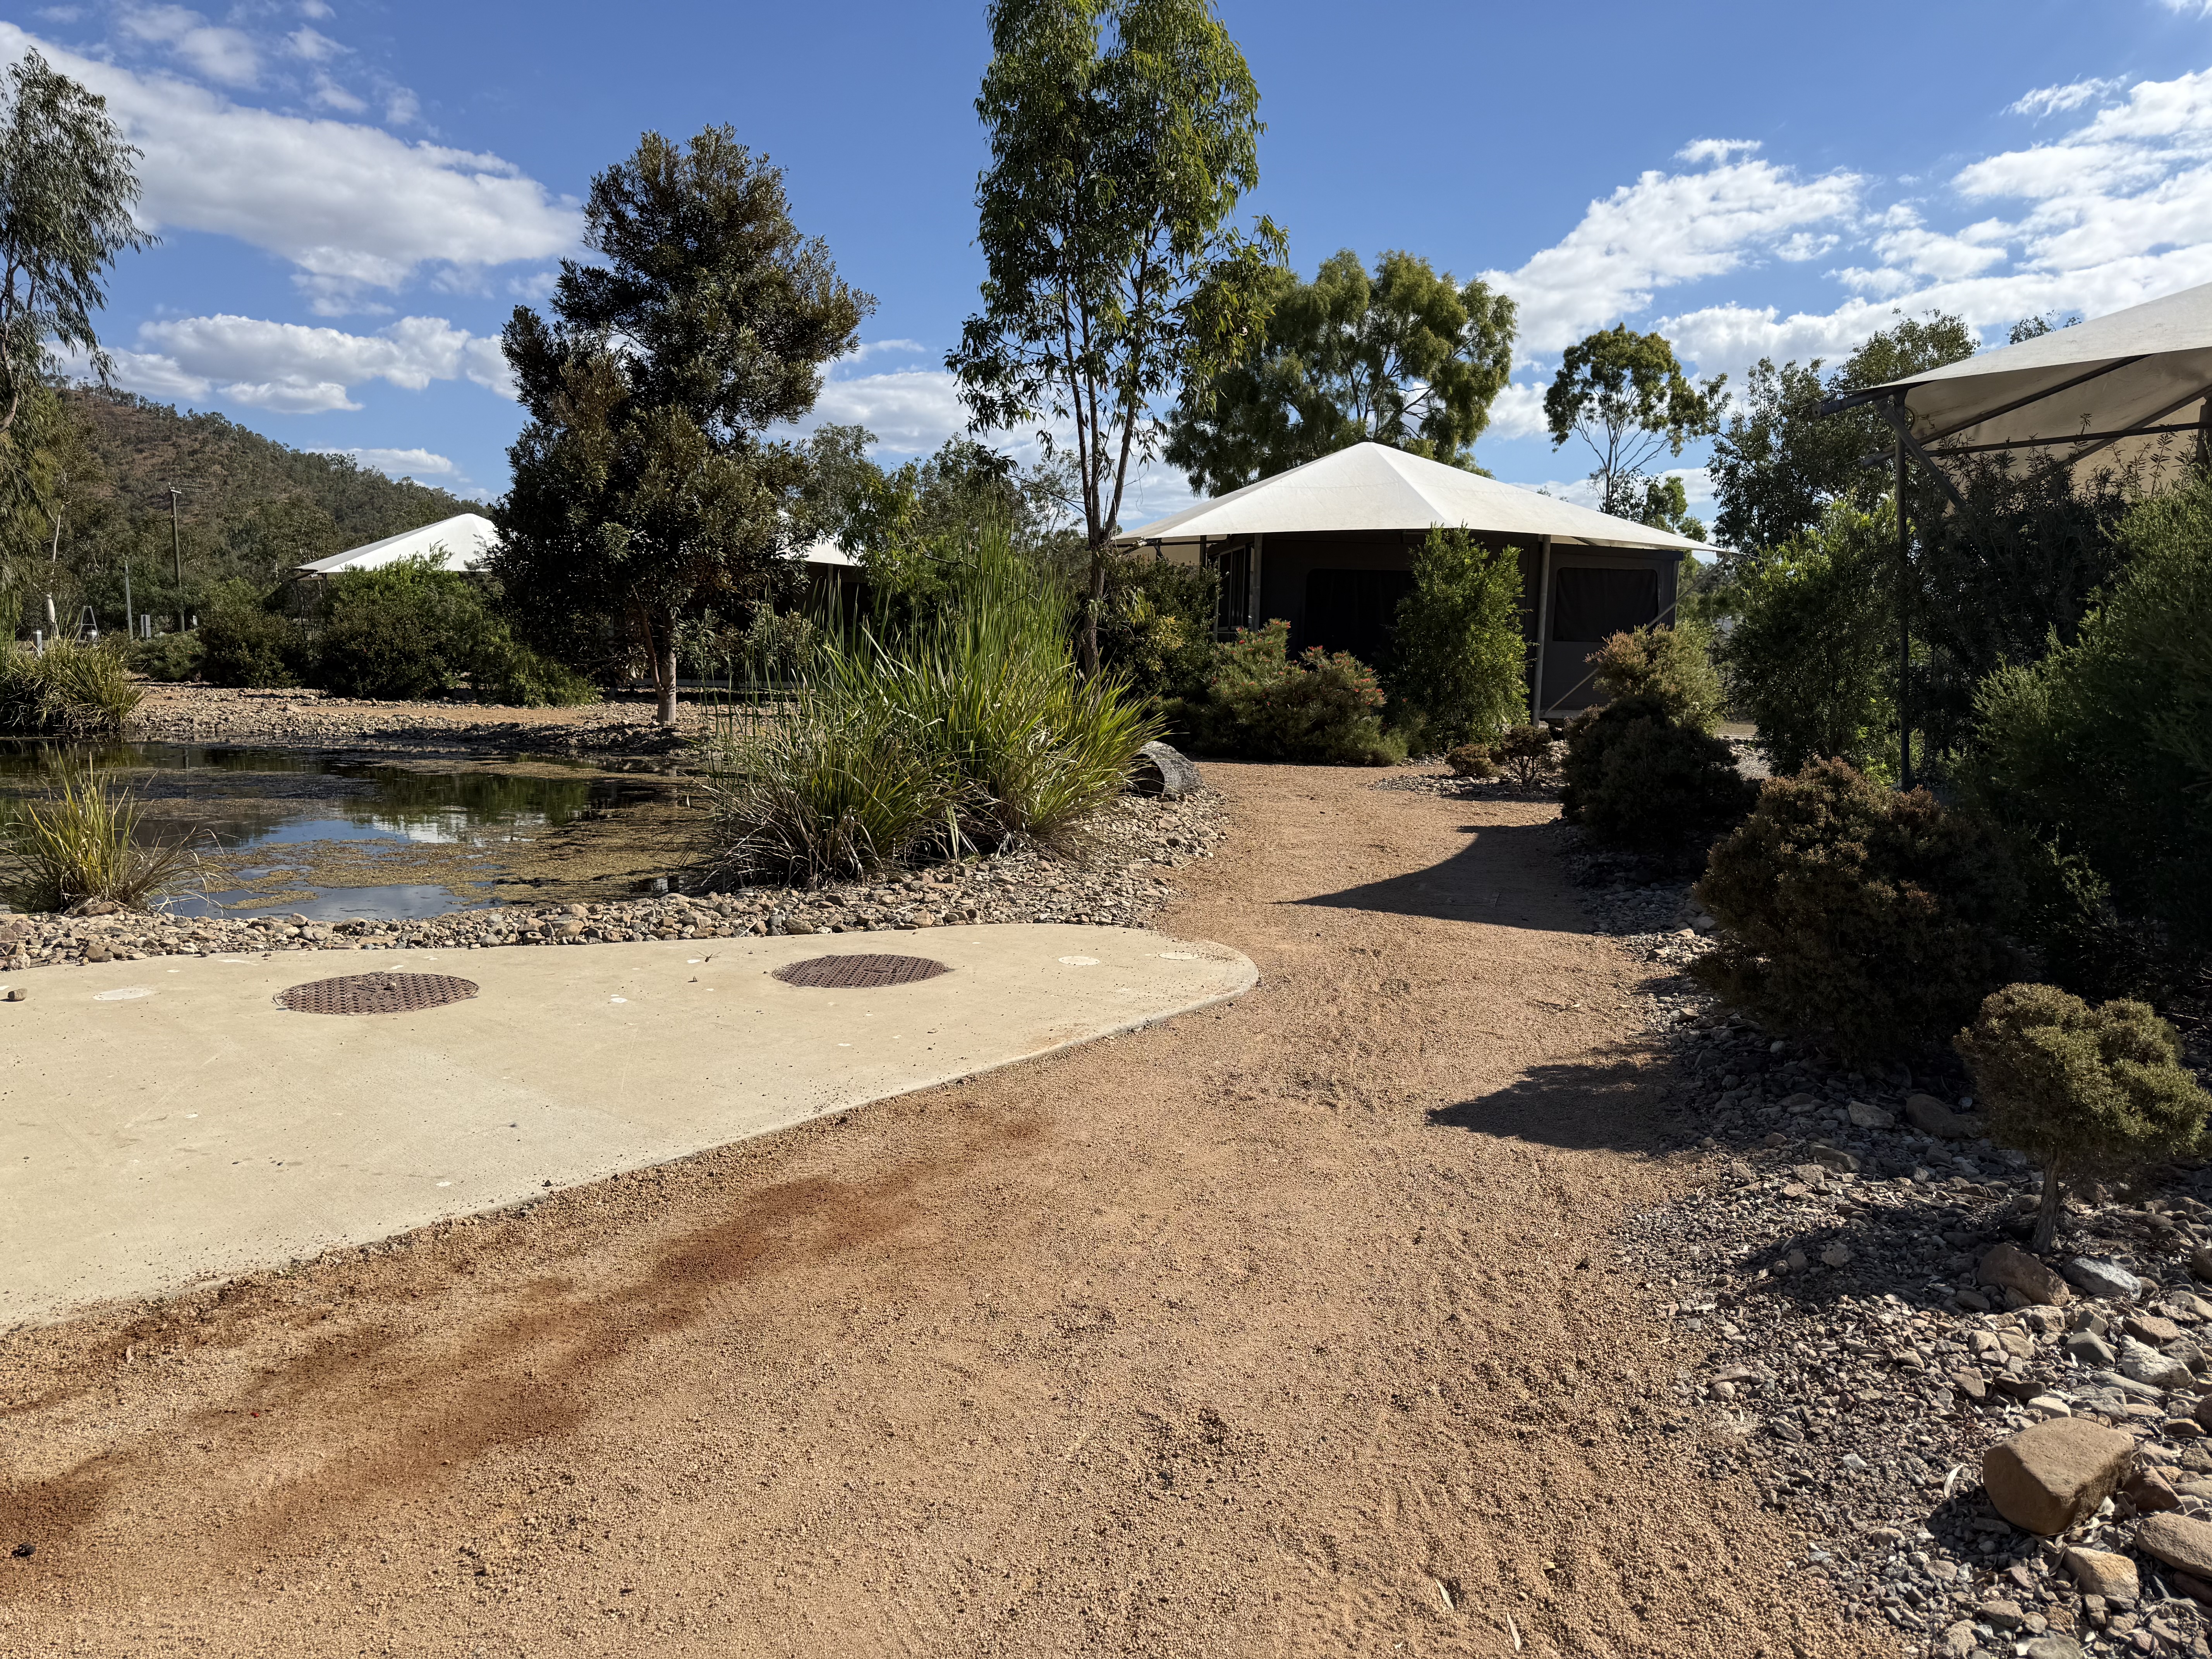
Access pathway
Handrails and stairs are built as per state/territory building code.
Slip resistance surfaces are used.
A handrail is available and at 865-965mm in height.
The handrail is continuously graspable along entire length at least one side.
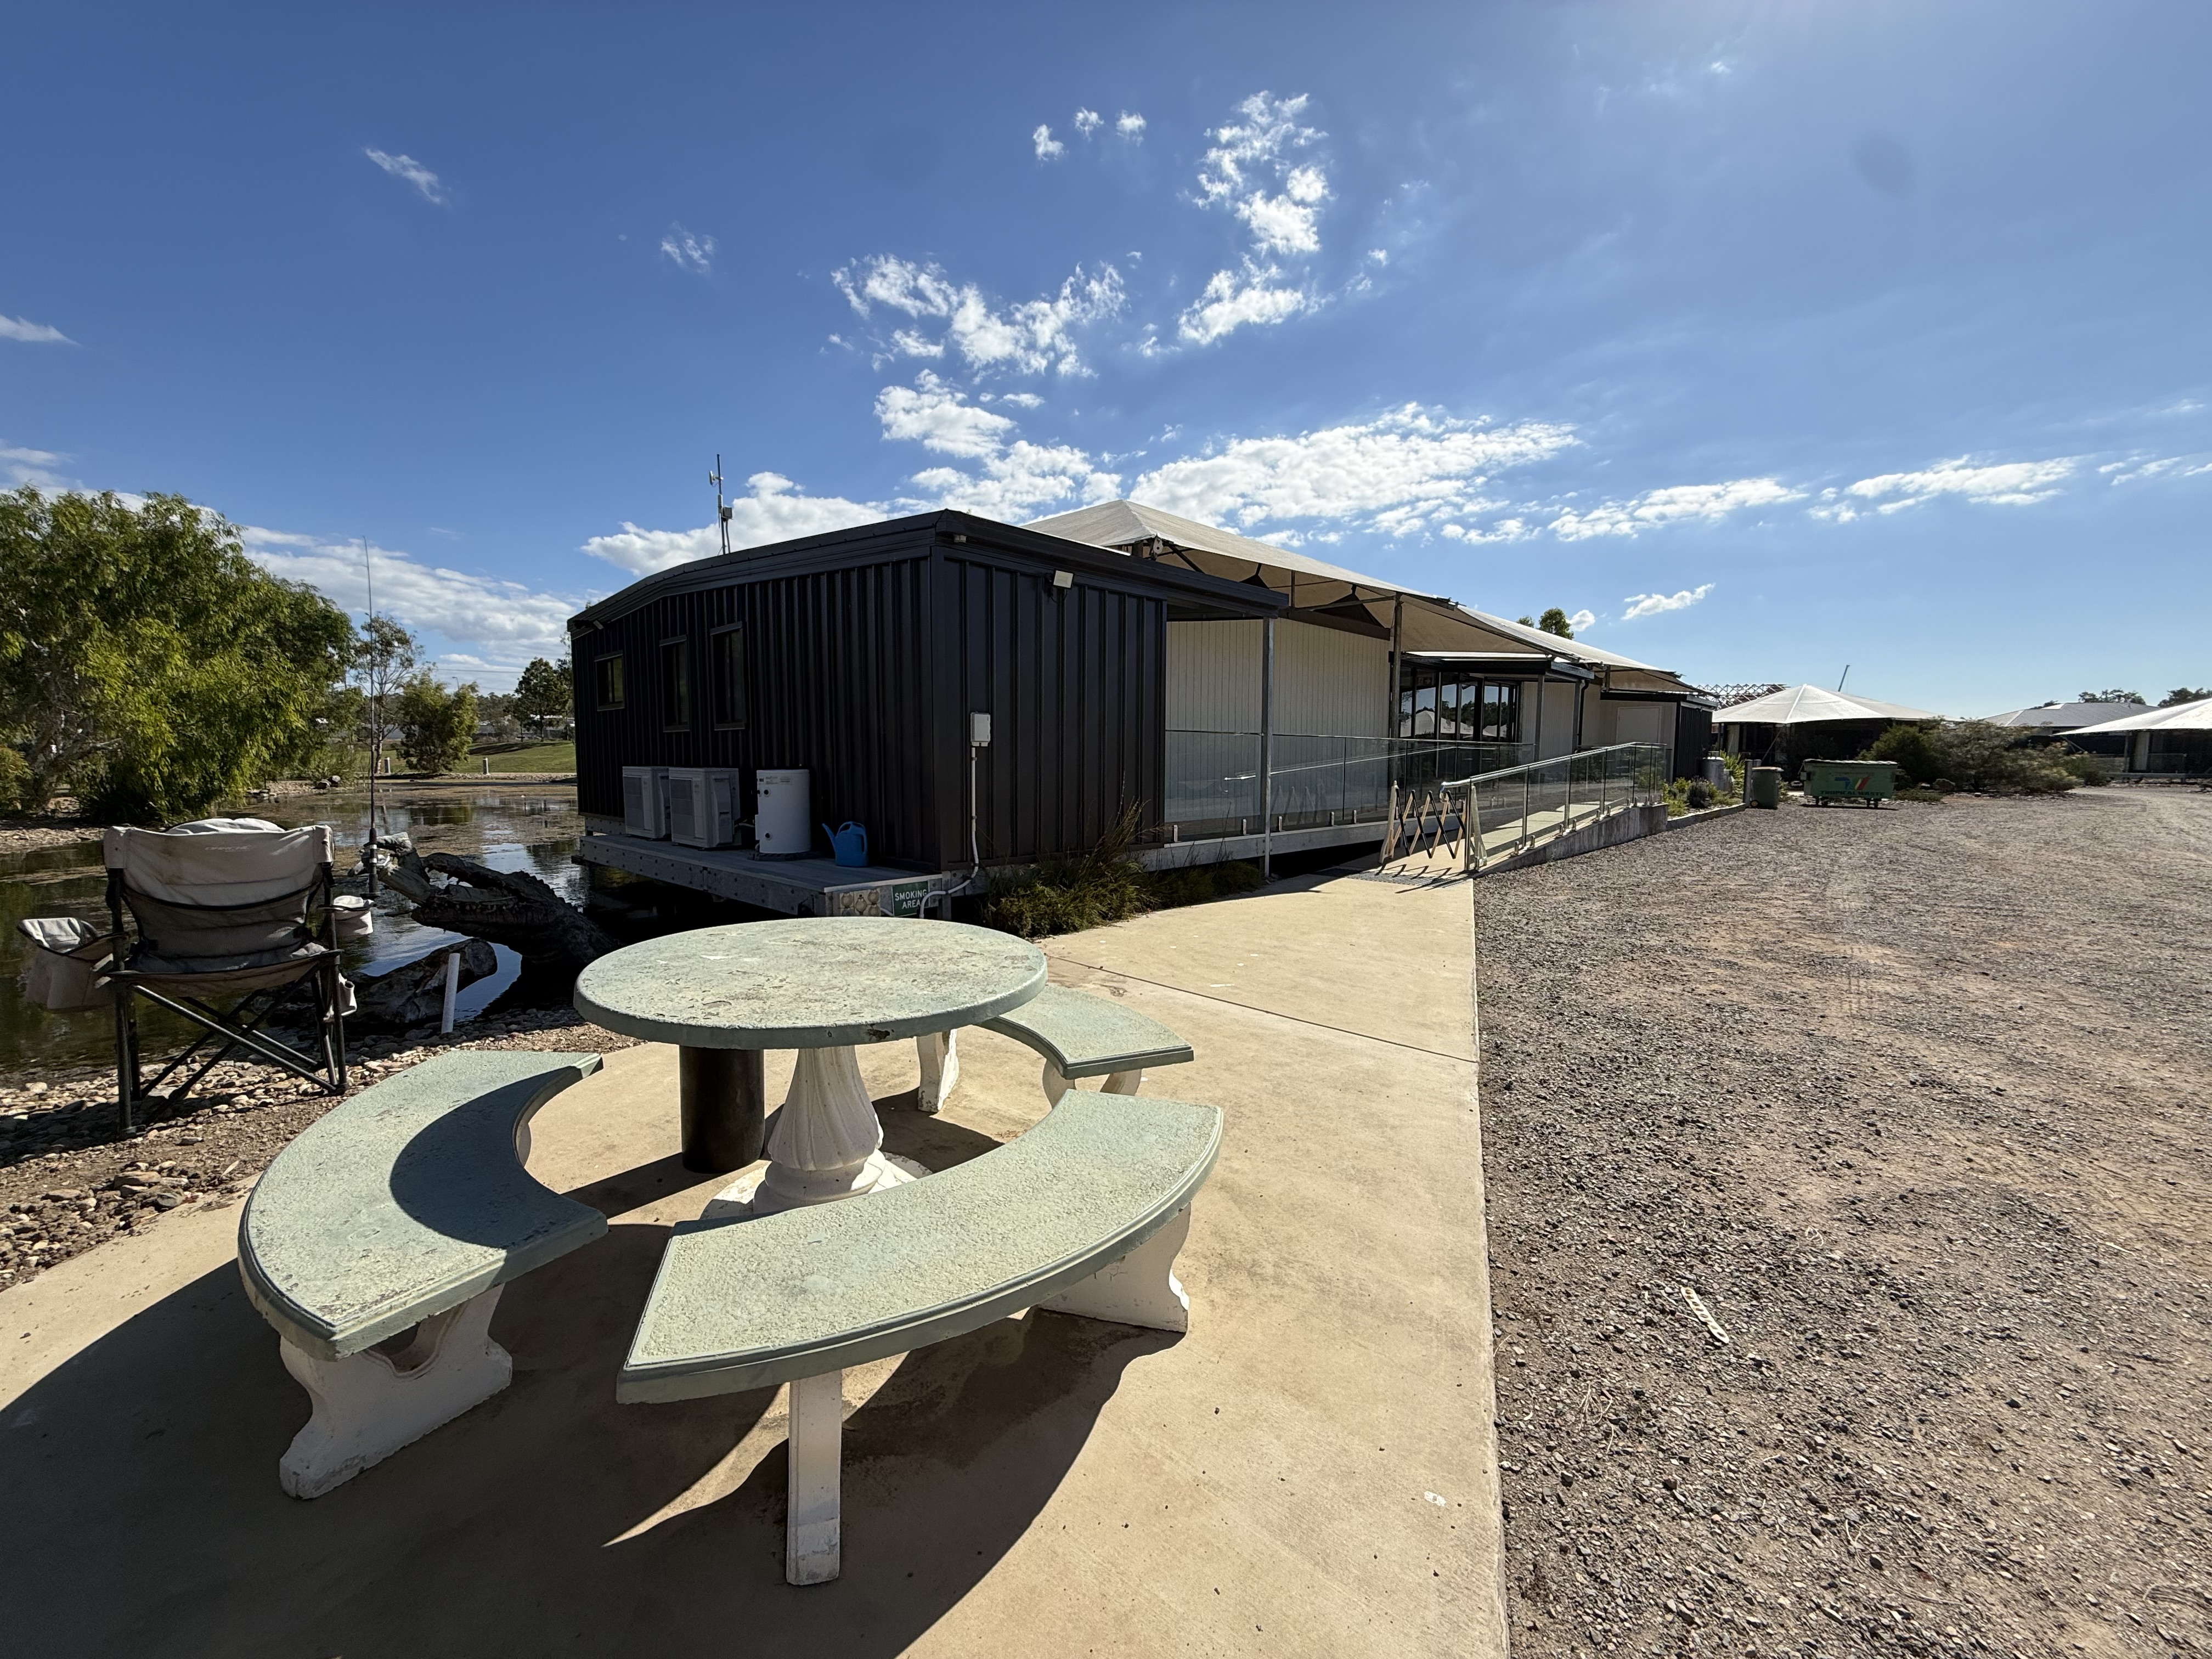
Access cafe ramp
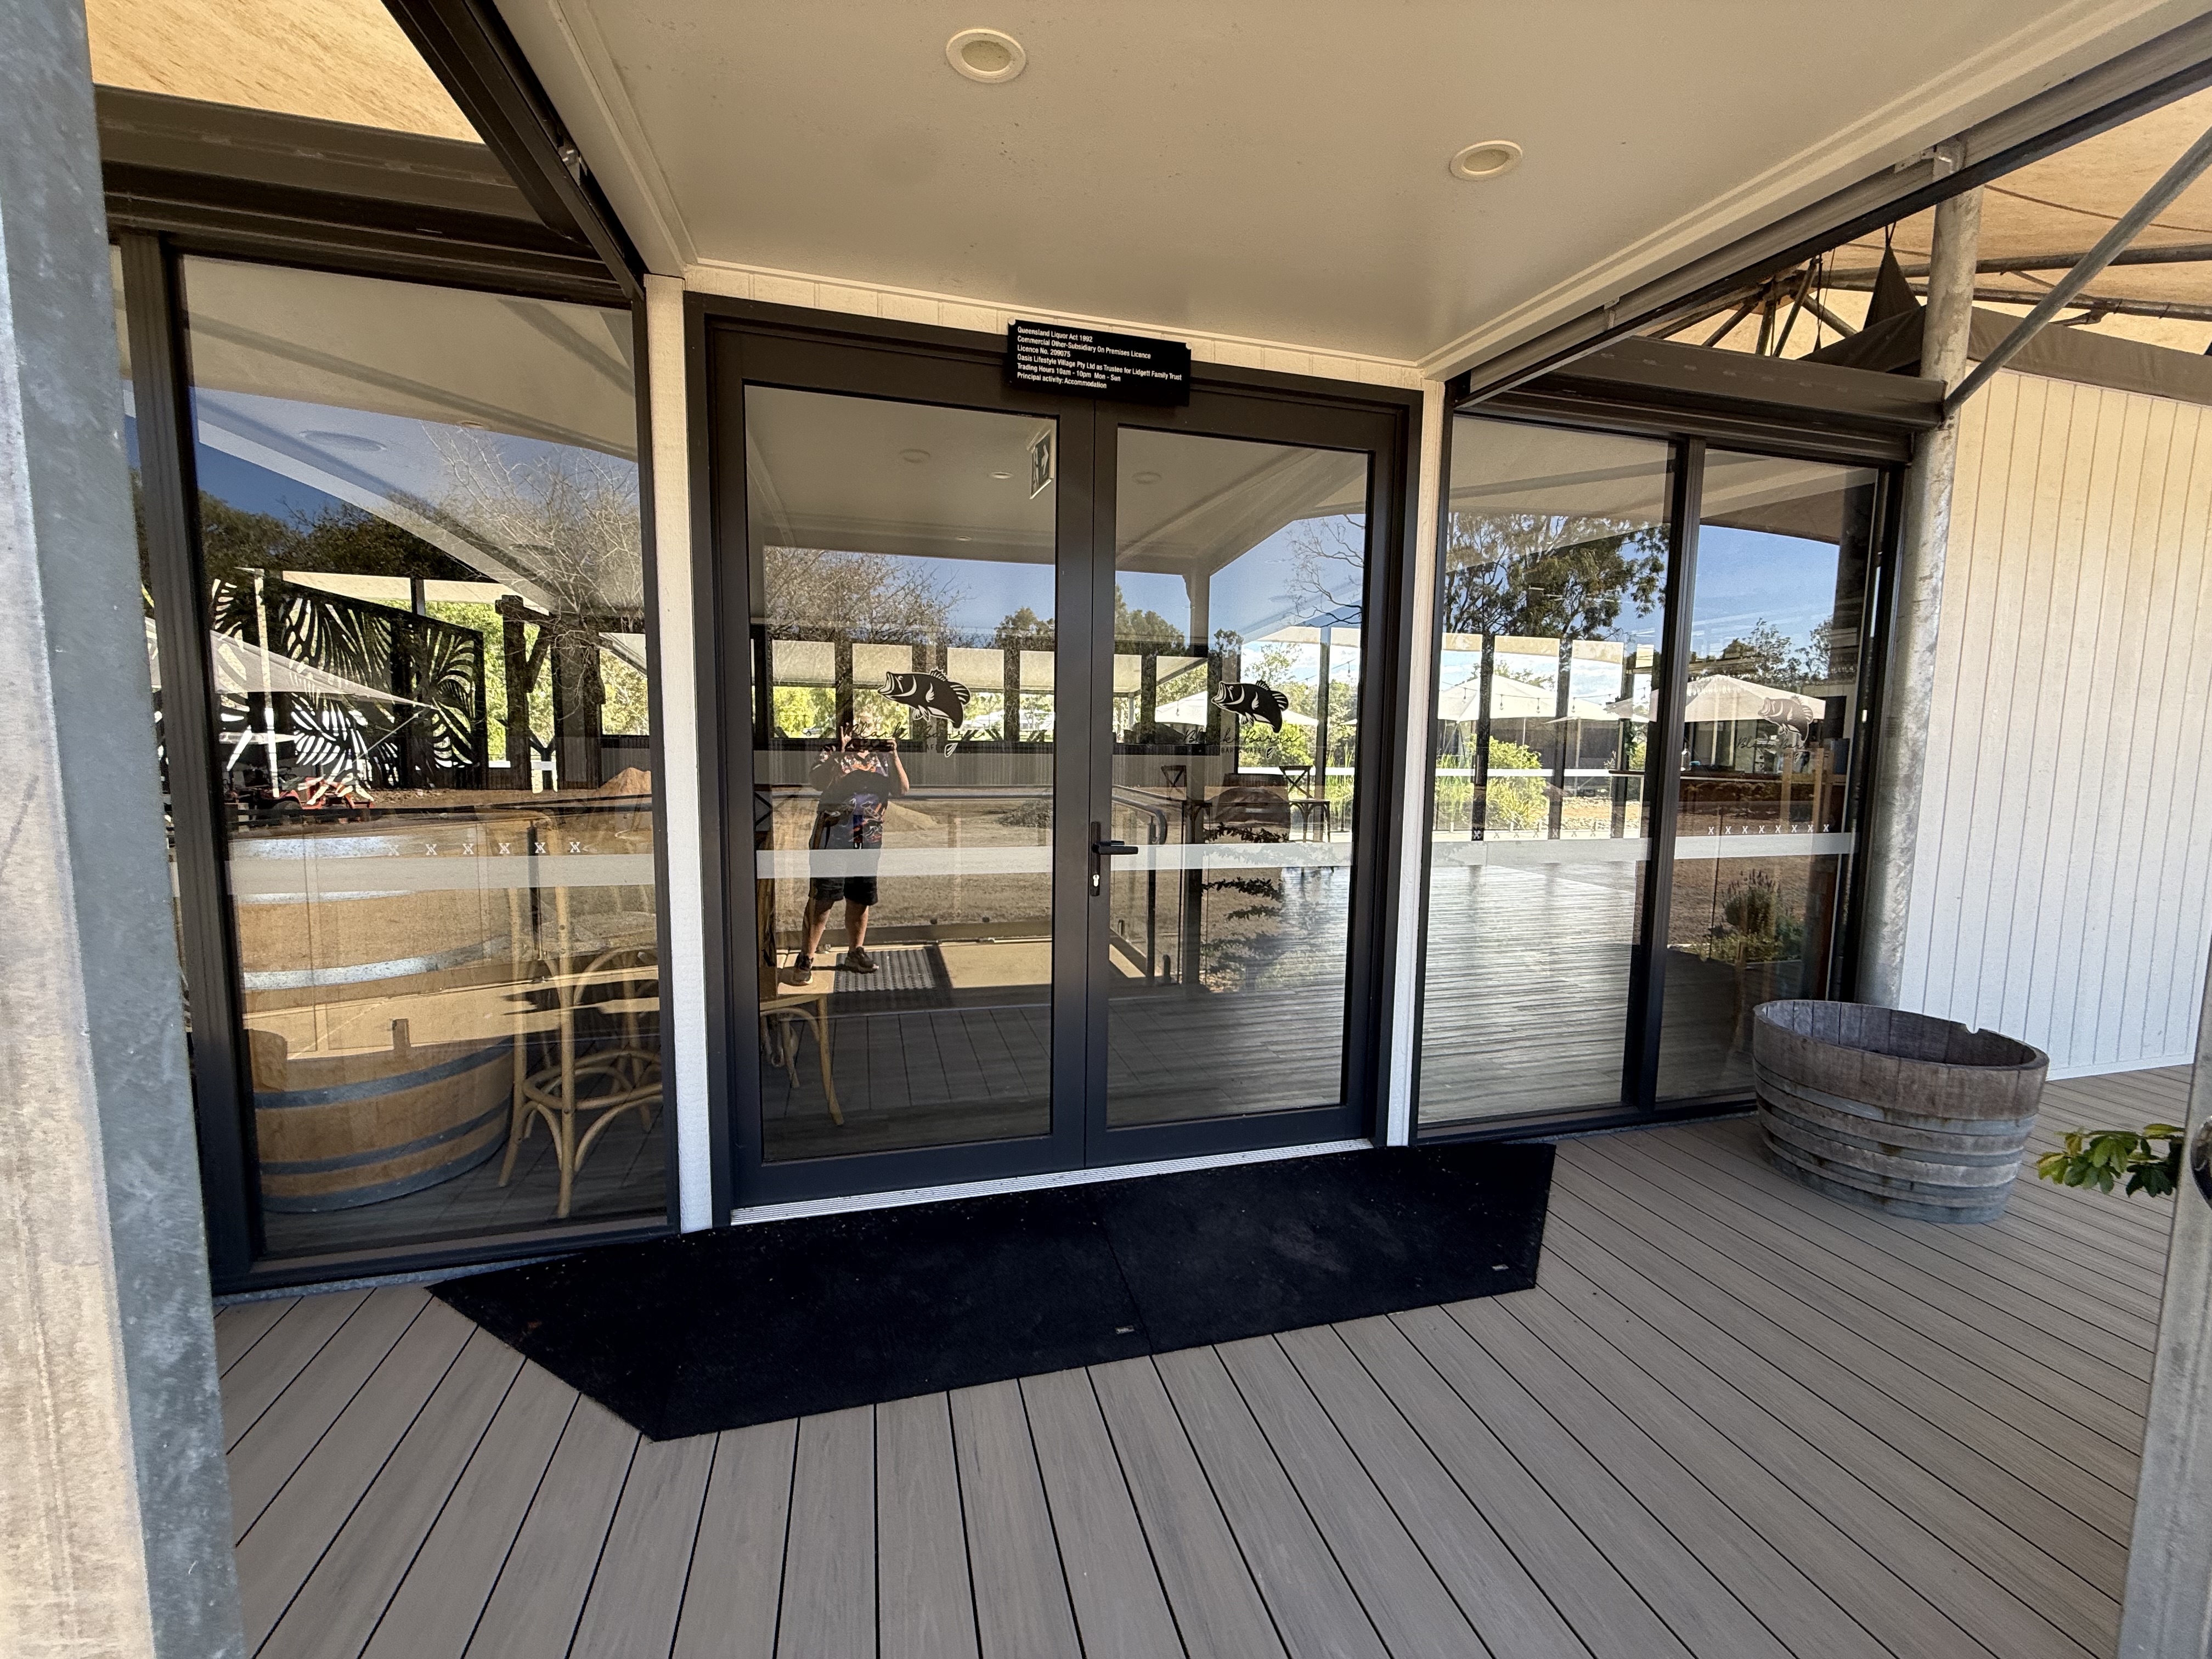
Access entry cafe
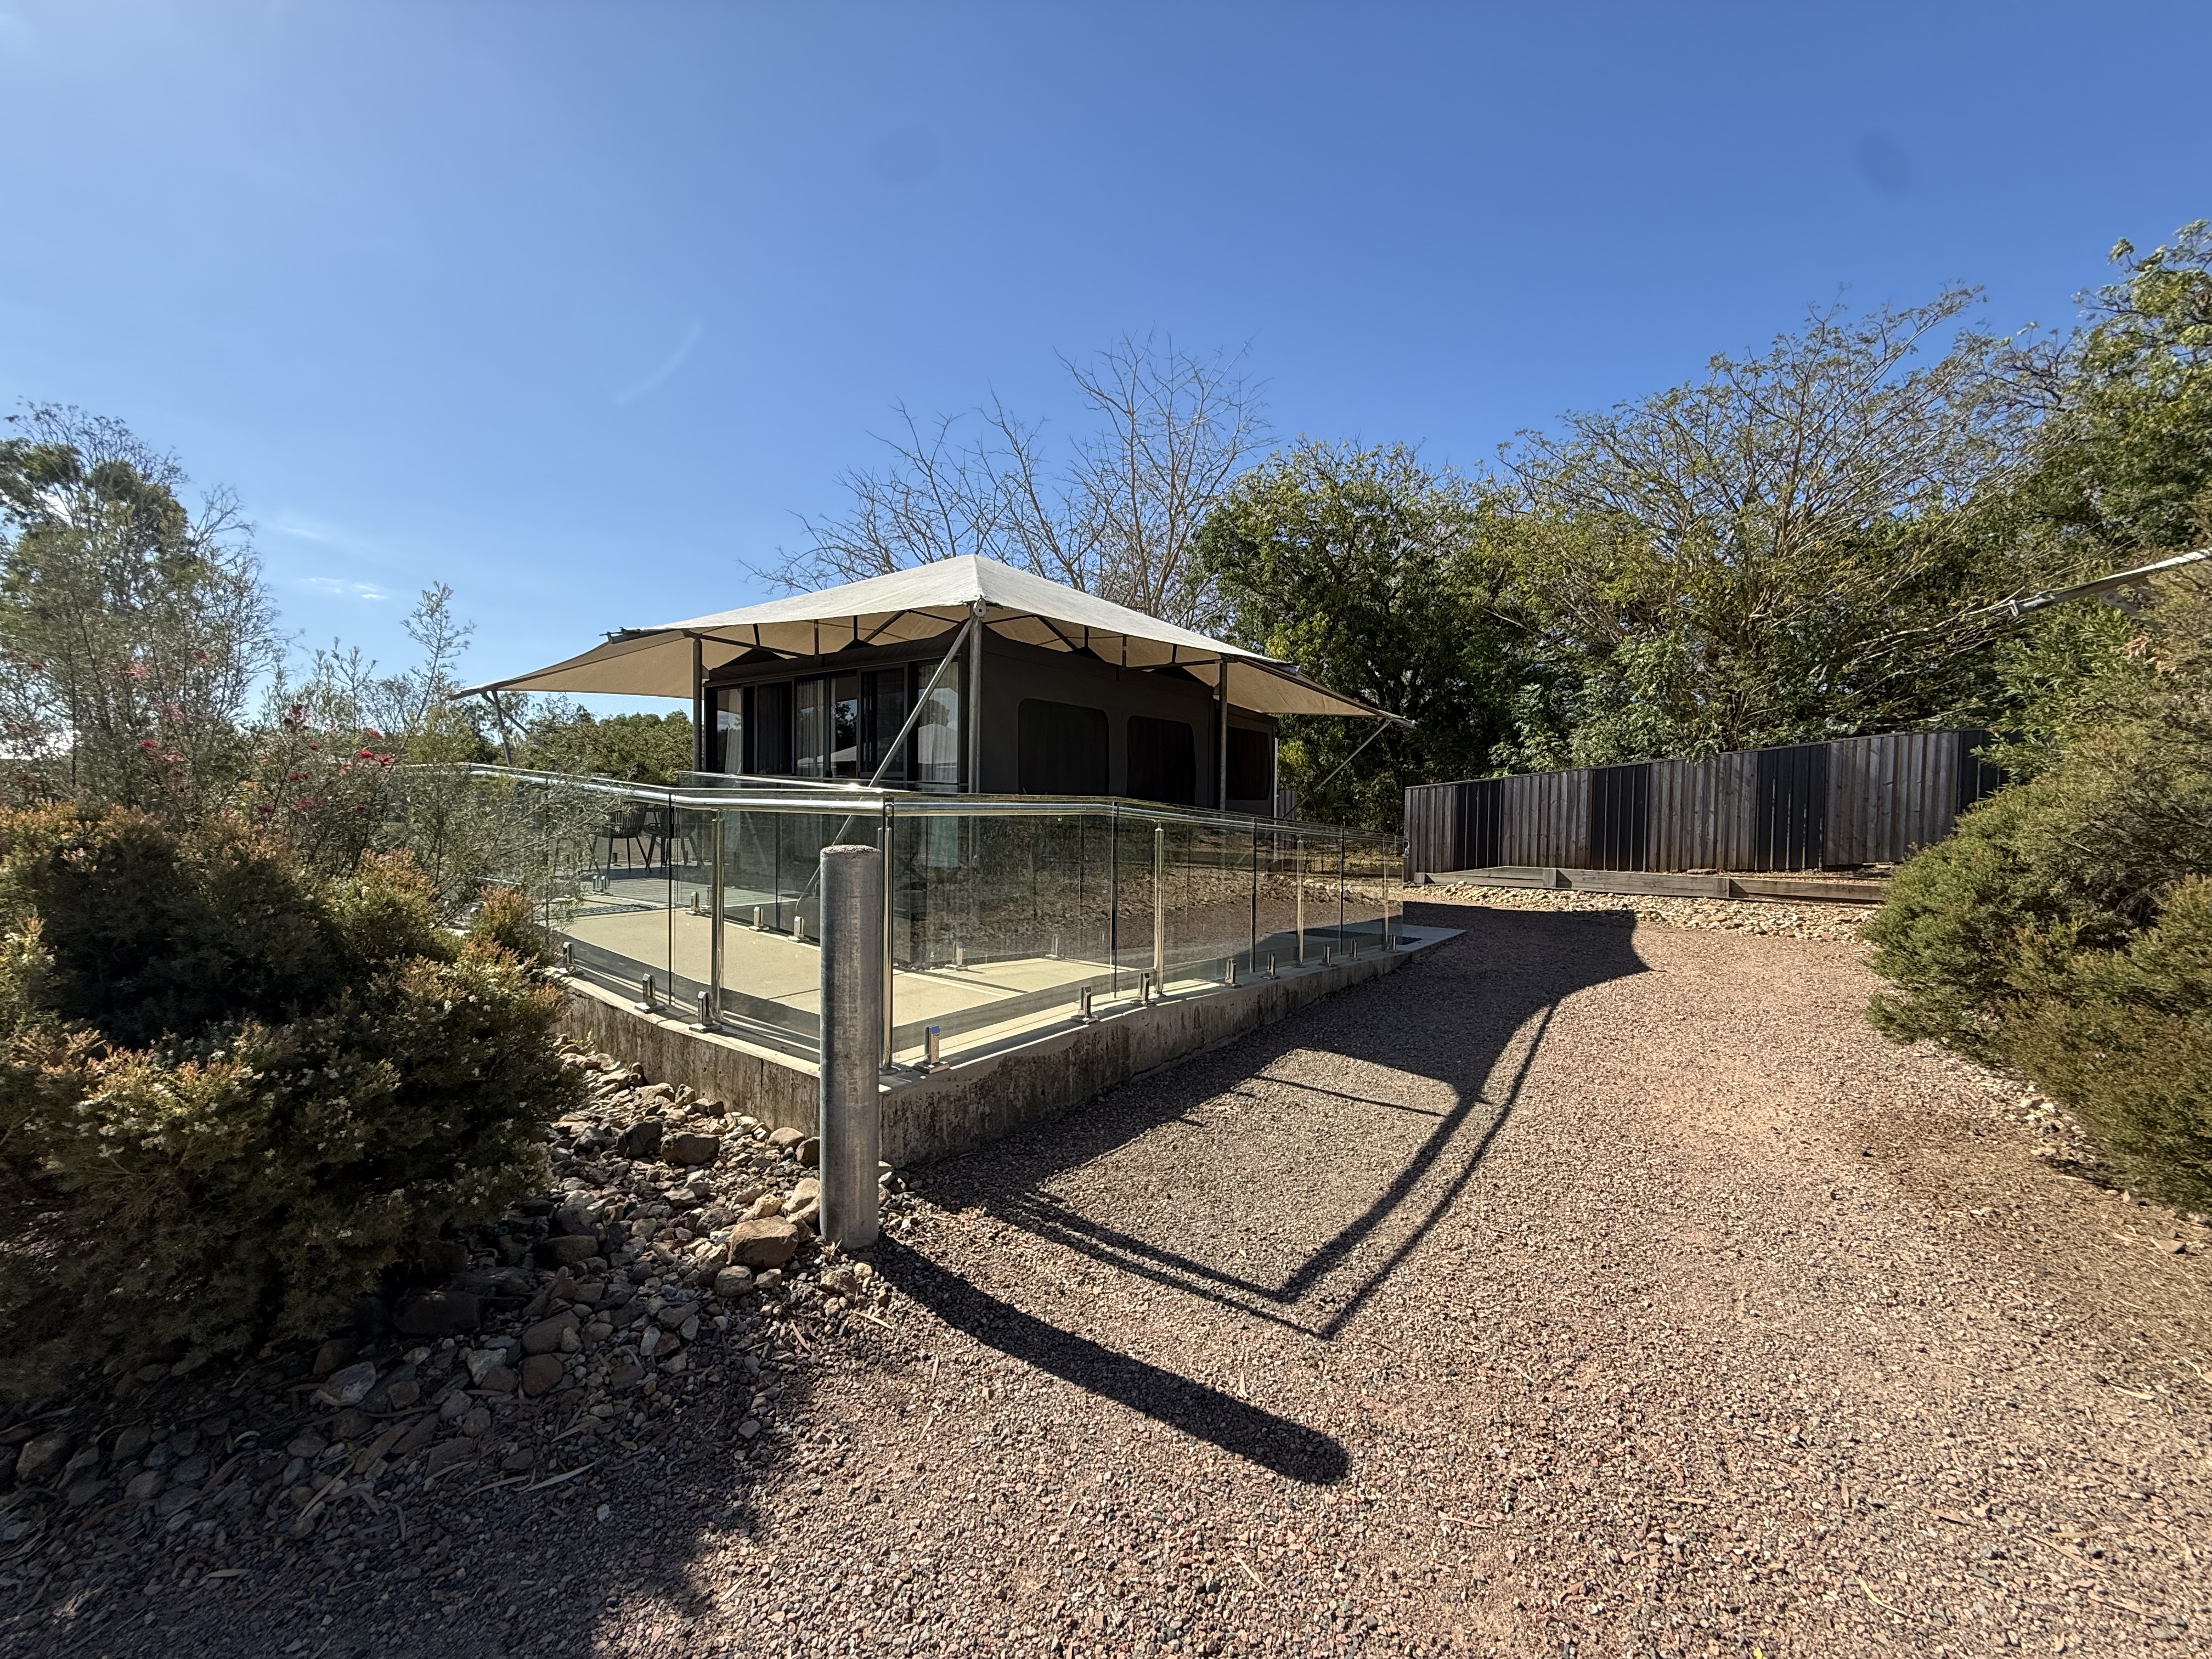
Access glamping ramp